You don't want to miss the opportunity to own this 5 BEDROOM home in the desirable West Lake Park subdivision! This home is situated on a HUGE lot, has plenty of space for everyone and lots of charm and character. With fresh interior paint, this home is ready for you to make it your own! Whether you desire lots of indoor or outdoor living space, doesn't matter - you're covered on both! The large and private backyard also has 2 sheds - ONE WITH LOTS OF POWER OUTLETS for all your hobbies. Information is deemed reliable but not guaranteed. Buyer to verify all. Listing Agent is related to seller.
Accepting backups
Price cut: $10K (10/23)
$410,000
2402 Mountair Ln, Greeley, CO 80634
5beds
3,216sqft
Single Family Residence
Built in 1974
0.3 Acres Lot
$407,700 Zestimate®
$127/sqft
$-- HOA
What's special
Huge lotLarge and private backyardFresh interior paint
- 39 days
- 786
- 84
Likely to sell faster than
Zillow last checked:
Listing updated:
Listed by:
Cynthia Christensen 303-949-0737,
Cynthia & Co. Homes
Source: IRES as distributed by MLS GRID,MLS#: 1070338
Facts & features
Interior
Bedrooms & bathrooms
- Bedrooms: 5
- Bathrooms: 3
- Full bathrooms: 1
- 3/4 bathrooms: 2
Primary bedroom
- Description: Carpet
- Features: 3/4 Primary Bath
- Level: Upper
- Area: 204 Square Feet
- Dimensions: 12 x 17
Bedroom 2
- Description: Carpet
- Level: Upper
- Area: 182 Square Feet
- Dimensions: 13 x 14
Bedroom 3
- Description: Laminate
- Level: Upper
- Area: 130 Square Feet
- Dimensions: 10 x 13
Bedroom 4
- Description: Laminate
- Level: Basement
- Area: 162 Square Feet
- Dimensions: 9 x 18
Bedroom 5
- Description: Concrete
- Level: Basement
- Area: 208 Square Feet
- Dimensions: 13 x 16
Dining room
- Description: Wood
- Level: Main
- Area: 110 Square Feet
- Dimensions: 10 x 11
Family room
- Description: Carpet
- Level: Main
- Area: 406 Square Feet
- Dimensions: 14 x 29
Kitchen
- Description: Wood
- Level: Main
- Area: 100 Square Feet
- Dimensions: 10 x 10
Laundry
- Description: Tile
- Level: Lower
- Area: 48 Square Feet
- Dimensions: 6 x 8
Recreation room
- Description: Carpet
- Level: Basement
- Area: 377 Square Feet
- Dimensions: 13 x 29
Heating
- Forced Air
Cooling
- Central Air
Appliances
- Included: Dishwasher
- Laundry: Washer/Dryer Hookup
Features
- Separate Dining Room, Cathedral Ceiling(s), Open Floorplan
- Basement: Partially Finished,Built-In Radon
- Has fireplace: Yes
- Fireplace features: Two or More
Interior area
- Total structure area: 2,022
- Total interior livable area: 3,216 sqft
- Finished area above ground: 2,022
Property
Parking
- Total spaces: 2
- Parking features: Attached
- Attached garage spaces: 2
- Details: Attached
Features
- Levels: Four
- Stories: 4
- Patio & porch: Patio
- Exterior features: Sprinkler System
- Fencing: Partial
Lot
- Size: 0.3 Acres
Details
- Additional structures: Storage
- Parcel number: R2377586
- Zoning: RES
- Special conditions: Other Owner
Construction
Type & style
- Home type: SingleFamily
- Property subtype: Single Family Residence
Materials
- Frame, Brick
- Roof: Composition
Condition
- New construction: No
- Year built: 1974
Utilities & green energy
- Electric: Xcel
- Gas: Atmos
- Sewer: Public Sewer
- Utilities for property: Natural Gas Available, Electricity Available
Community & HOA
Community
- Subdivision: West Lake Park 1st Fg
HOA
- Has HOA: No
Location
- Region: Greeley
Financial & listing details
- Price per square foot: $127/sqft
- Tax assessed value: $416,621
- Annual tax amount: $2,377
- Date on market: 10/9/2026
- Listing terms: Cash,Conventional,FHA,VA Loan
- Electric utility on property: Yes
Estimated market value
$407,700
$387,000 - $428,000
$2,644/mo
Price history
| Date | Event | Price |
|---|---|---|
| 11/4/2026 | Pending sale | $410,000$127/sqft |
Source:  REcolorado as distributed by MLS GRID #IR1070338 Report a problem | ||
| 10/23/2026 | Price change | $410,000-2.4%$127/sqft |
Source:  IRES as distributed by MLS GRID #1070338 Report a problem | ||
| 10/9/2026 | Listed for sale | $420,000-16%$131/sqft |
Source: IRES as distributed by MLS GRID #1070338 Report a problem | ||
| 10/31/2025 | Listing removed | $500,000$155/sqft |
Source: IRES as distributed by MLS GRID #1040462 Report a problem | ||
| 8/1/2025 | Listed for sale | $500,000+11.1%$155/sqft |
Source: IRES as distributed by MLS GRID #1040462 Report a problem | ||
| 6/30/2022 | Sold | $450,000+5.9%$140/sqft |
Source: IRES as distributed by MLS GRID #965972 Report a problem | ||
| 6/5/2022 | Pending sale | $425,000$132/sqft |
Source: IRES as distributed by MLS GRID #965972 Report a problem | ||
| 6/2/2022 | Listed for sale | $425,000$132/sqft |
Source: IRES as distributed by MLS GRID #965972 Report a problem | ||
| 5/24/2022 | Pending sale | $425,000$132/sqft |
Source: IRES as distributed by MLS GRID #965972 Report a problem | ||
| 5/22/2022 | Listed for sale | $425,000$132/sqft |
Source: IRES as distributed by MLS GRID #965972 Report a problem | ||
Public tax history
| Year | Property taxes | Tax assessment |
|---|---|---|
| 2026 | $2,377 +3.5% | $25,490 -2.1% |
| 2025 | $2,297 +4.9% | $26,040 -15.3% |
| 2024 | $2,190 +55% | $30,760 -0.9% |
| 2023 | $1,413 -3% | $31,050 +34.1% |
| 2022 | $1,457 +15.9% | $23,150 -2.8% |
| 2021 | $1,257 | $23,820 +10.5% |
| 2020 | $1,257 +44.4% | $21,560 |
| 2019 | $870 -30.9% | $21,560 +21.7% |
| 2018 | $1,260 +44.8% | $17,720 |
| 2017 | $870 -0.5% | $17,720 +10.3% |
| 2016 | $875 +46.8% | $16,060 |
| 2015 | $596 +30.2% | $16,060 +32.3% |
| 2014 | $458 | $12,140 |
| 2013 | -- | $12,140 -0.1% |
| 2012 | -- | $12,150 |
| 2011 | -- | $12,150 -1.4% |
| 2010 | -- | $12,320 |
| 2009 | -- | $12,320 -23.1% |
| 2008 | -- | $16,020 |
| 2007 | -- | $16,020 +1.5% |
| 2006 | -- | $15,790 |
| 2005 | -- | $15,790 +1.4% |
| 2004 | -- | $15,570 -1% |
| 2003 | -- | $15,730 +0.9% |
| 2002 | -- | $15,590 +8.8% |
| 2001 | -- | $14,330 |
Find assessor info on the county website
Monthly payment
Est. payment
Payment breakdown
Explore the cost of this home by adjusting the details. Changes won't be saved.Climate risks
Neighborhood: 80634
Nearby schools
Schools provided by the listing agent
- Elementary: Meeker
- Middle: Brentwood
- High: Greeley West
Source: IRES as distributed by MLS GRID. This data may not be complete. We recommend contacting the local school district to confirm school assignments for this home.
Similar homes
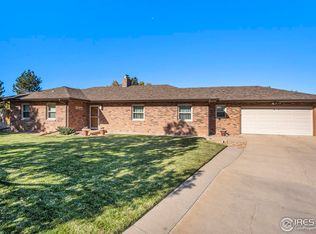
- $--4 bd2 ba2.1k sqft1843 24th Avenue Ct, Greeley, CO 80634Auction
 Auction.com 2
- $--5 bd3 ba2.3k sqft825 35th Ave, Greeley, CO 80634Auction
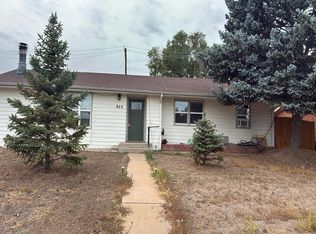 Auction.com 2
- $--3 bd3 ba2.1k sqft1709 30th Avenue Ct, Greeley, CO 80634Auction
 Auction.com 2
- $459,9005 bd3 ba2.3k sqft2506 W 26th St Rd, Greeley, CO 80634For Sale
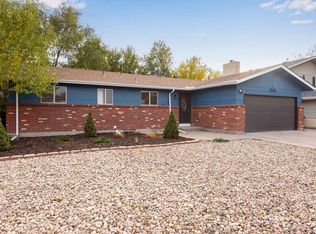
 MLS ID #1071889, Manuel Puente, Realty One Group Fourpoints CO. IRES as distributed by MLS GRID
- $425,0005 bd2 ba3.1k sqft2354 50th Ave, Greeley, CO 80634For SaleMLS ID #1067498, Chuck Bowles, Austin & Austin Real Estate. IRES as distributed by MLS GRID
- $394,9004 bd2 ba1.6k sqft3357 19th St Dr, Greeley, CO 80634For SaleMLS ID #1070806, Samuel Schall, Resident Realty. IRES as distributed by MLS GRID
- $429,9005 bd2 ba2.1k sqft2119 Reservoir Rd, Greeley, CO 80631For SaleMLS ID #1071618, Olesia Paul, Orchard Brokerage LLC. IRES as distributed by MLS GRID
- $463,0005 bd4 ba2.5k sqft2125 44th Avenue, Greeley, CO 80634For Sale
 MLS ID #8955356, Andy Sandhu, eXp Realty, LLC. REcolorado as distributed by MLS GRID
- $440,0004 bd3 ba2.6k sqft4051 W 30th St Rd, Greeley, CO 80634For SaleMLS ID #1070846, Tony Cook, Pro Realty Inc. IRES as distributed by MLS GRID
- $464,9004 bd3 ba3.1k sqft2909 43rd Avenue, Greeley, CO 80634For SaleMLS ID #6114853, Gerard Keily, JM & Associates. REcolorado as distributed by MLS GRID
- $439,9004 bd3 ba2.7k sqft3130 51st Ave, Greeley, CO 80634For SaleMLS ID #1070124, The SOLD Team, Sears Real Estate. IRES as distributed by MLS GRID
- $425,0005 bd2 ba2.2k sqft2828 39th Ave, Greeley, CO 80634For SaleMLS ID #1058580, Liberty Montes, eXp - Greeley. IRES as distributed by MLS GRID
- $420,0004 bd3 ba2.5k sqft3640 Boardwalk, Evans, CO 80620For SaleMLS ID #1072156, Amy Collins, Realty One Group Fourpoints. IRES as distributed by MLS GRID
- $375,0005 bd3 ba2.7k sqft5307 W 9th St Dr, Greeley, CO 80634For SaleMLS ID #1070574, Tony Cook, Pro Realty Inc. IRES as distributed by MLS GRID
- $499,9004 bd4 ba3.4k sqft4501 23rd St, Greeley, CO 80634For SaleMLS ID #1068903, Renee Rhodes, Pro Realty Inc. IRES as distributed by MLS GRID
- $449,0003 bd3 ba3.4k sqft1956 45th Ave, Greeley, CO 80634For SaleMLS ID #1070213, Chuck Bowles, Austin & Austin Real Estate. IRES as distributed by MLS GRID
- $459,0003 bd3 ba2.6k sqft4701 W 5th St, Greeley, CO 80634For SaleMLS ID #1068288, Gerry McFarling, Pro Realty, LLC. IRES as distributed by MLS GRID
