Skip main navigation
Sold for $410,000
  • $410,000

    4941 W 9th St, Greeley, CO 80634

    4beds
    2,252sqft
    Single Family Residence
    Built in 1981
    8,250 Square Feet Lot
    $410,000 Zestimate®
    $182/sqft
    $2,544 Estimated rent

    Home value

    $410,000

    $390,000 - $431,000

    $2,544/mo

    Zestimate® history
    Loading
    Loading...

    Owner options

    List your home for rent

    $2,544/mo

    Rent Zestimate®

    Find your next renter with Zillow Rental Manager. Plus, with online applications, you can quickly screen prospective tenants – for free.

    Learn more

    $2,544/mo

    Rent Zestimate®

    Refinance and save

    $2,409/mo

    Est. payment

    Refinancing to a lower rate could help reduce your monthly payments and save thousands over the life of the loan.

    See today's rates

    $2,409/mo

    Est. payment

    Explore your selling options

    Work with a Zillow partner agent

    Leverage their expertise and Zillow's premium Showcase listings to get your home seen by more buyers.

    Get started

    List with your own agent

    Get your home in front of millions of buyers by listing it on Zillow.

    Learn how to do it

    Sell it yourself

    Take full control of how buyers see your home on Zillow by listing For Sale by Owner (FSBO).

    List your home

    What's special

    Dramatic stone fireplaceHuge deckExpansive family roomFour generously sized bedroomsWarm country kitchen
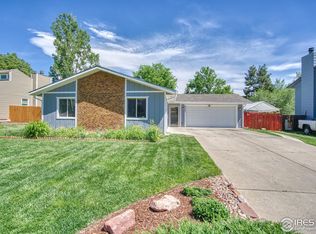
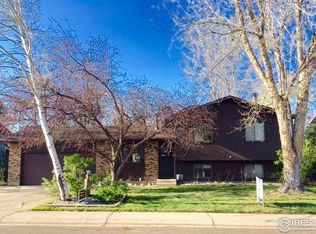
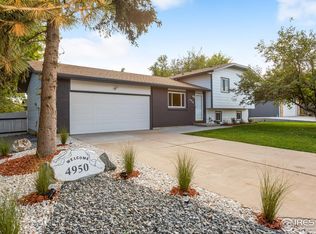
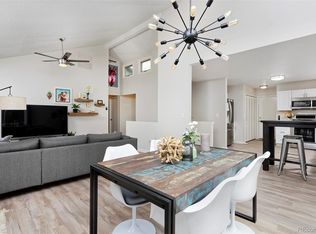
    $10k offered for the buyer's closing costs with a full price offer. Discover this rare find - a spacious 4-level home nestled in the desirable Westmore Park neighborhood, just steps from Allen Park. Perfectly situated for both convenience and outdoor enjoyment, this home offers an incredible blend of comfort, character, and space. Step inside to a warm country kitchen ideal for family meals and entertaining. The expansive family room is the heart of the home, featuring a dramatic stone fireplace that creates a cozy, inviting atmosphere year-round. Outside, enjoy the huge deck overlooking a large, private lot - perfect for summer BBQs, relaxing evenings, or letting kids and pets play freely. With four generously sized bedrooms and three full baths spread across four levels, this home provides exceptional living space and flexibility for growing families or those who love to host. Schedule your showing today and make this exceptional Westmore Park home yours! FHA financing acceptable after June 6th, 2026.

    Zillow last checked:

    Listing updated:

    Listed by:

    Claudia Velasco Attard 970-213-2024,

    Welcome to Realty, LLC

    Bought with:

    Brian Franzen, 100050604

    eXp - Greeley

    Source: IRES as distributed by MLS GRID,MLS#: 1058554MLS Logo

    Facts & features

    Interior

    Bedrooms & bathrooms
    • Bedrooms: 4
    • Bathrooms: 3
    • Full bathrooms: 1
    • 3/4 bathrooms: 1
    • 1/2 bathrooms: 1
    • Main level bathrooms: 1
    Primary bedroom
    • Description: Carpet
    • Features: 3/4 Primary Bath
    • Level: Additional
    • Area: 156 Square Feet
    • Dimensions: 12 x 13
    Bedroom 2
    • Description: Carpet
    • Level: Additional
    • Area: 99 Square Feet
    • Dimensions: 9 x 11
    Bedroom 3
    • Description: Carpet
    • Level: Additional
    • Area: 132 Square Feet
    • Dimensions: 11 x 12
    Bedroom 4
    • Description: Carpet
    • Level: Lower
    • Area: 108 Square Feet
    • Dimensions: 9 x 12
    Dining room
    • Description: Laminate
    • Level: Upper
    • Area: 110 Square Feet
    • Dimensions: 10 x 11
    Family room
    • Description: Carpet
    • Level: Main
    • Area: 256 Square Feet
    • Dimensions: 16 x 16
    Kitchen
    • Description: Laminate
    • Level: Upper
    • Area: 121 Square Feet
    • Dimensions: 11 x 11
    Laundry
    • Description: Tile
    • Level: Main
    • Area: 40 Square Feet
    • Dimensions: 4 x 10
    Living room
    • Description: Laminate
    • Level: Upper
    • Area: 273 Square Feet
    • Dimensions: 13 x 21
    Heating
    • Forced Air
    Appliances
    • Included: Gas Range, Dishwasher, Dryer, Microwave, Disposal
    • Laundry: Washer/Dryer Hookup
    Features
    • Separate Dining Room, Open Floorplan, Walk-In Closet(s)
    • Basement: None
    • Has fireplace: Yes
    • Fireplace features: Family Room
    Interior area
    • Total structure area: 1,680
    • Total interior livable area: 2,252 sqft
    • Finished area above ground: 1,680

    Property

    Parking
    • Total spaces: 2
    • Parking features: Garage Door Opener, Attached
    • Attached garage spaces: 2
    • Details: Attached
    Accessibility
    • Accessibility features: Level Lot
    Features
    • Levels: Four
    • Stories: 4
    • Patio & porch: Patio, Deck
    • Fencing: Fenced,Wood
    • Has view: Yes
    • View description: Mountain(s)
    Lot
    • Size: 8,250 sqft
    • Features: Paved, Curbs, Gutters, Sidewalks, Street Light, Fire Hydrant within 500 Feet
    Details
    • Parcel number: R1951986
    • Zoning: RES
    • Special conditions: Licensed Owner

    Construction

    Type & style
    • Home type: SingleFamily
    • Property subtype: Single Family Residence
    Materials
    • Frame
    • Roof: Composition
    Condition
    • New construction: No
    • Year built: 1981

    Utilities & green energy

    • Electric: Xcel Energy
    • Gas: Atmos Energy
    • Sewer: Public Sewer
    • Water: City
    • Utilities for property: Natural Gas Available, Electricity Available, Cable Available, High Speed Avail

    Community & neighborhood

    Security
    • Security features: Fire Alarm
    Location
    • Region: Greeley
    • Subdivision: Westmoor West

    Other

    Other facts
    • Listing terms: Cash,Conventional,FHA,VA Loan
    • Road surface type: Concrete

    Price history

    DateEventPrice
    6/22/2026Sold$410,000$182/sqft
    Source: IRES as distributed by MLS GRID #1058554 Report a problem
    5/18/2026Pending sale$410,000$182/sqft
    Source: REcolorado as distributed by MLS GRID #IR1058554 Report a problem
    5/8/2026Listed for sale$410,000+49.1%$182/sqft
    Source: IRES as distributed by MLS GRID #1058554 Report a problem
    3/17/2017Sold$274,900$122/sqft
    Source: IRES as distributed by MLS GRID #810339 Report a problem
    1/31/2017Listed for sale$274,900+84.5%$122/sqft
    Source: Real Estate Connections, Inc #810339 Report a problem
    2/22/1999Sold$149,000$66/sqft
    Source: Public Record Report a problem
    7/21/1998Sold$149,000$66/sqft
    Source: Public Record Report a problem

    Public tax history

    YearProperty taxesTax assessment
    2025$4,850 +146.7%$25,510 -8.9%
    2024$1,966 +4.7%$27,990 -1%
    2023$1,877 -3.1%$28,260 +31.3%
    2022$1,937 +8.9%$21,530 -2.8%
    2021$1,778 $22,150 +8.6%
    2020$1,778 +32.9%$20,400
    2019$1,338 -25%$20,400 +26.3%
    2018$1,783 +33.3%$16,150
    2017$1,338 -0.5%$16,150 +5.6%
    2016$1,345 +19.3%$15,290
    2015$1,127 +19.7%$15,290 +22.7%
    2014$941 $12,460
    2013-- $12,460 +7.7%
    2012-- $11,570
    2011-- $11,570 +1%
    2010-- $11,460
    2009-- $11,460 -14.9%
    2008-- $13,460
    2007-- $13,460 +1.3%
    2006-- $13,290
    2005-- $13,290 -3.4%
    2004-- $13,760 -1%
    2003-- $13,900 +7.6%
    2002-- $12,920 -3.7%
    2001-- $13,420

    Find assessor info on the county website

    Neighborhood: 80634

    Nearby schools

    GreatSchools rating
    Schools provided by the listing agent
    • Elementary: Mcauliffe
    • Middle: Franklin
    • High: Northridge

    Source: IRES as distributed by MLS GRID. This data may not be complete. We recommend contacting the local school district to confirm school assignments for this home.

    Get a cash offer in 3 minutes
    Find out how much your home could sell for in as little as 3 minutes with a no-obligation cash offer.
    Estimated market value
    $410,000
    Get a cash offer in 3 minutes
    Find out how much your home could sell for in as little as 3 minutes with a no-obligation cash offer.
    Estimated market value
    $410,000