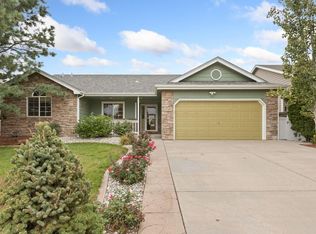
Storybook evergreens and luscious mature landscaping frame this brick patio home on a generous corner lot in Mountain Vista, where homes like this seldom come available. The kitchen opens to the dining and living areas, so the aroma of Sunday supper drifts through the house, and the gas fireplace adds a warm glow on cool evenings. The primary suite and a second bedroom are on the main level. Out back, a sunroom and paver patio overlook the fenced yard, perfect for summer evenings and long fall afternoons. Downstairs, an oversized family room with classic built-in bookcases invites game nights and good books, and two large bedrooms welcome visiting family and friends. Closet space is abundant, and a dedicated storage room keeps holiday treasures, craft supplies and household extras neatly out of sight. 4 bedrooms, 3 baths and a two-car garage. The HOA handles lawn care, snow removal and trash service, leaving more time to enjoy it all. Close to west Greeley shopping and dining.
For sale
$389,900
1802 73rd Ave, Greeley, CO 80634
4beds
2,972sqft
Single Family Residence
Built in 1999
7,362 Square Feet Lot
$-- Zestimate®
$131/sqft
$230/mo HOA
What's special
Gas fireplaceFenced yardStorybook evergreensLuscious mature landscapingOversized family roomClassic built-in bookcasesTwo large bedrooms
- 11 minutes
- 16
- 0
Zillow last checked:
Listing updated:
Listed by:
Patti Tupper 970-776-0117,
Venture 727 Real Estate LLC
Source: IRES as distributed by MLS GRID,MLS#: 1071762
Facts & features
Interior
Bedrooms & bathrooms
- Bedrooms: 4
- Bathrooms: 3
- Full bathrooms: 2
- 3/4 bathrooms: 1
- Main level bathrooms: 2
Primary bedroom
- Description: Carpet
- Features: 3/4 Primary Bath
- Level: Main
- Area: 224 Square Feet
- Dimensions: 16 x 14
Bedroom 2
- Description: Carpet
- Level: Main
- Area: 144 Square Feet
- Dimensions: 12 x 12
Bedroom 3
- Description: Carpet
- Level: Basement
- Area: 153 Square Feet
- Dimensions: 9 x 17
Bedroom 4
- Description: Carpet
- Level: Basement
- Area: 312 Square Feet
- Dimensions: 24 x 13
Dining room
- Description: Carpet
- Level: Main
- Area: 110 Square Feet
- Dimensions: 10 x 11
Family room
- Description: Carpet
- Level: Basement
- Area: 440 Square Feet
- Dimensions: 22 x 20
Kitchen
- Description: Linoleum
- Level: Main
- Area: 176 Square Feet
- Dimensions: 11 x 16
Living room
- Description: Carpet
- Level: Main
- Area: 288 Square Feet
- Dimensions: 18 x 16
Heating
- Forced Air
Cooling
- Central Air, Ceiling Fan(s)
Appliances
- Included: Dishwasher, Refrigerator, Washer, Dryer, Microwave, Disposal
- Laundry: Washer/Dryer Hookup
Features
- Cathedral Ceiling(s), Open Floorplan, Walk-In Closet(s)
- Windows: Window Coverings
- Basement: Full,Partially Finished
- Has fireplace: Yes
- Fireplace features: Gas, Gas Log, Living Room
Interior area
- Total structure area: 1,480
- Total interior livable area: 2,972 sqft
- Finished area above ground: 1,480
Video & virtual tour
Property
Parking
- Total spaces: 2
- Parking features: Garage Door Opener, Attached
- Attached garage spaces: 2
- Details: Attached
Accessibility
- Accessibility features: Main Floor Bath, Accessible Bedroom, Main Level Laundry
Features
- Levels: One
- Stories: 1
- Patio & porch: Patio, Enclosed
- Exterior features: Sprinkler System
- Fencing: Fenced
Lot
- Size: 7,362 Square Feet
- Features: Corner Lot, Evergreen Trees, Paved, Curbs, Sidewalks
Details
- Parcel number: R7932999
- Zoning: Residentia
- Special conditions: Private Owner
Construction
Type & style
- Home type: SingleFamily
- Architectural style: Patio Home
- Property subtype: Single Family Residence
Materials
- Brick
- Roof: Composition
Condition
- New construction: No
- Year built: 1999
Utilities & green energy
- Utilities for property: Natural Gas Available, Electricity Available, High Speed Avail
Green energy
- Energy efficient items: Doors
Community & HOA
Community
- Security: Fire Alarm
- Subdivision: Mountain Vista Fg#1
HOA
- Has HOA: Yes
- Services included: Trash, Snow Removal, Maintenance Grounds, Management
- HOA fee: $230 monthly
Location
- Region: Greeley
Financial & listing details
- Price per square foot: $131/sqft
- Tax assessed value: $470,920
- Annual tax amount: $2,687
- Date on market: 11/6/2026
- Listing terms: Cash,Conventional,FHA,VA Loan
- Exclusions: Seller's and stager's personal property.
- Electric utility on property: Yes
Estimated market value
Not available
Estimated sales range
Not available
Not available
Price history
| Date | Event | Price |
|---|---|---|
| 11/6/2026 | Listed for sale | $389,900+27.8%$131/sqft |
Source:  IRES as distributed by MLS GRID #1071762 Report a problem | ||
| 2/21/2017 | Sold | $305,000-3.2%$103/sqft |
Source: IRES as distributed by MLS GRID #808969 Report a problem | ||
| 1/6/2017 | Listed for sale | $315,000+48.2%$106/sqft |
Source: RE/MAX Alliance-Greeley #808969 Report a problem | ||
| 6/22/2012 | Sold | $212,500-1.1%$72/sqft |
Source: IRES as distributed by MLS GRID #680251 Report a problem | ||
| 5/11/2012 | Price change | $214,900-4.4%$72/sqft |
Source: Sears Investment Corporation #680251 Report a problem | ||
| 5/6/2012 | Listed for sale | $224,900+17.7%$76/sqft |
Source: Sears Investment Corporation #680251 Report a problem | ||
| 10/6/1999 | Sold | $191,000$64/sqft |
Source: Public Record Report a problem | ||
Public tax history
| Year | Property taxes | Tax assessment |
|---|---|---|
| 2026 | $2,687 +12.9% | $28,820 -2.1% |
| 2025 | $2,380 +4.9% | $29,440 -7.3% |
| 2024 | $2,270 +2.6% | $31,760 -0.9% |
| 2023 | $2,213 -3.1% | $32,060 +26.3% |
| 2022 | $2,283 +11.7% | $25,380 -2.8% |
| 2021 | $2,044 | $26,110 +11.3% |
| 2020 | $2,044 +24.5% | $23,450 |
| 2019 | $1,642 -19.9% | $23,450 +18.3% |
| 2018 | $2,050 +24.9% | $19,820 |
| 2017 | $1,642 -0.5% | $19,820 +3.6% |
| 2016 | $1,651 +17% | $19,140 |
| 2015 | $1,411 +22.8% | $19,140 +25.8% |
| 2014 | $1,149 | $15,210 |
| 2013 | -- | $15,210 -15% |
| 2012 | -- | $17,900 |
| 2011 | -- | $17,900 -4.5% |
| 2010 | -- | $18,740 |
| 2009 | -- | $18,740 -5.5% |
| 2008 | -- | $19,830 |
| 2007 | -- | $19,830 -4.7% |
| 2006 | -- | $20,800 |
| 2005 | -- | $20,800 +7.5% |
| 2004 | -- | $19,340 -1% |
| 2003 | -- | $19,530 +1.7% |
| 2002 | -- | $19,200 +10.8% |
| 2001 | -- | $17,330 |
Find assessor info on the county website
Monthly payment
Est. payment
Payment breakdown
Explore the cost of this home by adjusting the details. Changes won't be saved.Climate risks
Neighborhood: 80634
Nearby schools
Schools provided by the listing agent
- Elementary: Monfort
- Middle: Heath
- High: Greeley Central
Source: IRES as distributed by MLS GRID. This data may not be complete. We recommend contacting the local school district to confirm school assignments for this home.
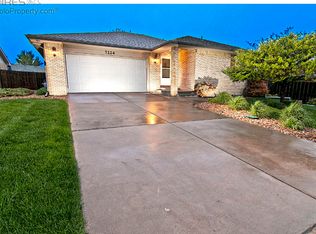
Similar homes
- $--4 bd3 ba2.3k sqft1302 88th Ave, Greeley, CO 80634Auction
 ServiceLink Auction
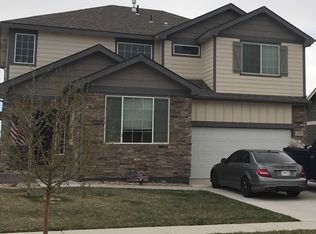
- $410,0003 bd3 ba3.4k sqft5601 18th St #53, Greeley, CO 80634For Sale
 MLS ID #1071177, Ryan Andre, Sears Real Estate. IRES as distributed by MLS GRID
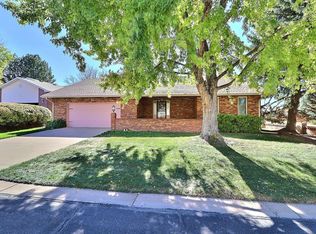
- $500,0005 bd3 ba2.2k sqft8026 W 21st St Rd, Greeley, CO 80634For Sale
 MLS ID #1071651, Jeffrey Bitterman, Group Centerra. IRES as distributed by MLS GRID
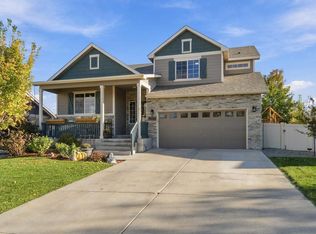
- $484,0005 bd3 ba2.9k sqft1731 70th Ave, Greeley, CO 80634For Sale
 MLS ID #1069408, Jenn Frank, eXp Realty LLC. IRES as distributed by MLS GRID
- $399,8803 bd3 ba3.2k sqft5750 W 20th Street #3, Greeley, CO 80634For Sale
 MLS ID #6456827, Travis Franz, HomeSmart. REcolorado as distributed by MLS GRID
- $435,0004 bd4 ba2k sqft7212 W 21st St, Greeley, CO 80634For SaleMLS ID #1067074, Jorge Espinoza, Resident Realty. IRES as distributed by MLS GRID
- $459,0004 bd3 ba2.3k sqft5119 W 16th St, Greeley, CO 80634For SaleMLS ID #1071182, Justin Gesso, Pro Realty Inc. IRES as distributed by MLS GRID
- $435,0003 bd2 ba3.1k sqft6221 W 13th St Rd, Greeley, CO 80634For SaleMLS ID #1070668, Damien Parrish, eXp Realty - Hub. IRES as distributed by MLS GRID
- $450,0004 bd4 ba2.4k sqft2306 72nd Ave Ct, Greeley, CO 80634For SaleMLS ID #1068353, Leslie Beaudoin, Coldwell Banker Realty-NOCO. IRES as distributed by MLS GRID
- $485,0004 bd3 ba3k sqft6526 18th St Rd, Greeley, CO 80634For SaleMLS ID #1070946, Christopher Crow, Black Feather Realty. IRES as distributed by MLS GRID
- $408,0003 bd2 ba2.5k sqft8804 15th St Rd, Greeley, CO 80634For SaleMLS ID #1070481, Januari Bond, Realty One Group Fourpoints CO. IRES as distributed by MLS GRID
- $394,9003 bd3 ba2.9k sqft6806 W 3rd St #23-35, Greeley, CO 80634For SaleMLS ID #1071418, Shari Moran, Resident Realty. IRES as distributed by MLS GRID
- $544,9004 bd3 ba3.4k sqft6622 4th Street Road, Greeley, CO 80634For SaleMLS ID #7871409, BreyAnna Garland, Orchard Brokerage LLC. REcolorado as distributed by MLS GRID
- $540,0004 bd3 ba2.8k sqft7900 W 12th St, Greeley, CO 80634For SaleMLS ID #1071461, Deano Zahakis, Kittle Real Estate. IRES as distributed by MLS GRID
- $450,0003 bd3 ba2.6k sqft8406 17th St, Greeley, CO 80634For SaleMLS ID #1070253, Erin Brady, C3 Real Estate Solutions, LLC. IRES as distributed by MLS GRID
- $440,0003 bd3 ba2k sqft7720 Talon Pkwy, Greeley, CO 80634For SaleMLS ID #1067976, Jaione Osborne, Group Harmony. IRES as distributed by MLS GRID
- $455,0003 bd2 ba3.1k sqft2255 76th Ave Ct, Greeley, CO 80634For SaleMLS ID #1065114, Megan Kuehn, Group Centerra. IRES as distributed by MLS GRID
- $465,0004 bd3 ba2.5k sqft1333 87th Ave, Greeley, CO 80634For SaleMLS ID #1068977, Jacquejoy Littlefield, C3 Real Estate Solutions, LLC. IRES as distributed by MLS GRID
