Enjoy easy living in this well-designed home featuring a spacious primary bedroom with a 5-piece bath with heated floor, and walk-in closet. The second bedroom, ideal for an office, includes built-in bookshelves. The kitchen offers solid oak cabinetry, Corian countertops, and an eat-in dining area, plus a separate formal dining room for entertaining. The expansive living room opens to an enclosed patio overlooking a private backyard, perfect for relaxing outdoors. The basement adds a family room, bedroom, bathroom, and abundant storage space. Extra insulation in attic and lots of built-in cabinets in garage. Situated on a corner lot at the entrance to a quiet cul-de-sac, this home offers a comfortable setting close to shopping, everyday amenities, and healthcare services. Class IV 2017.
For sale
$410,000
5601 18th St #53, Greeley, CO 80634
3beds
3,430sqft
Single Family Residence
Built in 1984
10,005 Square Feet Lot
$-- Zestimate®
$120/sqft
$175/mo HOA
What's special
- 12 days
- 322
- 39
Likely to sell faster than
Zillow last checked:
Listing updated:
Listed by:
Ryan Andre 970-330-7700,
Sears Real Estate,
Randy Moser 970-590-0935,
Sears Real Estate
Source: IRES as distributed by MLS GRID,MLS#: 1071177
Facts & features
Interior
Bedrooms & bathrooms
- Bedrooms: 3
- Bathrooms: 3
- Full bathrooms: 1
- 3/4 bathrooms: 2
- Main level bathrooms: 2
Primary bedroom
- Description: Carpet
- Features: Full Primary Bath
- Level: Main
- Area: 225 Square Feet
- Dimensions: 15 x 15
Bedroom 2
- Description: Carpet
- Level: Main
- Area: 196 Square Feet
- Dimensions: 14 x 14
Bedroom 3
- Description: Carpet
- Level: Main
- Area: 168 Square Feet
- Dimensions: 14 x 12
Dining room
- Description: Carpet
- Level: Main
- Area: 160 Square Feet
- Dimensions: 16 x 10
Family room
- Description: Carpet
- Level: Basement
- Area: 425 Square Feet
- Dimensions: 25 x 17
Kitchen
- Description: Laminate
- Level: Main
- Area: 180 Square Feet
- Dimensions: 18 x 10
Living room
- Description: Carpet
- Level: Main
- Area: 288 Square Feet
- Dimensions: 24 x 12
Heating
- Baseboard
Cooling
- Central Air
Appliances
- Included: Electric Range, Dishwasher, Refrigerator, Washer, Dryer, Microwave
- Laundry: Washer/Dryer Hookup
Features
- Eat-in Kitchen, Separate Dining Room, Cathedral Ceiling(s), Walk-In Closet(s)
- Doors: 6-Panel Doors
- Windows: Skylight(s), Window Coverings
- Basement: Full,Partially Finished
Interior area
- Total structure area: 1,974
- Total interior livable area: 3,430 sqft
- Finished area above ground: 1,974
Property
Parking
- Total spaces: 2
- Parking features: Garage Door Opener, RV Access/Parking, Attached, Oversized
- Attached garage spaces: 2
- Details: Attached
Accessibility
- Accessibility features: Main Floor Bath, Accessible Bedroom, Main Level Laundry
Features
- Levels: One
- Stories: 1
- Exterior features: Sprinkler System
- Has view: Yes
- View description: City
Lot
- Size: 10,005 Square Feet
- Features: Cul-De-Sac
Details
- Parcel number: R2017586
- Zoning: RL
- Special conditions: Private Owner
Construction
Type & style
- Home type: SingleFamily
- Property subtype: Single Family Residence
Materials
- Brick
- Roof: Composition
Condition
- New construction: No
- Year built: 1984
Utilities & green energy
- Electric: Xcel
- Gas: Atmos
- Sewer: Public Sewer
- Utilities for property: Natural Gas Available, Electricity Available
Green energy
- Energy efficient items: Windows
Community & HOA
Community
- Subdivision: Hiland Knolls PUD 1st Rplt
HOA
- Has HOA: Yes
- Services included: Trash, Snow Removal, Maintenance Grounds, Utilities
- HOA fee: $175 monthly
- HOA name: Hiland Knolls
Location
- Region: Greeley
Financial & listing details
- Price per square foot: $120/sqft
- Tax assessed value: $474,606
- Annual tax amount: $2,137
- Date on market: 10/23/2026
- Listing terms: Cash,Conventional,FHA,VA Loan
- Electric utility on property: Yes
- Road surface type: Asphalt
Estimated market value
Not available
Estimated sales range
Not available
Not available
Price history
| Date | Event | Price |
|---|---|---|
| 10/26/2026 | Listed for sale | $410,000+73.8%$120/sqft |
Source:  IRES as distributed by MLS GRID #1071177 Report a problem | ||
| 7/9/2003 | Sold | $235,900$69/sqft |
Source: Public Record Report a problem | ||
Public tax history
| Year | Property taxes | Tax assessment |
|---|---|---|
| 2026 | $2,137 +16.6% | $29,040 -2.1% |
| 2025 | $1,833 +4.9% | $29,670 -7.3% |
| 2024 | $1,748 +16.8% | $32,010 -1% |
| 2023 | $1,496 -3.1% | $32,320 +34.1% |
| 2022 | $1,543 +3% | $24,100 -2.8% |
| 2021 | $1,498 | $24,790 +1.8% |
| 2020 | $1,498 +55.8% | $24,340 |
| 2019 | $962 -36% | $24,340 +29.4% |
| 2018 | $1,502 +56.2% | $18,810 |
| 2017 | $962 -0.5% | $18,810 +27.4% |
| 2016 | $967 +78% | $14,760 |
| 2015 | $543 -9.4% | $14,760 -7.1% |
| 2014 | $600 | $15,880 |
| 2013 | -- | $15,880 -5% |
| 2012 | -- | $16,720 |
| 2011 | -- | $16,720 -9.1% |
| 2010 | -- | $18,390 |
| 2009 | -- | $18,390 +9.5% |
| 2008 | -- | $16,800 |
| 2007 | -- | $16,800 -9.8% |
| 2006 | -- | $18,630 |
| 2005 | -- | $18,630 +0.3% |
| 2004 | -- | $18,570 -1% |
| 2003 | -- | $18,760 +6% |
| 2002 | -- | $17,700 +1% |
| 2001 | -- | $17,530 |
Find assessor info on the county website
Monthly payment
Est. payment
Payment breakdown
Explore the cost of this home by adjusting the details. Changes won't be saved.Climate risks
Neighborhood: 80634
Nearby schools
Schools provided by the listing agent
- Elementary: Monfort
- Middle: Heath
- High: Greeley Central
Source: IRES as distributed by MLS GRID. This data may not be complete. We recommend contacting the local school district to confirm school assignments for this home.



Similar homes
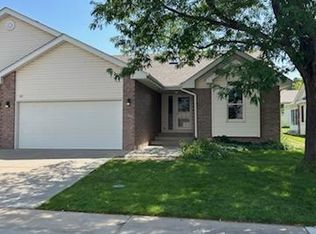
- $410,0003 bd3 ba3.2k sqft5750 W 20th Street #3, Greeley, CO 80634For Sale
 MLS ID #6456827, Travis Franz, HomeSmart. REcolorado as distributed by MLS GRID
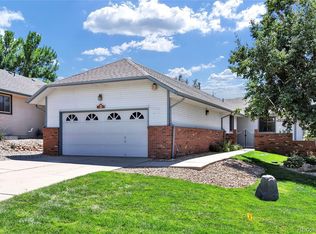
- $--4 bd3 ba2.4k sqft4977 W 3rd Street Rd, Greeley, CO 80634Auction
 Auction.com 2
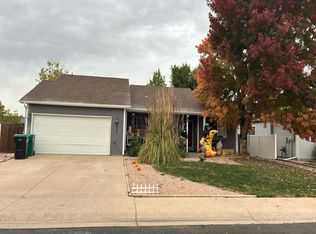
- $--4 bd3 ba2.1k sqft705 43rd Ave, Greeley, CO 80634AuctionXome
- $--3 bd3 ba2.5k sqft239 54th Ave, Greeley, CO 80634Auction
 Auction.com 2
- $462,5003 bd2 ba2.7k sqft5020 W 21st St, Greeley, CO 80634For Sale
 MLS ID #1071194, LaRue Hauf, NextHome Foundations. IRES as distributed by MLS GRID
- $387,0002 bd2 ba2.7k sqft4531 18th St, Greeley, CO 80634For SaleMLS ID #1071441, Team Workman, Sears Real Estate. IRES as distributed by MLS GRID
- $402,0004 bd3 ba2.7k sqft1426 41st Ave, Greeley, CO 80634For SaleMLS ID #1070772, Jeff Rubenstein, eXp Realty LLC. IRES as distributed by MLS GRID
- $459,0004 bd3 ba2.3k sqft5119 W 16th St, Greeley, CO 80634For SaleMLS ID #1071182, Justin Gesso, Pro Realty Inc. IRES as distributed by MLS GRID
- $419,9004 bd3 ba2.7k sqft1879 43rd Ave, Greeley, CO 80634For SaleMLS ID #1065800, Dakota Sedillo, Oneway.realty. IRES as distributed by MLS GRID
- $399,9004 bd2 ba1.9k sqft2631 49th Ave Ct, Greeley, CO 80634For SaleMLS ID #1070938, Erin Brady, C3 Real Estate Solutions, LLC. IRES as distributed by MLS GRID
- $399,9003 bd2 ba2.6k sqft1501 45th Ave, Greeley, CO 80634For SaleMLS ID #1059328, Shavonn Janes, eXp Realty LLC. IRES as distributed by MLS GRID
- $399,9004 bd3 ba1.9k sqft1200 43rd Ave #14, Greeley, CO 80634For SaleMLS ID #1071206, Kimberley Hattem, RE/MAX Alliance-FTC South. IRES as distributed by MLS GRID
- $415,0003 bd2 ba2.2k sqft4810 W 5th St, Greeley, CO 80634For SaleMLS ID #1069512, LaRue Hauf, NextHome Foundations. IRES as distributed by MLS GRID
- $435,0003 bd2 ba3.1k sqft6221 W 13th St Rd, Greeley, CO 80634For SaleMLS ID #1070668, Damien Parrish, eXp Realty - Hub. IRES as distributed by MLS GRID
- $404,0004 bd3 ba2.7k sqft2112 40th Ave, Greeley, CO 80634For SaleMLS ID #1066700, Jay Carpenter, The Coates Realty Group, LLC. IRES as distributed by MLS GRID
- $449,0003 bd3 ba3.4k sqft1956 45th Ave, Greeley, CO 80634For SaleMLS ID #1070213, Chuck Bowles, Austin & Austin Real Estate. IRES as distributed by MLS GRID
- $540,0003 bd2 ba3.5k sqft2527 50th Ave, Greeley, CO 80634For SaleMLS ID #1071475, Rena Wallingford, Coldwell Banker Realty-NOCO. IRES as distributed by MLS GRID
- $449,9004 bd3 ba3k sqft4614 W 14th St, Greeley, CO 80634For SaleMLS ID #1067929, Ryan Andre, Sears Real Estate. IRES as distributed by MLS GRID
- $399,0003 bd2 ba2k sqft4944 W 8th St Rd, Greeley, CO 80634For SaleMLS ID #1069778, Jeff Daniels, Daniels Group Real Estate. IRES as distributed by MLS GRID
