NEW Roof, NEW Air Conditioner and Furnace, NEW Windows 2024, New Tankless water heater 2021.Enjoy the privacy and peaceful views of Pumpkin Ridge Natural Area from this beautifully maintained ranch home with no neighbors directly behind you. This 5-bedroom home features a desirable split-bedroom floor plan, vaulted living room with gas fireplace, ceiling fan, and expansive windows overlooking open space. The kitchen is designed for everyday living with a center island, flat-top range/oven, refrigerator, microwave, dishwasher, and easy access to the main floor laundry and oversized garage. The spacious primary suite offers a ceiling fan, walk-in closet, and luxurious five-piece bath with a soaking tub.Outdoor living is enhanced by an extended patio with both covered and uncovered seating areas, a sprinkler system, and a beautiful Blue Spruce tree creating a relaxing setting to enjoy the natural surroundings.The finished basement is ideal for entertaining with a home theater area, bar complete with refrigerator, and additional space for a workout area or recreation room. A Jack-and-Jill bath serves the lower level, while a bedroom with French glass doors offers flexibility as a home office or guest room. An additional bedroom, special picture lighting, multiple storage rooms, and mechanical area complete the basement.Additional features include an alarm system with transferable service, split-bedroom design for privacy, and a location that offers the rare opportunity to enjoy open-space views instead of backyard neighbors. Major updates include newer windows, furnace, central A/C, gutters, garbage disposal, and a tankless water heater for added efficiency and peace of mind.
For sale
Price cut: $3K (8/20)
$512,000
703 63rd Ave, Greeley, CO 80634
5beds
2,749sqft
Single Family Residence
Built in 2004
6,499 Square Feet Lot
$-- Zestimate®
$186/sqft
$42/mo HOA
What's special
Oversized garageSplit-bedroom design for privacySprinkler systemSpacious primary suiteHome theater areaGarbage disposalSpecial picture lighting
- 84 days
- 122
- 5
Zillow last checked:
Listing updated:
Listed by:
Nanci Garnand 970-227-1327,
Real,
Mary Rust 307-689-6913,
Real
Source: IRES as distributed by MLS GRID,MLS#: 1064725
Facts & features
Interior
Bedrooms & bathrooms
- Bedrooms: 5
- Bathrooms: 3
- Full bathrooms: 3
- Main level bathrooms: 2
Rooms
- Room types: Media Room
Primary bedroom
- Description: Carpet
- Features: 5 Piece Primary Bath
- Level: Main
- Area: 168 Square Feet
- Dimensions: 12 x 14
Bedroom 2
- Description: Carpet
- Level: Main
- Area: 130 Square Feet
- Dimensions: 10 x 13
Bedroom 3
- Description: Carpet
- Level: Main
- Area: 132 Square Feet
- Dimensions: 11 x 12
Bedroom 4
- Description: Carpet
- Level: Basement
- Area: 240 Square Feet
- Dimensions: 12 x 20
Bedroom 5
- Description: Carpet
- Level: Basement
- Area: 165 Square Feet
- Dimensions: 11 x 15
Dining room
- Description: Carpet
- Level: Main
- Area: 110 Square Feet
- Dimensions: 10 x 11
Family room
- Description: Carpet
- Level: Basement
- Area: 612 Square Feet
- Dimensions: 17 x 36
Kitchen
- Description: Vinyl
- Level: Main
- Area: 156 Square Feet
- Dimensions: 12 x 13
Laundry
- Level: Main
- Area: 30 Square Feet
- Dimensions: 5 x 6
Living room
- Description: Carpet
- Level: Main
- Area: 288 Square Feet
- Dimensions: 16 x 18
Heating
- Forced Air
Cooling
- Central Air, Ceiling Fan(s)
Appliances
- Included: Electric Range, Dishwasher, Refrigerator, Bar Fridge, Microwave, Disposal
- Laundry: Washer/Dryer Hookup
Features
- Separate Dining Room, Cathedral Ceiling(s), Pantry, Walk-In Closet(s), Wet Bar, Jack & Jill Bathroom, Theatre Room, Split Bedroom Plan
- Windows: Window Coverings
- Basement: Full,Partially Finished
- Has fireplace: Yes
- Fireplace features: Gas, Living Room
Interior area
- Total structure area: 1,460
- Total interior livable area: 2,749 sqft
- Finished area above ground: 1,460
Video & virtual tour
Property
Parking
- Total spaces: 2
- Parking features: Garage Door Opener, Attached
- Attached garage spaces: 2
- Details: Attached
Features
- Levels: One
- Stories: 1
- Patio & porch: Patio
- Exterior features: Sprinkler System
- Fencing: Partial
Lot
- Size: 6,499 Square Feet
- Features: Level, Abuts Public Open Space, Paved, Curbs, Sidewalks
Details
- Parcel number: R2373603
- Zoning: SFR
- Special conditions: Private Owner
Construction
Type & style
- Home type: SingleFamily
- Architectural style: Contemporary
- Property subtype: Single Family Residence
Materials
- Frame
- Roof: Composition
Condition
- New construction: No
- Year built: 2004
Utilities & green energy
- Electric: Xcel Energy
- Gas: Atmos
- Sewer: Public Sewer
- Utilities for property: Natural Gas Available, Electricity Available, Cable Available, High Speed Avail
Green energy
- Energy efficient items: Solar Rough-In
Community & HOA
Community
- Security: Security System, Fire Alarm
- Subdivision: Pumpkin Ridge Sub
HOA
- Has HOA: Yes
- HOA fee: $42 monthly
- HOA name: Pumpkin Ridge Community Associ
- HOA phone: 970-506-0615
Location
- Region: Greeley
Financial & listing details
- Price per square foot: $186/sqft
- Tax assessed value: $468,764
- Annual tax amount: $2,675
- Date on market: 7/21/2026
- Listing terms: Cash,Conventional,FHA,VA Loan
- Exclusions: clothes washer and clothes dryer
- Electric utility on property: Yes
- Road surface type: Asphalt
Estimated market value
Not available
Estimated sales range
Not available
Not available
Price history
| Date | Event | Price |
|---|---|---|
| 8/20/2026 | Price change | $512,000-0.6%$186/sqft |
Source:  REcolorado as distributed by MLS GRID #7837950 Report a problem REcolorado as distributed by MLS GRID #7837950 Report a problem | ||
| 7/21/2026 | Listed for sale | $515,000+77.6%$187/sqft |
Source:  IRES as distributed by MLS GRID #1064725 Report a problem IRES as distributed by MLS GRID #1064725 Report a problem | ||
| 9/26/2014 | Sold | $290,000-1.7%$105/sqft |
Source: IRES as distributed by MLS GRID #742170 Report a problem | ||
| 7/16/2014 | Listed for sale | $294,900+31.3%$107/sqft |
Source: Modern Real Estate #2440451 Report a problem | ||
| 5/11/2004 | Sold | $224,614+312.1%$82/sqft |
Source: Public Record Report a problem | ||
| 10/21/2003 | Sold | $54,500$20/sqft |
Source: Public Record Report a problem | ||
Public tax history
| Year | Property taxes | Tax assessment |
|---|---|---|
| 2026 | $2,675 +11.9% | $28,690 -2.1% |
| 2025 | $2,390 +4.9% | $29,300 -8.1% |
| 2024 | $2,279 -1.2% | $31,870 -1% |
| 2023 | $2,306 -3.1% | $32,180 +21.7% |
| 2022 | $2,379 +12% | $26,440 -2.8% |
| 2021 | $2,125 | $27,210 +11.6% |
| 2020 | $2,125 +30.9% | $24,380 |
| 2019 | $1,623 -23.8% | $24,380 +24.4% |
| 2018 | $2,131 +31.3% | $19,600 |
| 2017 | $1,623 -0.5% | $19,600 +0.2% |
| 2016 | $1,632 +13.1% | $19,570 |
| 2015 | $1,443 +19% | $19,570 +22% |
| 2014 | $1,212 | $16,040 |
| 2013 | -- | $16,040 +14.5% |
| 2012 | -- | $14,010 |
| 2011 | -- | $14,010 -15.1% |
| 2010 | -- | $16,500 |
| 2009 | -- | $16,500 -10.8% |
| 2008 | -- | $18,500 |
| 2007 | -- | $18,500 +13.6% |
| 2006 | -- | $16,280 |
| 2005 | -- | $16,280 +162700% |
| 2004 | -- | $10 |
Find assessor info on the county website
Monthly payment
Est. payment
Payment breakdown
Explore the cost of this home by adjusting the details. Changes won't be saved.Climate risks
Neighborhood: 80634
Nearby schools
Schools provided by the listing agent
- Elementary: Monfort
- Middle: Franklin
- High: Northridge
Source: IRES as distributed by MLS GRID. This data may not be complete. We recommend contacting the local school district to confirm school assignments for this home.

Similar homes
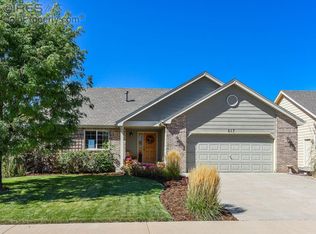
- $530,0005 bd4 ba3k sqft617 62nd Ave, Greeley, CO 80634For Sale
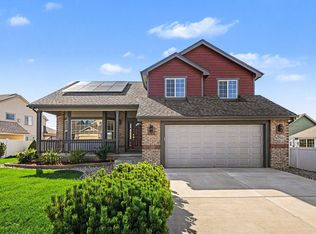
 MLS ID #1065837, Mary Llerenas-Virgen, Resident Realty. IRES as distributed by MLS GRID
 - $535,0005 bd3 ba3k sqft618 61st Ave Ct, Greeley, CO 80634For Sale
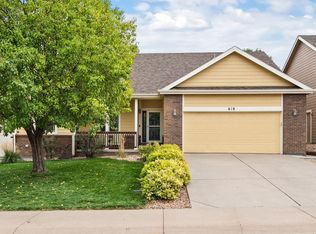 MLS ID #1069388, Marsha Petrovic, Group Mulberry. IRES as distributed by MLS GRID
 - $529,0005 bd3 ba2.7k sqft605 61st Ave, Greeley, CO 80634For Sale
 MLS ID #1068613, David Dunkle, RE/MAX Alliance-Windsor. IRES as distributed by MLS GRID
 - $499,0005 bd3 ba2.9k sqft1731 70th Ave, Greeley, CO 80634For Sale
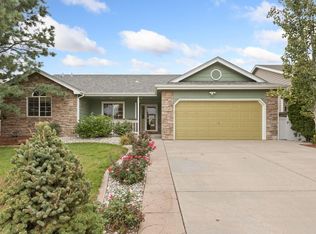 MLS ID #1069408, Jenn Frank, eXp Realty LLC. IRES as distributed by MLS GRID
 - $557,5004 bd3 ba2.6k sqft705 61st Ave Ct, Greeley, CO 80634For SaleMLS ID #1068290, Andrea Alles, C3 Real Estate Solutions, LLC. IRES as distributed by MLS GRID
- $489,0004 bd3 ba2.6k sqft238 61st Ave, Greeley, CO 80634For SaleMLS ID #1056945, C Holly Stickle, RE/MAX Momentum Westminster. IRES as distributed by MLS GRID
- $520,0004 bd2 ba2.4k sqft1106 77th Ave, Greeley, CO 80634For SaleMLS ID #1070077, Kristie Dehn, Hops & Homes. IRES as distributed by MLS GRID
- $545,0005 bd3 ba3k sqft1313 60th Ave, Greeley, CO 80634For SaleMLS ID #1070293, Dixie Gray, NextHome Rocky Mountain. IRES as distributed by MLS GRID
- $459,9005 bd3 ba2.5k sqft200 52nd Ave, Greeley, CO 80634For SaleMLS ID #1069893, Steve Baker, Sears Real Estate. IRES as distributed by MLS GRID
- $523,9004 bd3 ba2.8k sqft6600 5th St, Greeley, CO 80634For SaleMLS ID #1069571, Desi Moss, eXp Realty LLC. IRES as distributed by MLS GRID
- $539,9005 bd3 ba3.7k sqft5027 W 13th St, Greeley, CO 80634For SaleMLS ID #1069944, Steve Baker, Sears Real Estate. IRES as distributed by MLS GRID
- $499,0004 bd3 ba2.7k sqft811 47th Ave Ct, Greeley, CO 80634For SaleMLS ID #1069626, Janelle McGill, eXp Realty - Northern CO. IRES as distributed by MLS GRID
- $550,0004 bd3 ba3k sqft701 62nd Ave Ct, Greeley, CO 80634For SaleMLS ID #1048453, Luke Loeffler, Pro Realty Inc. IRES as distributed by MLS GRID
- $535,0005 bd4 ba2.9k sqft5017 W 6th St Rd, Greeley, CO 80634For SaleMLS ID #1063028, Gregory Gasper, Coldwell Banker Realty- Fort Collins. IRES as distributed by MLS GRID
- $480,0005 bd3 ba3.1k sqft5627 W 16th St Rd, Greeley, CO 80634For SaleMLS ID #1055019, Deborah Hanuman, Real Estate Connections, Inc. IRES as distributed by MLS GRID
- $540,0005 bd3 ba3.2k sqft6148 W 16th St, Greeley, CO 80634For SaleMLS ID #1063989, Liberty Montes, eXp - Greeley. IRES as distributed by MLS GRID
- $499,0004 bd3 ba2.2k sqft1737 69th Ave, Greeley, CO 80634For SaleMLS ID #1067583, Cory Dale, eXp Realty - Hub. IRES as distributed by MLS GRID
- $541,9004 bd3 ba3.2k sqft1526 64th Ave Ct, Greeley, CO 80634For SaleMLS ID #1065046, Mike Higgins, Austin & Austin Real Estate. IRES as distributed by MLS GRID
- $565,0005 bd4 ba2.6k sqft5239 W 13th St Rd, Greeley, CO 80634For SaleMLS ID #1069738, Cody Harvey, Compass - Boulder. IRES as distributed by MLS GRID
