Skip main navigation
Off market
  • $755,400

    16513 Fairbanks Rd N, Platteville, CO 80651

    3beds
    3,692sqft
    SingleFamily
    Built in 2019
    2.16 Acres Lot
    $755,400 Zestimate®
    $205/sqft
    $3,428 Estimated rent

    Home value

    $755,400

    $695,000 - $823,000

    $3,428/mo

    Zestimate® history
    Loading
    Loading...

    Owner options

    List your home for rent

    $3,428/mo

    Rent Zestimate®

    Find your next renter with Zillow Rental Manager. Plus, with online applications, you can quickly screen prospective tenants – for free.

    Learn more

    $3,428/mo

    Rent Zestimate®

    Refinance and save

    $4,387/mo

    Est. payment

    Refinancing to a lower rate could help reduce your monthly payments and save thousands over the life of the loan.

    See today's rates

    $4,387/mo

    Est. payment

    Explore your selling options

    Work with a Zillow partner agent

    Leverage their expertise and Zillow's premium Showcase listings to get your home seen by more buyers.

    Get started

    List with your own agent

    Get your home in front of millions of buyers by listing it on Zillow.

    Learn how to do it

    Sell it yourself

    Take full control of how buyers see your home on Zillow by listing For Sale by Owner (FSBO).

    List your home

    What's special

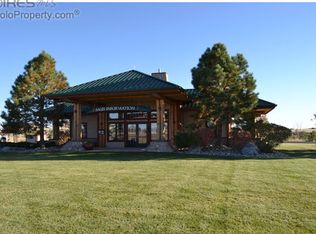
    This brand new custom Ranch was designed for luxury in a country setting.3 bed 2 bath with a ton of detail. Two sided gas fireplace for cozy conversation. Gorgeous soft close sienna rope cabinets,oil rubbed bronze fixtures,indigo granite&beautiful back splashes,even a fantastic hidden HUGE pantry. Hurry and you can pick the cabinets and finishes. Lake access, swimming pool and lots more amenities on 2.1 acres in prime location. This build is in framing stage expected finish Oct 2019

    This property is off market, which means it's not currently listed for sale or rent on Zillow. This may be different from what's available on other websites or public sources.

    Facts & features

    Interior

    Bedrooms & bathrooms
    • Bedrooms: 3
    • Bathrooms: 2
    • Full bathrooms: 2
    Heating
    • Forced air, Gas
    Cooling
    • Central
    Appliances
    • Included: Dishwasher, Microwave, Range / Oven, Refrigerator
    • Laundry: In Unit, Sink
    Features
    • Ceiling Fan(s), Pantry, Walk-In Closet(s), Vaulted Ceiling(s), Eat-in Kitchen, Wired for Data, Open Floorplan, Quartz Counters, Master Suite, No Stairs, Five Piece Bath, Smoke Free
    • Flooring: Tile, Carpet, Hardwood
    • Windows: Double Pane Windows
    • Basement: Unfinished, Full
    • Has fireplace: Yes
    • Fireplace features: Gas, Living Room, Gas Log
    Interior area
    • Total interior livable area: 3,692 sqft
    • Finished area below ground: 0.00

    Property

    Parking
    • Total spaces: 3
    • Parking features: Garage - Attached
    Features
    • Patio & porch: Patio, Front Porch
    • Exterior features: Cement / Concrete
    • Has spa: Yes
    • Spa features: Bath
    • Has view: Yes
    • View description: Mountain
    Lot
    • Size: 2.16 Acres
    • Features: Level, Cul-de-Sac, Landscaped, Sprinklers In Front, Sprinklers In Rear
    Details
    • Zoning description: res

    Construction

    Type & style
    • Home type: SingleFamily
    • Architectural style: Contemporary
    Materials
    • Roof: Composition
    Condition
    • Year built: 2019

    Utilities & green energy

    • Sewer: Public Sewer
    • Water: Public

    Community & neighborhood

    Security
    • Security features: Smoke Detector(s)
    Location
    • Region: Platteville

    HOA & financial

    HOA
    • Has HOA: Yes
    • HOA fee: $25 monthly
    • Amenities included: Clubhouse, Pool
    • Services included: Snow Removal

    Other

    Other facts
    • Flooring: Wood, Carpet, Tile
    • ViewYN: true
    • Sewer: Public Sewer
    • WaterSource: Public
    • Heating: Forced Air, Natural Gas
    • RoadSurfaceType: Paved
    • Appliances: Dishwasher, Refrigerator, Microwave, Self Cleaning Oven, Oven
    • AssociationYN: true
    • FireplaceYN: true
    • InteriorFeatures: Ceiling Fan(s), Pantry, Walk-In Closet(s), Vaulted Ceiling(s), Eat-in Kitchen, Wired for Data, Open Floorplan, Quartz Counters, Master Suite, No Stairs, Five Piece Bath, Smoke Free
    • GarageYN: true
    • Basement: Unfinished, Full
    • SpaYN: true
    • HorseYN: true
    • HeatingYN: true
    • CoolingYN: true
    • PatioAndPorchFeatures: Patio, Front Porch
    • FireplaceFeatures: Gas, Living Room, Gas Log
    • RoomsTotal: 9
    • FireplacesTotal: 1
    • AssociationFeeIncludes: Snow Removal
    • ConstructionMaterials: Frame, Cement Siding
    • Roof: Composition
    • PetsAllowed: No
    • WindowFeatures: Double Pane Windows
    • LotFeatures: Level, Cul-de-Sac, Landscaped, Sprinklers In Front, Sprinklers In Rear
    • ArchitecturalStyle: Contemporary
    • RentIncludes: Water
    • CoveredSpaces: 3
    • Cooling: Central Air
    • BelowGradeFinishedArea: 0.00
    • StructureType: House
    • AssociationAmenities: Clubhouse, Pool
    • SecurityFeatures: Smoke Detector(s)
    • View: Mountain(s)
    • SpaFeatures: Bath
    • LaundryFeatures: In Unit, Sink
    • ZoningDescription: res
    • ExteriorFeatures: Rain Gutters, Private Yard
    • AttachedGarageYN: 1
    • MlsStatus: Pending
    • BuildingName: Beebe Draw Farms Equestrian Center
    • Road surface type: Paved

    Price history

    DateEventPrice
    3/19/2020Listing removed$550,000$149/sqft
    Source: Realty One Group Fourpoints #9293687 Report a problem
    2/28/2020Pending sale$550,000$149/sqft
    Source: Realty One Group Fourpoints CO #873872 Report a problem
    2/15/2020Listed for sale$550,000$149/sqft
    Source: Realty One Group Fourpoints CO #873872 Report a problem
    10/22/2019Pending sale$550,000$149/sqft
    Source: Realty One Group Fourpoints CO #873872 Report a problem
    3/5/2019Listed for sale$550,000+574.8%$149/sqft
    Source: Realty One Group Fourpoints CO #873872 Report a problem
    2/14/2019Sold$81,500-4.1%$22/sqft
    Source: Agent Provided Report a problem
    12/3/2018Listed for sale$85,000$23/sqft
    Source: Equity Colorado-Front Range #867812 Report a problem
    9/15/2017Sold$85,000$23/sqft
    Source: IRES as distributed by MLS GRID #826271 Report a problem
    7/17/2017Pending sale$85,000$23/sqft
    Source: Northern Colorado #826271 Report a problem
    7/13/2017Listed for sale$85,000$23/sqft
    Source: Keller Williams Realty NoCo #826271 Report a problem

    Public tax history

    Tax history is unavailable.

    Neighborhood: 80651

    Nearby schools

    GreatSchools rating
    Schools provided by the listing agent
    • Elementary: Platteville
    • Middle: North Valley
    • High: Valley
    • District: Weld County RE-1

    Source: The MLS. This data may not be complete. We recommend contacting the local school district to confirm school assignments for this home.

    Get a cash offer in 3 minutes
    Find out how much your home could sell for in as little as 3 minutes with a no-obligation cash offer.
    Estimated market value
    $755,400
    Get a cash offer in 3 minutes
    Find out how much your home could sell for in as little as 3 minutes with a no-obligation cash offer.
    Estimated market value
    $755,400