Welcome to this beautifully maintained home in The Ridge at Johnstown, where thoughtful design, spacious living, and breathtaking mountain views come together. Quality-built home by Horizon View, Gently lived in and meticulously cared for by the original owner. This home offers an inviting atmosphere with room to grow and make it your own. The heart of the home is the stunning designer kitchen, featuring stylish finishes, abundant workspace, and an impressive oversized pantry that makes organization effortless. The open layout creates an ideal setting for both everyday living and entertaining, while large windows invite in natural light and showcase the picturesque Front Range views. Step outside to the fully landscaped backyard and enjoy the finished patio-perfect for morning coffee, sunsets, or gathering with friends outdoors. Downstairs, the unfinished basement provides endless possibilities for future expansion, whether you envision a home gym, media room, workshop, or additional living space tailored to your lifestyle. Located in The Ridge at Johnstown, you'll enjoy a welcoming neighborhood with convenient access to parks, trails, and open spaces that encourage an active Colorado lifestyle. The Town of Johnstown blends small-town charm with modern conveniences, offering community events, recreation opportunities, local dining, shopping, and easy access to both I-25 and nearby Northern Colorado destinations. With mountain views, a strong sense of community, and everyday conveniences just minutes away, this home offers an exceptional opportunity to enjoy everything Johnstown has to offer while creating lasting memories in a place you'll love to call home.
For sale
$728,500
4492 Moose St, Johnstown, CO 80534
5beds
4,373sqft
Single Family Residence
Built in 2022
9,000 Square Feet Lot
$-- Zestimate®
$167/sqft
$18/mo HOA
What's special
Mountain viewsStylish finishesBreathtaking mountain viewsPicturesque front range viewsAbundant workspaceFully landscaped backyardImpressive oversized pantry
- 33 days
- 314
- 17
Zillow last checked:
Listing updated:
Listed by:
Pam Schock 970-227-8318,
8z Real Estate
Source: IRES as distributed by MLS GRID,MLS#: 1065992
Facts & features
Interior
Bedrooms & bathrooms
- Bedrooms: 5
- Bathrooms: 3
- Full bathrooms: 3
- Main level bathrooms: 1
Primary bedroom
- Description: Carpet
- Features: Full Primary Bath
- Level: Upper
- Area: 176 Square Feet
- Dimensions: 16 x 11
Bedroom 2
- Description: Carpet
- Level: Upper
- Area: 176 Square Feet
- Dimensions: 16 x 11
Bedroom 3
- Description: Carpet
- Level: Upper
- Area: 144 Square Feet
- Dimensions: 12 x 12
Bedroom 4
- Description: Carpet
- Level: Upper
- Area: 154 Square Feet
- Dimensions: 14 x 11
Bedroom 5
- Description: Carpet
- Level: Main
- Area: 150 Square Feet
- Dimensions: 10 x 15
Dining room
- Description: Luxury Vinyl
- Level: Main
- Area: 110 Square Feet
- Dimensions: 10 x 11
Family room
- Description: Luxury Vinyl
- Level: Main
- Area: 288 Square Feet
- Dimensions: 16 x 18
Kitchen
- Description: Luxury Vinyl
- Level: Main
- Area: 154 Square Feet
- Dimensions: 14 x 11
Laundry
- Level: Upper
- Area: 56 Square Feet
- Dimensions: 8 x 7
Living room
- Description: Carpet
- Level: Main
- Area: 121 Square Feet
- Dimensions: 11 x 11
Recreation room
- Description: Carpet
- Level: Upper
- Area: 208 Square Feet
- Dimensions: 16 x 13
Study
- Description: Carpet
- Level: Main
- Area: 40 Square Feet
- Dimensions: 8 x 5
Heating
- Forced Air
Cooling
- Central Air
Appliances
- Included: Double Oven, Dishwasher, Microwave, Disposal
Features
- Eat-in Kitchen, Open Floorplan, Pantry, Walk-In Closet(s), Kitchen Island
- Basement: Full,Partially Finished
- Has fireplace: Yes
- Fireplace features: Bedroom
Interior area
- Total structure area: 2,989
- Total interior livable area: 4,373 sqft
- Finished area above ground: 2,989
Video & virtual tour
Property
Parking
- Total spaces: 3
- Parking features: Attached
- Attached garage spaces: 3
- Details: Attached
Features
- Levels: Two
- Stories: 2
- Patio & porch: Patio
- Exterior features: Sprinkler System
- Has view: Yes
- View description: Hills
Lot
- Size: 9,000 Square Feet
- Features: Paved, Curbs, Gutters, Sidewalks
Details
- Parcel number: R1673669
- Zoning: R1
- Special conditions: Private Owner
Construction
Type & style
- Home type: SingleFamily
- Property subtype: Single Family Residence
Materials
- Frame, Stone, Other
- Roof: Composition
Condition
- New construction: No
- Year built: 2022
Utilities & green energy
- Sewer: Public Sewer
- Water: City
- Utilities for property: Natural Gas Available, Electricity Available
Community & HOA
Community
- Subdivision: Ridge At Johnstown
HOA
- Has HOA: Yes
- HOA fee: $210 annually
- HOA name: The Ridge at Johnstown HOA
- HOA phone: 970-227-6181
Location
- Region: Johnstown
Financial & listing details
- Price per square foot: $167/sqft
- Annual tax amount: $6,979
- Date on market: 8/7/2026
- Listing terms: Cash,Conventional,FHA,VA Loan
- Exclusions: Outdoor Pizza Oven
- Electric utility on property: Yes
- Road surface type: Asphalt
Estimated market value
Not available
Estimated sales range
Not available
Not available
Price history
| Date | Event | Price |
|---|---|---|
| 8/13/2026 | Listed for sale | $728,500+7.4%$167/sqft |
Source:  IRES as distributed by MLS GRID #1065992 Report a problem IRES as distributed by MLS GRID #1065992 Report a problem | ||
| 2/14/2023 | Sold | $678,146-0.4%$155/sqft |
Source: Agent Provided Report a problem | ||
| 9/17/2022 | Listed for sale | $681,045$156/sqft |
Source:  View Homes Report a problem View Homes Report a problem | ||
Public tax history
Tax history is unavailable.
Monthly payment
Est. payment
Payment breakdown
Explore the cost of this home by adjusting the details. Changes won't be saved.Climate risks
Neighborhood: 80534
Nearby schools
Schools provided by the listing agent
- Elementary: Winona
- Middle: Ball (Conrad)
- High: Mountain View
Source: IRES as distributed by MLS GRID. This data may not be complete. We recommend contacting the local school district to confirm school assignments for this home.
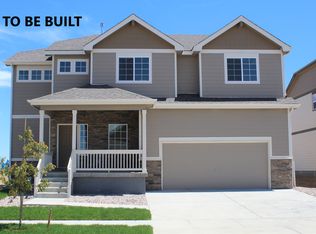

Similar homes
- $685,0004 bd3 ba3.6k sqft4294 Lacewood Ln, Johnstown, CO 80534For Sale

 MLS ID #1062749, Brent Duggar, Group Harmony. IRES as distributed by MLS GRID
 - $695,0004 bd4 ba3.6k sqft307 Mcgregor Ln, Johnstown, CO 80534For Sale
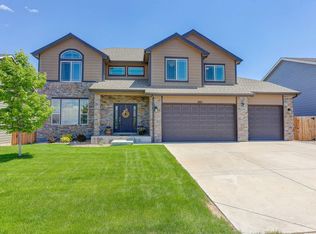 MLS ID #1066569, Cheryl Melichar, Coldwell Banker Realty-NOCO. IRES as distributed by MLS GRID
 - $615,0004 bd3 ba3.1k sqft3808 Sprucewood Dr, Johnstown, CO 80534For Sale
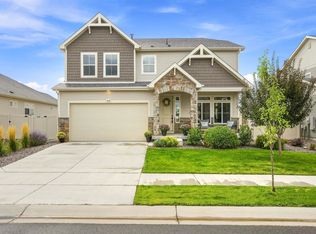 MLS ID #1067331, Tabatha McClure, Compass - Boulder. IRES as distributed by MLS GRID
 - $849,0007 bd4 ba4.5k sqft4282 Lacewood Ln, Johnstown, CO 80534For Sale
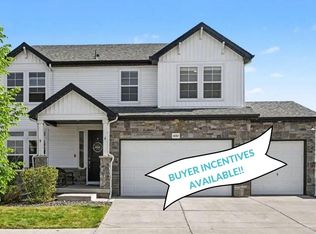 MLS ID #1058889, Marina-Jeanne Lewallen, EXIT Mosaic Realty. IRES as distributed by MLS GRID
 - $660,0004 bd3 ba4.2k sqft2750 S Muscovey Ln, Johnstown, CO 80534For SaleMLS ID #1060209, Amy Tallent, Tallent Co. Real Estate. IRES as distributed by MLS GRID
- $735,0005 bd4 ba4.1k sqft3943 Owl Creek Ct, Loveland, CO 80538For SaleMLS ID #1065084, Sarah Ferree, Keller Williams-Advantage Rlty. IRES as distributed by MLS GRID
- $517,5003 bd3 ba3.4k sqft5056 Silverwood Dr, Johnstown, CO 80534For SaleMLS ID #1065034, Rena Wallingford, Coldwell Banker Realty-NOCO. IRES as distributed by MLS GRID
- $514,9995 bd3 ba2.7k sqft225 Swallow Rd, Johnstown, CO 80534For SaleMLS ID #1065542, Annette Hayes, House2Home, LLC. IRES as distributed by MLS GRID
- $509,9004 bd3 ba2.6k sqft313 Raven Ln, Johnstown, CO 80534For SaleMLS ID #1066103, April Neuhaus, Better Homes and Gardens Real Estate - Neuhaus. IRES as distributed by MLS GRID
- $713,9004 bd4 ba3k sqft6241 Vernazza Way #1, Windsor, CO 80550For SaleMLS ID #1067772, Jennifer Borg, Orchard Brokerage LLC. IRES as distributed by MLS GRID
- $740,0004 bd3 ba3.9k sqft5502 Shady Oaks Dr, Windsor, CO 80528For SaleMLS ID #1062163, Laura Michaud, Kittle Real Estate. IRES as distributed by MLS GRID
- $739,0004 bd3 ba4.3k sqft12967 Havens Court, Firestone, CO 80504For Sale
 MLS ID #9053110, Rebecca Maruca, Maruca Real Estate LLC. REcolorado as distributed by MLS GRID
 - $499,0004 bd3 ba2.5k sqft430 Thrush Place, Johnstown, CO 80534For SaleMLS ID #4424817, Samantha Sheets, Compass - Denver. REcolorado as distributed by MLS GRID
- $765,0006 bd5 ba4.4k sqft5604 Congressional Ct, Windsor, CO 80528For SaleMLS ID #1065401, Kelly Bartunek, C3 Real Estate Solutions, LLC. IRES as distributed by MLS GRID
- $625,0006 bd4 ba3k sqft671 Vermilion Peak Dr, Windsor, CO 80550For SaleMLS ID #1067510, Ryan Andre, Sears Real Estate. IRES as distributed by MLS GRID
- $829,9004 bd3 ba4.7k sqft1828 Golden Sun Dr, Windsor, CO 80550For SaleMLS ID #1067220, Rob Kittle, Kittle Real Estate. IRES as distributed by MLS GRID
- $735,0005 bd4 ba3.6k sqft1833 Castle Hill Drive, Windsor, CO 80550For SaleMLS ID #8242314, Jessica Mackey, West and Main Homes Inc. REcolorado as distributed by MLS GRID
- $921,0006 bd4 ba5.3k sqft2078 Covered Bridge Pkwy, Windsor, CO 80550For SaleMLS ID #1067523, Andrea Stull, C3 Real Estate Solutions, LLC. IRES as distributed by MLS GRID
