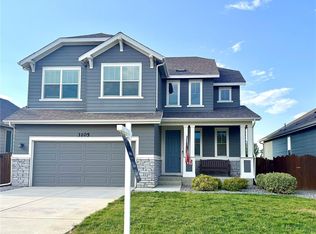
The Lakewood II is a gorgeous, functional ranch plan. With approximately 1,682 square feet, this home provides ample comfortable living space. As you walk into the home, you are welcomed by a wide entry way with Shaw Laminate wood floors and tall ceilings. Towards the front of the home are two bedrooms and a full bath. This home has a two-bay garage and a mud area, along with a laundry room, which has ceramic tile floors. Continuing into the home, you will see an open-concept plan with Shaw Laminate wood floors throughout the spacious kitchen, dining area and great room. The kitchen will be complete with a large kitchen island with seating capabilities, ample cabinet space and a pantry. With tall ceilings and large windows, there is an abundance of natural light in this home. Finally, towards the back of the home, is a luxurious owner's suite complete with a large walk-in closet and a full bath. An extended back patio has been added to this plan. Interior options have not been selected at this time giving you the option to personalize the home. Photos and virtual tour are examples of the floor plan only and may showcase options that are not selected in this particular property.
This property is not currently displayed as for sale or rent on Zillow. This may be different from what's on other websites or public sources.