Skip main navigation
For sale
  • Price cut: $13K (6/11)
    $877,000

    2648 Cutter Dr, Severance, CO 80524

    5beds
    3,914sqft
    : 
    Loading
    Get pre-qualified
    Single Family Residence
    Built in 2022
    1.5 Acres Lot
    $872,300 Zestimate®
    $224/sqft
    $-- HOA

    What's special

    Cozy fireplaceBig-sky viewsSpacious ranch-style homeLarge islandOpen functional layoutStainless steel appliancesQuartz countertops
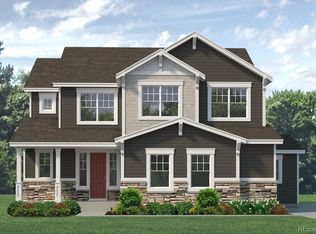
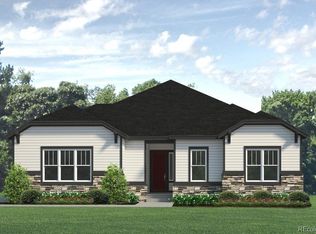
    Welcome to wide-open living on 1.5 acres in the desirable Saddler Ridge subdivision of Severance. This spacious ranch-style home offers an open, functional layout with room to gather, relax, and grow-both inside and out.The main level features a bright living area with a cozy fireplace, complemented by fresh interior paint throughout the home. The kitchen is designed for everyday living and entertaining, offering quartz countertops, stainless steel appliances, a large island, and ample cabinetry. The primary suite provides a peaceful retreat with an ensuite bath and walk-in closet, while additional main-level bedrooms offer flexibility for guests, offices, or hobbies.The finished lower level expands the living space with a large recreation area, two additional bedrooms, and a full bathroom-ideal for movie nights, multigenerational living, or guest accommodations.Outside, enjoy big-sky views and plenty of room for outdoor living, gardening, play, or future projects. The 4-car garage provides ample space for vehicles, tools, and toys. The neighborhood allows outbuildings and ADUs (buyer to verify), offering rare flexibility for workshops, barns, or guest spaces. Located just minutes from Windsor, Timnath, and Fort Collins, this move-in-ready Severance property delivers space, functionality, and a relaxed Northern Colorado lifestyle.
    69 days
    |
    908
    |
    50
    |

    Zillow last checked:

    Listing updated:

    Listed by:

    Charles Sparks 970-226-3990,

    RE/MAX Alliance-FTC South

    Source: IRES as distributed by MLS GRID,MLS#: 1058052MLS Logo

    Loading...

      Facts & features

      Interior

      Bedrooms & bathrooms
      • Bedrooms: 5
      • Bathrooms: 4
      • Full bathrooms: 3
      • 3/4 bathrooms: 1
      • Main level bathrooms: 3
      Primary bedroom
      • Description: Carpet
      • Features: Full Primary Bath
      • Level: Main
      • Area: 247 Square Feet
      • Dimensions: 19 x 13
      Bedroom 2
      • Description: Carpet
      • Level: Main
      • Area: 120 Square Feet
      • Dimensions: 10 x 12
      Bedroom 3
      • Description: Carpet
      • Level: Main
      • Area: 204 Square Feet
      • Dimensions: 17 x 12
      Bedroom 4
      • Description: Carpet
      • Level: Basement
      • Area: 156 Square Feet
      • Dimensions: 12 x 13
      Bedroom 5
      • Description: Carpet
      • Level: Basement
      • Area: 143 Square Feet
      • Dimensions: 11 x 13
      Kitchen
      • Description: Vinyl
      • Level: Main
      • Area: 169 Square Feet
      • Dimensions: 13 x 13
      Laundry
      • Level: Main
      • Area: 42 Square Feet
      • Dimensions: 7 x 6
      Living room
      • Description: Vinyl
      • Level: Main
      • Area: 256 Square Feet
      • Dimensions: 16 x 16
      Recreation room
      • Description: Carpet
      • Level: Basement
      Heating
      • Forced Air
      Cooling
      • Central Air
      Appliances
      • Included: Electric Range, Gas Range, Dishwasher, Refrigerator, Microwave, Disposal
      • Laundry: Washer/Dryer Hookup
      Features
      • Eat-in Kitchen, Separate Dining Room, Open Floorplan, Walk-In Closet(s)
      • Basement: Full,Partially Finished
      • Has fireplace: Yes
      • Fireplace features: Gas
      Interior area
      • Total structure area: 1,957
      • Total interior livable area: 3,914 sqft
      • Finished area above ground: 1,957

      Property

      Parking
      • Total spaces: 4
      • Parking features: Attached, Heated Garage, Oversized
      • Attached garage spaces: 4
      • Details: Attached
      Accessibility
      • Accessibility features: Level Lot, Level Drive, Main Floor Bath, Accessible Bedroom, Stall Shower, Main Level Laundry
      Features
      • Levels: One
      • Stories: 1
      • Exterior features: Sprinkler System
      • Fencing: Fenced
      Lot
      • Size: 1.5 Acres
      • Features: Level, Paved, Curbs, Gutters
      Details
      • Parcel number: R8952574
      • Zoning: Res

      Construction

      Type & style
      • Home type: SingleFamily
      • Property subtype: Single Family Residence
      Materials
      • Frame, Composition
      • Roof: Composition
      Condition
      • New construction: No
      • Year built: 2022

      Utilities & green energy

      • Electric: PVREA
      • Gas: Xcel
      • Sewer: Public Sewer
      • Water: District
      • Utilities for property: Natural Gas Available

      Community & HOA

      Community
      • Security: Fire Alarm
      • Subdivision: Saddler PUD Rplt
      HOA
      • Has HOA: No
      • Services included: Common Amenities
      Location
      • Region: Severance

      Financial & listing details

      • Price per square foot: $224/sqft
      • Tax assessed value: $840,036
      • Annual tax amount: $9,105
      • Date on market: 5/1/2026
      • Listing terms: Cash,Conventional,FHA,VA Loan
      • Road surface type: Asphalt

        Estimated market value

        $872,300

        $829,000 - $916,000

        $4,189/mo

        Price history

        DateEventPrice
        6/11/2026Price change$877,000-1.5%$224/sqft
        Source: IRES as distributed by MLS GRID #1058052 Report a problem
        5/21/2026Price change$890,000-1.1%$227/sqft
        Source: IRES as distributed by MLS GRID #1058052 Report a problem
        1/27/2026Listed for sale$900,000+3.3%$230/sqft
        Source: IRES as distributed by MLS GRID #1050030 Report a problem
        3/19/2025Sold$871,300+3.7%$223/sqft
        Source: Public Record Report a problem
        3/20/2023Sold$839,948-7.6%$215/sqft
        Source: Public Record Report a problem
        3/20/2023Pending sale$909,015$232/sqft
        Source: RE/MAX International #9977836 Report a problem
        3/20/2023Listing removed--
        Source: RE/MAX International Report a problem
        10/5/2022Pending sale$909,015$232/sqft
        Source: IRES as distributed by MLS GRID #957853 Report a problem
        6/6/2022Price change$909,015+1.1%$232/sqft
        Source: IRES as distributed by MLS GRID #957853 Report a problem
        4/27/2022Pending sale$899,015$230/sqft
        Source: IRES as distributed by MLS GRID #957853 Report a problem
        4/14/2022Price change$899,015+3.5%$230/sqft
        Source: IRES as distributed by MLS GRID #957853 Report a problem
        3/31/2022Pending sale$869,015$222/sqft
        Source: IRES as distributed by MLS GRID #957853 Report a problem
        3/21/2022Price change$869,015+0.5%$222/sqft
        Source: IRES as distributed by MLS GRID #957853 Report a problem
        2/11/2022Price change$864,665+2.6%$221/sqft
        Source: IRES as distributed by MLS GRID #957853 Report a problem
        1/21/2022Listed for sale$843,015$215/sqft
        Source: Richfield Homes Report a problem

        Public tax history

        YearProperty taxesTax assessment
        2025$10,062 +238.4%$52,510 -17.2%
        2024$2,974 +29.9%$63,450 +183.1%
        2023$2,289 +10.3%$22,410 +59.6%
        2022$2,076 -41.6%$14,040 +3%
        2021$3,552 $13,630 -42.6%
        2020$3,552 +4759.7%$23,740 +4296.3%
        2019$73 -9.5%$540 +8%
        2018$81 $500

        Find assessor info on the county website

        Monthly payment

        Est. payment

        Payment breakdown

        Explore the cost of this home by adjusting the details. Changes won't be saved.
        All calculations are estimates and provided by Zillow, Inc. for informational purposes only. Actual amounts may vary.
        HOA fees may include property taxes on listings classified as Co-Ops. Contact the listing agent and/or owner for fee details.
        Mortgage interest rates are dependent on a number of factors, including credit score, down payment, and repayment length. Interest rate data provided by Zillow Group Marketplace, Inc. as of 1/1/1970 from various mortgage lenders with which we have lead or other similar arrangements; the Estimated Payment is an average of those rates.
        See how much you could borrow to make a competitive offer.

        Climate risks

        Neighborhood: 80524

        Getting around

        0 / 100
        Car-Dependent
        26 / 100
        Somewhat Bikeable

        Nearby schools

        GreatSchools rating
        Schools provided by the listing agent
        • Elementary: Range View
        • Middle: Severance
        • High: Windsor

        Source: IRES as distributed by MLS GRID. This data may not be complete. We recommend contacting the local school district to confirm school assignments for this home.

        A local agent can set up tours, give advice and negotiate with sellers.

        A local lender can help you make sure your offer is ready when you are.

        Browse local experts

        Similar homes

        Skip to the end of the carouselSkip to the beginning of the carousel