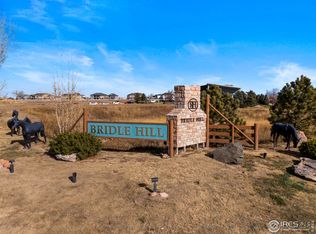
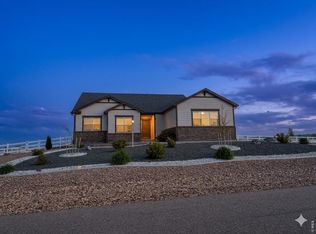
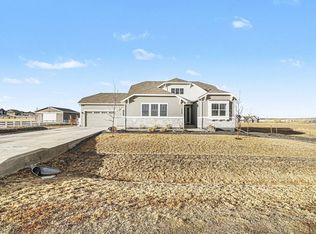
This new home for sale in Severance CO. features our Penrose floor plan. This open-concept ranch plan boasts 3 bedrooms with a study and a 4-car garage. The gorgeous gourmet kitchen includes a spacious island, Maple Marion Smoke cabinetry, quartz counterspace, a stainless steel hood, gas cooktop and built-in microwave/oven and a large walk-in pantry. Buffet cabinets were added to the dining room for a plethora of storage space. The kitchen opens to the great room with a corner gas fireplace. The owner's bedroom has a large walk-in closet and a luxurious walk-in shower. Don't miss out on this rare opportunity to own in a community with brand new homes on a spacious 1.5-acre homesite. Make an appointment to see your new home in Saddler Ridge today! Photos are examples of the floor plan only and may showcase options that are not selected in this particular property.
This property is not currently displayed as for sale or rent on Zillow. This may be different from what's on other websites or public sources.