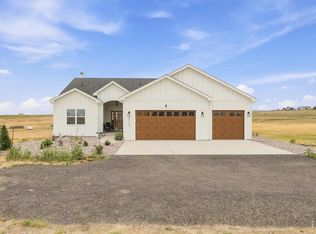
*1% concession with Preferred Lender* Experience the perfect blend of luxury,space,& CO living in this exceptional ranch home on a sprawling 1.5-acre lot near scenic hiking trails.Over $100,000 in post-closing upgrades,this property offers high-end finishes,extensive outdoor enhancements,& room to grow.Step inside & be welcomed by rich dark wood flooring throughout the main living areas.The thoughtfully designed floor plan offers two secondary bedrooms,a dedicated office,& a full bath separate from the private owner's retreat.Entering from the 4-car garage,you'll appreciate the oversized mudroom.The gourmet kitchen features an expansive quartz island,42" white maple cabinets w/crown molding,ash-gray quartz countertops,soft-close drawers & doors,stainless steel appliances,& a large walk-in pantry.The kitchen opens seamlessly to the dining area & family room featuring a gas fireplace.Extended buffet cabinetry adds style & storage.Conveniently located near the owner's suite,the laundry room includes ceramic tile flooring & newer washer/dryer.The luxurious primary retreat offers a spa-inspired 5pc bath w/ a freestanding soaking tub,semi-frameless walk-in shower,& oversized walk-in closet.The mostly finished basement expands the living space w/ a large rec room,additional bedroom, full bath,& abundant storage.Outside,the xeriscaped front yard provides beautiful curb appeal.The fully fenced backyard features seven gates,including direct trail access,a covered patio,separate gazebo,& extensive rebar-reinforced concrete improvements.Additional features include a driveway extension,gas line for grilling,outlet for permanent lighting,& ample room for a shop,barn,or approved 1,800sf ADU.Additional upgrades include plantation shutters throughout,non-potable water & sewer services provided by the metro district,a 23' deep garage,& countless thoughtful enhancements.Luxury finishes,extensive updates,trail access,& endless possibilities on 1.5 acres,this is CO living at its finest.
Accepting backups
$995,000
2647 Cutter Dr, Severance, CO 80524
4beds
4,412sqft
Single Family Residence
Built in 2021
1.5 Acres Lot
$-- Zestimate®
$226/sqft
$-- HOA
What's special
- 137 days
- 387
- 18
Zillow last checked:
Listing updated:
Listed by:
Jennifer Hart 720-935-1137,
1st Realty Associates Inc
Source: IRES as distributed by MLS GRID,MLS#: 1061157
Facts & features
Interior
Bedrooms & bathrooms
- Bedrooms: 4
- Bathrooms: 4
- Full bathrooms: 3
- 1/2 bathrooms: 1
- Main level bathrooms: 3
Primary bedroom
- Description: Carpet
- Features: Luxury Features Primary Bath, 5 Piece Primary Bath
- Level: Main
- Area: 182 Square Feet
- Dimensions: 13 x 14
Bedroom 2
- Description: Carpet
- Level: Main
- Area: 110 Square Feet
- Dimensions: 11 x 10
Bedroom 3
- Description: Carpet
- Level: Main
- Area: 121 Square Feet
- Dimensions: 11 x 11
Bedroom 4
- Description: Carpet
- Level: Basement
- Area: 132 Square Feet
- Dimensions: 12 x 11
Dining room
- Description: Wood
- Level: Main
- Area: 150 Square Feet
- Dimensions: 15 x 10
Kitchen
- Description: Wood
- Level: Main
- Area: 300 Square Feet
- Dimensions: 15 x 20
Laundry
- Description: Tile
- Level: Main
- Area: 40 Square Feet
- Dimensions: 8 x 5
Living room
- Description: Wood
- Level: Main
- Area: 280 Square Feet
- Dimensions: 20 x 14
Recreation room
- Description: Carpet
- Level: Basement
- Area: 638 Square Feet
- Dimensions: 29 x 22
Study
- Description: Wood
- Level: Main
- Area: 132 Square Feet
- Dimensions: 12 x 11
Heating
- Forced Air
Cooling
- Central Air, Ceiling Fan(s)
Appliances
- Included: Gas Range, Self Cleaning Oven, Dishwasher, Refrigerator, Washer, Dryer, Microwave, Disposal
- Laundry: Washer/Dryer Hookup
Features
- Separate Dining Room, Open Floorplan, Pantry, Walk-In Closet(s), Kitchen Island
- Flooring: Wood
- Windows: Window Coverings
- Basement: Partial,Partially Finished,Sump Pump
- Has fireplace: Yes
- Fireplace features: Gas, Gas Log, Living Room
Interior area
- Total structure area: 2,175
- Total interior livable area: 4,412 sqft
- Finished area above ground: 2,175
Property
Parking
- Total spaces: 4
- Parking features: Garage Door Opener, RV Access/Parking, Attached, Oversized
- Attached garage spaces: 4
- Details: Attached
Accessibility
- Accessibility features: Level Lot, Level Drive, Low Carpet, Main Floor Bath, Accessible Bedroom, Stall Shower, Main Level Laundry
Features
- Levels: One
- Stories: 1
- Patio & porch: Patio
- Exterior features: Sprinkler System
- Fencing: Fenced,Wire,Vinyl
- Has view: Yes
- View description: Plains View
Lot
- Size: 1.5 Acres
- Features: Native Plants, Level, City Limits, Paved, Fire Hydrant within 500 Feet
Details
- Parcel number: R8952584
- Zoning: res
- Special conditions: Private Owner
- Other equipment: Satellite Dish
Construction
Type & style
- Home type: SingleFamily
- Property subtype: Single Family Residence
Materials
- Frame, Stone
- Roof: Composition
Condition
- New construction: No
- Year built: 2021
Utilities & green energy
- Electric: Poudre Valley Electric
- Gas: Town of Severance
- Sewer: Public Sewer, See Remarks
- Utilities for property: Natural Gas Available, Electricity Available, Cable Available, Satellite Avail, Underground Utilities
Green energy
- Energy efficient items: Southern Exposure, Windows
Community & HOA
Community
- Features: Park, Trail(s)
- Security: Security System
- Subdivision: Saddler PUD Rplt
HOA
- Has HOA: No
Location
- Region: Severance
Financial & listing details
- Price per square foot: $226/sqft
- Tax assessed value: $813,965
- Annual tax amount: $8,822
- Date on market: 6/6/2026
- Listing terms: Cash,Conventional,VA Loan,1031 Exchange
- Exclusions: Sellers personal property. Mower with snow plow is negotiable (has 28 hours, asking $4k).
- Electric utility on property: Yes
- Road surface type: Asphalt
Estimated market value
Not available
Estimated sales range
Not available
Not available
Price history
| Date | Event | Price |
|---|---|---|
| 10/9/2026 | Pending sale | $995,000$226/sqft |
Source:  REcolorado as distributed by MLS GRID #IR1061157 Report a problem REcolorado as distributed by MLS GRID #IR1061157 Report a problem | ||
| 9/1/2026 | Listed for sale | $995,000$226/sqft |
Source: REcolorado as distributed by MLS GRID #IR1061157 Report a problem | ||
| 8/21/2026 | Pending sale | $995,000$226/sqft |
Source: REcolorado as distributed by MLS GRID #IR1061157 Report a problem | ||
| 7/16/2026 | Price change | $995,000-5.2%$226/sqft |
Source:  IRES as distributed by MLS GRID #1061157 Report a problem IRES as distributed by MLS GRID #1061157 Report a problem | ||
| 6/9/2026 | Listed for sale | $1,050,000+19.9%$238/sqft |
Source: IRES as distributed by MLS GRID #1061157 Report a problem | ||
| 1/28/2023 | Listing removed | -- |
Source:  RE/MAX International Report a problem RE/MAX International Report a problem | ||
| 1/26/2023 | Sold | $875,825+7.3%$199/sqft |
Source: Public Record Report a problem | ||
| 2/16/2022 | Pending sale | $816,075$185/sqft |
Source: IRES as distributed by MLS GRID #955738 Report a problem | ||
| 1/18/2022 | Price change | $816,075+1.2%$185/sqft |
Source: IRES as distributed by MLS GRID #955738 Report a problem | ||
| 12/28/2021 | Price change | $806,075+6.2%$183/sqft |
Source: IRES as distributed by MLS GRID #955738 Report a problem | ||
| 11/24/2021 | Listed for sale | $759,000$172/sqft |
Source:  Richfield Homes Report a problem Richfield Homes Report a problem | ||
Public tax history
| Year | Property taxes | Tax assessment |
|---|---|---|
| 2026 | $8,822 -8.3% | $50,590 -0.6% |
| 2025 | $9,621 +44.8% | $50,880 -16.4% |
| 2024 | $6,645 +190.3% | $60,840 +33.8% |
| 2023 | $2,289 +10.3% | $45,480 +223.9% |
| 2022 | $2,076 -41.6% | $14,040 +3% |
| 2021 | $3,552 | $13,630 -42.6% |
| 2020 | $3,552 +4759.7% | $23,740 +4296.3% |
| 2019 | $73 -9.5% | $540 +8% |
| 2018 | $81 | $500 |
Find assessor info on the county website
Monthly payment
Est. payment
Payment breakdown
Explore the cost of this home by adjusting the details. Changes won't be saved.Climate risks
Neighborhood: 80524
Nearby schools
Schools provided by the listing agent
- Elementary: Grandview
- Middle: Severance
- High: Severance High School
Source: IRES as distributed by MLS GRID. This data may not be complete. We recommend contacting the local school district to confirm school assignments for this home.

Similar homes
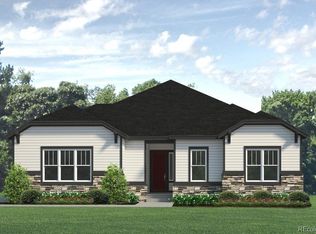
- $1,050,0006 bd4 ba5.9k sqft7321 Gillmore Ave, Fort Collins, CO 80524For Sale
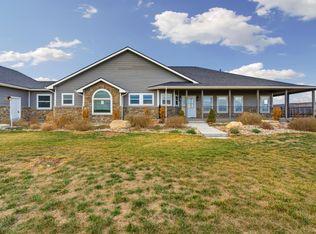
 MLS ID #1070940, Jeff Rubenstein, eXp Realty LLC. IRES as distributed by MLS GRID
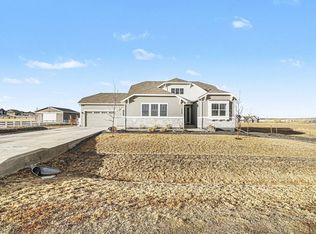
 - $1,050,0004 bd4 ba3.1k sqft45746 County Road 15 Rd, Fort Collins, CO 80524For Sale
 MLS ID #1064810, Joseph Mivshek, RE/MAX Alliance-FTC South. IRES as distributed by MLS GRID
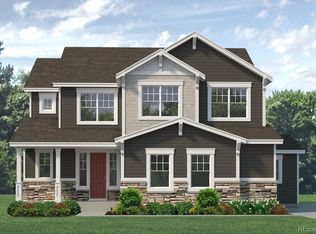
 - $925,0004 bd3 ba4k sqft5219 Kanawha Ln, Evans, CO 80634For Sale
 MLS ID #1070780, Rob Kittle, Kittle Real Estate. IRES as distributed by MLS GRID
 - $975,0004 bd3 ba4.6k sqft13424 Alex Pl, Carr, CO 80612For Sale

 MLS ID #6448229, John Weiss, RE/MAX Alliance. REcolorado as distributed by MLS GRID
 - $1,030,0004 bd3 ba4.2k sqft6045 County Road 100, Wellington, CO 80549For SaleMLS ID #1065456, Bobbie Curwood, HomeSmart Realty Group Lvld. IRES as distributed by MLS GRID
- $899,0004 bd4 ba4k sqft45920 Gold Stone Creek Ct, Nunn, CO 80648For SaleMLS ID #1059808, Kendra Bajcar, LPT Realty, LLC.. IRES as distributed by MLS GRID
- $1,475,0005 bd6 ba5.2k sqft39917 Hilltop Cir, Severance, CO 80610For SaleMLS ID #1068212, Sarah Tyler, LIV Sotheby's Intl Realty D. IRES as distributed by MLS GRID
- $1,100,0004 bd2 ba4.3k sqft1667 E County Road 64, Wellington, CO 80549For SaleMLS ID #1068818, Nicholas Bukowski, The Station Real Estate. IRES as distributed by MLS GRID
- $730,0004 bd4 ba3.9k sqft1350 Silverwood Ct, Windsor, CO 80550For SaleMLS ID #1070705, Lori Lindholm, Lindholm Realty, Inc.. IRES as distributed by MLS GRID
- $999,0005 bd5 ba5.1k sqft6577 Algonquin Drive, Loveland, CO 80534For SaleMLS ID #5680078, Nicholas Caranci, Boardwalk Real Estate Brokers. REcolorado as distributed by MLS GRID
- $748,5005 bd4 ba3.8k sqft608 Vermilion Peak Dr, Windsor, CO 80550For SaleMLS ID #1070845, Chresa Anderson, C3 Real Estate Solutions, LLC. IRES as distributed by MLS GRID
- $849,0004 bd3 ba3.1k sqft3108 Windward Way, Fort Collins, CO 80524For SaleMLS ID #3019020, Seth Williamson, WK Real Estate. REcolorado as distributed by MLS GRID
- $735,0003 bd3 ba3.8k sqft1759 Vista Point Lane, Severance, CO 80550For SaleMLS ID #9306415, Hanna Jones, Coldwell Banker Realty 56. REcolorado as distributed by MLS GRID
- $1,080,0004 bd3 ba4.1k sqft50988 County Road 33, Nunn, CO 80648For SaleMLS ID #1065826, Lynette Hanzlicek, Hanzlicek Real Estate LLC. IRES as distributed by MLS GRID
- $895,0006 bd4 ba5.3k sqft2078 Covered Bridge Pkwy, Windsor, CO 80550For SaleMLS ID #1067523, Andrea Stull, C3 Real Estate Solutions, LLC. IRES as distributed by MLS GRID
- $1,225,0005 bd3 ba4k sqft34830 County Road 35, Eaton, CO 80615For SaleMLS ID #1063126, Heidi Becker, Your Castle Real Estate LLC. IRES as distributed by MLS GRID
- $679,9004 bd4 ba4.4k sqft991 Mt Andrew Drive, Severance, CO 80550For SaleMLS ID #7478910, Sharon Kramer, Brokers Guild Homes. REcolorado as distributed by MLS GRID
- $1,275,0006 bd4 ba3.8k sqft32709 Bravo Pt, Greeley, CO 80631For SaleMLS ID #1064846, Jennifer Forrest, Jennifer Forrest Group Inc. IRES as distributed by MLS GRID
- $1,175,0004 bd2 ba4.2k sqft3919 Surrey Ridge Dr, Loveland, CO 80537For SaleMLS ID #1067076, Newt Wyler, Your Castle Real Estate LLC. IRES as distributed by MLS GRID
