Welcome home to the acreage property you've been dreaming of! Located just 15 minutes from Old Town Fort Collins and 10 minutes to downtown Windsor, this 1.5 acre property with over $150,000 in landscaping upgrades offers the space where you can retreat and make your own little world come true. A large entryway leads to an open floor plan with luxury vinyl plank floors throughout and southern exposure that gives all-day natural light. In the kitchen, find a gourmet kitchen package and a stunning island highlighted by a beautiful granite top. The walk-in pantry has space for days! Adjacent, the living room is spacious, features a gas fireplace, and looks out to your paradise. In the Primary suite you'll again find lovely views from the bedroom, a bathroom accentuated by an oversized walk-in shower hosting side-by-side shower heads, and the primary closet at nearly 100 sq. ft. The entry from the 4-car garage has a functional 'drop zone' where you can sit and take off your boots to relax for the evening. The upper floor is completed with two bedrooms ideally separated from the main living space, a shared full bath, and a dedicated office with french doors. Head downstairs to a massive rec room where you'll find space for pool, poker and parties! The cozy family room nook is perfect for movie nights. Two more bedrooms with a shared full bath complete the finished space of the basement. But wait, there's more! Also included in the basement are two large, unfinished rooms (currently used for storage) perfect to make into whatever you want. Theater room or golf simulator anyone?......Now what about the outdoors? A beautiful stamped concrete patio is the focal point of the backyard. Several raised garden beds are productive and dozens of trees (including pear, peach, plum, cherry and apple) have been planted that will mature into shade trees to keep the property private in the years to come. Storage shed, dog run, fully fenced, shops and ADU's allowed! Come take a look!
Sold for $1,050,000
$1,050,000
2643 Branding Iron Dr, Severance, CO 80524
5beds
5,136sqft
Single Family Residence
Built in 2022
1.57 Acres Lot
$1,045,400 Zestimate®
$204/sqft
$4,856 Estimated rent
Home value
$1,045,400
$993,000 - $1.10M
$4,856/mo
Zestimate® history
Owner options
List your home for rent
$4,856/mo
Rent Zestimate®
Find your next renter with Zillow Rental Manager. Plus, with online applications, you can quickly screen prospective tenants – for free.
$4,856/mo
Rent Zestimate®
Refinance and save
$6,161/mo
Est. payment
Refinancing to a lower rate could help reduce your monthly payments and save thousands over the life of the loan.
$6,161/mo
Est. payment
Explore your selling options
Work with a Zillow partner agent
Leverage their expertise and Zillow's premium Showcase listings to get your home seen by more buyers.
Get startedList with your own agent
Get your home in front of millions of buyers by listing it on Zillow.
Learn how to do itSell it yourself
Take full control of how buyers see your home on Zillow by listing For Sale by Owner (FSBO).
List your homeWhat's special
Zillow last checked:
Listing updated:
Listed by:
Chris Phillips 970-290-0580,
eXp Realty - Hub
Bought with:
Michelle A Stinn, 40003678
1 Source Realty, Inc
Source: IRES as distributed by MLS GRID,MLS#: 1043889
Facts & features
Interior
Bedrooms & bathrooms
- Bedrooms: 5
- Bathrooms: 4
- Full bathrooms: 2
- 3/4 bathrooms: 1
- 1/2 bathrooms: 1
- Main level bathrooms: 3
Primary bedroom
- Description: Carpet
- Features: 3/4 Primary Bath
- Level: Main
- Area: 208 Square Feet
- Dimensions: 13 x 16
Bedroom 2
- Description: Carpet
- Level: Main
- Area: 143 Square Feet
- Dimensions: 13 x 11
Bedroom 3
- Description: Carpet
- Level: Main
- Area: 154 Square Feet
- Dimensions: 14 x 11
Bedroom 4
- Description: Carpet
- Level: Basement
- Area: 132 Square Feet
- Dimensions: 12 x 11
Bedroom 5
- Description: Carpet
- Level: Basement
- Area: 121 Square Feet
- Dimensions: 11 x 11
Dining room
- Description: Luxury Vinyl
- Level: Main
- Area: 165 Square Feet
- Dimensions: 11 x 15
Family room
- Description: Carpet
- Level: Basement
- Area: 225 Square Feet
- Dimensions: 15 x 15
Kitchen
- Description: Luxury Vinyl
- Level: Main
- Area: 209 Square Feet
- Dimensions: 11 x 19
Laundry
- Description: Tile
- Level: Main
- Area: 42 Square Feet
- Dimensions: 7 x 6
Living room
- Description: Luxury Vinyl
- Level: Main
- Area: 306 Square Feet
- Dimensions: 17 x 18
Recreation room
- Description: Carpet
- Level: Basement
- Area: 435 Square Feet
- Dimensions: 15 x 29
Study
- Area: 154 Square Feet
- Dimensions: 14 x 11
Heating
- Forced Air
Cooling
- Central Air
Appliances
- Included: Gas Range, Self Cleaning Oven, Double Oven, Dishwasher, Refrigerator, Washer, Dryer, Microwave, Disposal
- Laundry: Washer/Dryer Hookup
Features
- Eat-in Kitchen, Open Floorplan, Pantry, Walk-In Closet(s)
- Windows: Window Coverings
- Basement: Full
- Has fireplace: Yes
- Fireplace features: Gas, Living Room
Interior area
- Total structure area: 2,568
- Total interior livable area: 5,136 sqft
- Finished area above ground: 2,568
Property
Parking
- Total spaces: 4
- Parking features: Oversized
- Attached garage spaces: 4
- Details: Attached
Accessibility
- Accessibility features: Level Lot
Features
- Levels: One
- Stories: 1
- Patio & porch: Patio
- Exterior features: Sprinkler System
- Fencing: Fenced
- Has view: Yes
- View description: Plains View
Lot
- Size: 1.57 Acres
- Features: Native Plants, Level, Paved, Fire Hydrant within 500 Feet
Details
- Additional structures: Storage, Outbuilding
- Parcel number: R8952557
- Zoning: RES
- Special conditions: Private Owner
Construction
Type & style
- Home type: SingleFamily
- Architectural style: Contemporary
- Property subtype: Single Family Residence
Materials
- Frame
- Roof: Composition
Condition
- New construction: No
- Year built: 2022
Utilities & green energy
- Electric: PVREA
- Gas: Xcel
- Water: District
- Utilities for property: Natural Gas Available, Electricity Available, Cable Available, High Speed Avail
Green energy
- Energy efficient items: Southern Exposure, Windows, High Efficiency Furnace
Community & HOA
Community
- Features: Park, Trail(s)
- Security: Fire Alarm
- Subdivision: Saddler Ridge
HOA
- Has HOA: No
- Services included: Common Amenities, Management
Location
- Region: Severance
Financial & listing details
- Price per square foot: $204/sqft
- Tax assessed value: $879,215
- Annual tax amount: $9,593
- Date on market: 9/18/2025
- Listing terms: Cash,Conventional,FHA,VA Loan,USDA Loan
- Exclusions: Seller's Personal Items
- Electric utility on property: Yes
- Road surface type: Asphalt
Price history
| Date | Event | Price |
|---|---|---|
| 10/31/2025 | Sold | $1,050,000-4.5%$204/sqft |
Source:  IRES as distributed by MLS GRID #1043889 Report a problem IRES as distributed by MLS GRID #1043889 Report a problem | ||
| 9/30/2025 | Pending sale | $1,100,000$214/sqft |
Source:  REcolorado as distributed by MLS GRID #IR1043889 Report a problem REcolorado as distributed by MLS GRID #IR1043889 Report a problem | ||
| 9/19/2025 | Listed for sale | $1,100,000+27.5%$214/sqft |
Source: IRES as distributed by MLS GRID #1043889 Report a problem | ||
| 9/23/2022 | Sold | $862,700$168/sqft |
Source: Public Record Report a problem | ||
Public tax history
| Year | Property taxes | Tax assessment |
|---|---|---|
| 2026 | $9,529 -9.5% | $55,030 +0.1% |
| 2025 | $10,530 +4.8% | $54,960 -17% |
| 2024 | $10,048 +338.9% | $66,230 -1% |
| 2023 | $2,289 +10.3% | $66,870 +376.3% |
| 2022 | $2,076 -41.6% | $14,040 +3% |
| 2021 | $3,552 | $13,630 -42.6% |
| 2020 | $3,552 +4573.1% | $23,740 +4296.3% |
| 2019 | $76 -5.9% | $540 +3.8% |
| 2018 | $81 | $520 |
Find assessor info on the county website
Neighborhood: 80524
Nearby homes
- $875,5003 bd4 ba2.2k sqft2645 Cutter Dr, Severance, CO 80524Off Market

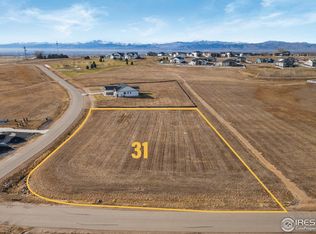
- $175,0001.67 Acres2642 Branding Iron Dr, Severance, CO 80524Sold
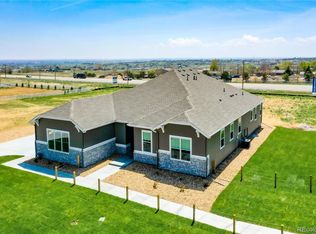
- $1,004,5005 bd2 ba4.7k sqft2644 Cutter Dr, Severance, CO 80524Off Market
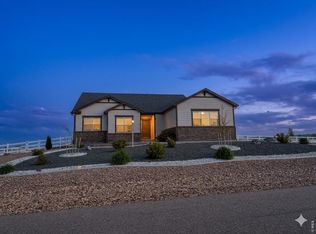
- $995,0004 bd4 ba4.4k sqft2647 Cutter Dr, Severance, CO 80524For Sale
- $450,0002.17 Acres2551 Branding Iron Dr, Severance, CO 80524Sold
- $838,9003 bd2 ba3.2k sqft2646 Cutter Dr, Severance, CO 80524Off Market
- $1,550,0004 bd4 ba4.5k sqft2550 Branding Iron Dr, Severance, CO 80524Sold
- $987,5004 bd4 ba5.2k sqft2640 Branding Iron Dr, Severance, CO 80524Sold
Nearby schools
GreatSchools rating
- 8/10Grandview Elementary SchoolGrades: PK-5Distance: 7.1 mi
- 6/10Severance Middle SchoolGrades: 6-8Distance: 6.3 mi
- 6/10Severance High SchoolGrades: 9-12Distance: 6.1 mi
Schools provided by the listing agent
- Elementary: Grandview
- Middle: Severance
- High: Severance High School
Source: IRES as distributed by MLS GRID. This data may not be complete. We recommend contacting the local school district to confirm school assignments for this home.
Get a cash offer in 3 minutes
Find out how much your home could sell for in as little as 3 minutes with a no-obligation cash offer.
Estimated market value
$1,045,400
Get a cash offer in 3 minutes
Find out how much your home could sell for in as little as 3 minutes with a no-obligation cash offer.
Estimated market value
$1,045,400
- Colorado
- Weld County
- Severance
- 80524
- 2643 Branding Iron Dr
Nearby cities
Nearby zip codes
Other Severance Topics
