Sale or Lease-to-Own: Tailor Your Path to Homeownership with Our Unique Offer! Discover the epitome of ranch-style living in the esteemed Bridle Hill neighborhood, where luxury harmoniously intertwines with convenience and the beauty of nature. This magnificent home embodies sophistication and functionality, featuring 4 generously sized bedrooms, a dedicated study, a tranquil covered patio at the rear, and a vast 4-car garage, offering ample room for your family's expansion and supreme comfort.The property is further enhanced by RV storage equipped with all necessary hookups, including separate water, electrical, and sewer connections. This unique addition allows for the potential construction of up to 2 extra residences or an RV spot, providing flexibility for creating a quaint guest house, a private home office, or a specialized studio for your creative pursuits.Strategically located, this jewel is just a 10-minute drive to the bustling Downtown Windsor and 15 minutes from the picturesque Old Town Fort Collins, ensuring easy access to an array of amenities. Its prime location, coupled with the possibility of adding more dwellings.Step inside to a captivating interior, boasting a gourmet kitchen perfect for culinary explorations, a cozy fireplace for setting a warm ambiance. The Owner's suite serves as a private haven, complete with a stylish tray ceiling, elegant engineered hardwood floors, and a spacious walk-in closet. The en-suite bathroom, with its standalone tub and frameless glass shower, provides a spa-like escape.The lower level extends the living area, adding another bedroom, a full bath, and a flexible rec room ideal for entertaining. As a former model home, this property is embellished with carefully chosen finishes and deliberate design touches.Set on a vast 2.3-acre lot, this home offers a unique chance to own a piece of Northern Colorado's splendor, just 5 minutes from Timnath, CO. Seize this unparalleled opportunity.
Sold for $987,500
$987,500
2640 Branding Iron Dr, Severance, CO 80524
4beds
5,204sqft
Mixed Use
Built in 2022
2.31 Acres Lot
$1,088,900 Zestimate®
$190/sqft
$4,848 Estimated rent
Home value
$1,088,900
$1.02M - $1.17M
$4,848/mo
Zestimate® history
Owner options
List your home for rent
$4,848/mo
Rent Zestimate®
Find your next renter with Zillow Rental Manager. Plus, with online applications, you can quickly screen prospective tenants – for free.
$4,848/mo
Rent Zestimate®
Refinance and save
$5,910/mo
Est. payment
Refinancing to a lower rate could help reduce your monthly payments and save thousands over the life of the loan.
$5,910/mo
Est. payment
Explore your selling options
Work with a Zillow partner agent
Leverage their expertise and Zillow's premium Showcase listings to get your home seen by more buyers.
Get startedList with your own agent
Get your home in front of millions of buyers by listing it on Zillow.
Learn how to do itSell it yourself
Take full control of how buyers see your home on Zillow by listing For Sale by Owner (FSBO).
List your homeWhat's special
Zillow last checked:
Listing updated:
Listed by:
Dustin Peyser 970-223-6500,
Coldwell Banker Realty- Fort Collins
Bought with:
Joey Fisher, 1327137
RE/MAX Alliance-FTC South
Source: IRES as distributed by MLS GRID,MLS#: 991776
Facts & features
Interior
Bedrooms & bathrooms
- Bedrooms: 4
- Bathrooms: 4
- Full bathrooms: 3
- 1/2 bathrooms: 1
- Main level bathrooms: 3
Primary bedroom
- Description: Wood
- Features: Full Primary Bath, Tub+Shower Primary, 5 Piece Primary Bath
- Level: Main
- Area: 182 Square Feet
- Dimensions: 14 x 13
Bedroom 2
- Description: Carpet
- Level: Basement
- Area: 156 Square Feet
- Dimensions: 12 x 13
Bedroom 3
- Description: Carpet
- Level: Main
- Area: 121 Square Feet
- Dimensions: 11 x 11
Bedroom 4
- Description: Carpet
- Level: Main
- Area: 121 Square Feet
- Dimensions: 11 x 11
Dining room
- Description: Wood
- Level: Main
- Area: 165 Square Feet
- Dimensions: 11 x 15
Family room
- Level: Main
Great room
- Description: Carpet
- Level: Basement
- Area: 272 Square Feet
- Dimensions: 17 x 16
Kitchen
- Description: Wood
- Level: Main
- Area: 285 Square Feet
- Dimensions: 19 x 15
Laundry
- Level: Main
Living room
- Description: Wood
- Level: Main
Recreation room
- Description: Varies
- Level: Basement
Study
- Description: Wood
- Level: Main
Heating
- Forced Air
Cooling
- Ceiling Fan(s), Whole House Fan
Appliances
- Included: Gas Range, Self Cleaning Oven, Double Oven, Dishwasher, Refrigerator, Washer, Dryer, Microwave, Disposal
- Laundry: Washer/Dryer Hookup
Features
- Eat-in Kitchen, Open Floorplan, Pantry, Walk-In Closet(s), Kitchen Island, High Ceilings
- Flooring: Wood
- Basement: Full,Partially Finished
- Number of fireplaces: 1
- Fireplace features: Gas, Family Room, One
Interior area
- Total structure area: 2,189
- Total interior livable area: 5,204 sqft
- Finished area above ground: 2,189
Property
Parking
- Total spaces: 4
- Parking features: RV Access/Parking
- Garage spaces: 4
- Has carport: Yes
- Details: Carport
Features
- Levels: One
- Stories: 1
- Patio & porch: Patio
- Exterior features: Sprinkler System
- Has view: Yes
- View description: Plains View
Lot
- Size: 2.31 Acres
- Features: Paved
Details
- Parcel number: R8952559
- Zoning: RES
- Special conditions: Private Owner
Construction
Type & style
- Home type: SingleFamily
- Architectural style: Contemporary
- Property subtype: Mixed Use
Materials
- Frame, Stone
- Roof: Composition
Condition
- New construction: No
- Year built: 2022
Details
- Builder model: The Jasper
- Builder name: Richfield Homes
Utilities & green energy
- Electric: United Power
- Gas: Xcel
- Sewer: Public Sewer
- Water: City
- Utilities for property: Natural Gas Available, Electricity Available, Cable Available, Satellite Avail, High Speed Avail
Green energy
- Energy efficient items: Windows
Community & HOA
Community
- Features: Park, Trail(s)
- Security: Fire Alarm
- Subdivision: Saddler Ridge
HOA
- Has HOA: Yes
- HOA fee: $140 monthly
- HOA name: Teleos Management Group
- HOA phone: 970-484-0101
Location
- Region: Severance
Financial & listing details
- Price per square foot: $190/sqft
- Tax assessed value: $851,962
- Annual tax amount: $9,448
- Date on market: 5/1/2024
- Listing terms: Cash,Conventional,FHA,VA Loan,Lease Purchase
- Electric utility on property: Yes
- Road surface type: Asphalt
Price history
| Date | Event | Price |
|---|---|---|
| 4/22/2026 | Listing removed | $1,174,000+17.5%$226/sqft |
Source:  SDMLS #230019322 Report a problem SDMLS #230019322 Report a problem | ||
| 11/1/2025 | Listing removed | $999,000+1.2%$192/sqft |
Source: SDMLS #240007961 Report a problem | ||
| 7/3/2024 | Sold | $987,500-5.9%$190/sqft |
Source:  IRES as distributed by MLS GRID #991776 Report a problem IRES as distributed by MLS GRID #991776 Report a problem | ||
| 6/10/2024 | Pending sale | $1,049,000$202/sqft |
Source: IRES as distributed by MLS GRID #991776 Report a problem | ||
| 5/31/2024 | Price change | $1,049,000+5%$202/sqft |
Source: IRES as distributed by MLS GRID #991776 Report a problem | ||
| 5/1/2024 | Price change | $999,000-4.8%$192/sqft |
Source: IRES as distributed by MLS GRID #991776 Report a problem | ||
| 3/27/2024 | Price change | $1,049,000-1%$202/sqft |
Source: IRES as distributed by MLS GRID #991776 Report a problem | ||
| 3/8/2024 | Listed for sale | $1,060,000-1.3%$204/sqft |
Source: IRES as distributed by MLS GRID #991776 Report a problem | ||
| 2/27/2024 | Listing removed | -- |
Source: IRES as distributed by MLS GRID #991776 Report a problem | ||
| 12/8/2023 | Listed for sale | $1,074,000-8.5%$206/sqft |
Source: IRES as distributed by MLS GRID #991776 Report a problem | ||
| 11/2/2023 | Listing removed | -- |
Source: IRES as distributed by MLS GRID #991776 Report a problem | ||
| 9/29/2023 | Price change | $1,174,000-2.1%$226/sqft |
Source: IRES as distributed by MLS GRID #991776 Report a problem | ||
| 9/12/2023 | Price change | $1,199,000-4.1%$230/sqft |
Source: SDMLS #230017350 Report a problem | ||
| 9/6/2023 | Price change | $1,250,000+4.3%$240/sqft |
Source: SDMLS #230017350 Report a problem | ||
| 8/3/2023 | Price change | $1,199,000-4.1%$230/sqft |
Source: IRES as distributed by MLS GRID #991776 Report a problem | ||
| 7/14/2023 | Listed for sale | $1,250,000+26.2%$240/sqft |
Source: IRES as distributed by MLS GRID #991776 Report a problem | ||
| 5/17/2022 | Sold | $990,600$190/sqft |
Source: Public Record Report a problem | ||
| 1/6/2022 | Pending sale | $990,600$190/sqft |
Source:  RE/MAX International #956517 Report a problem RE/MAX International #956517 Report a problem | ||
| 12/16/2021 | Listed for sale | $990,600$190/sqft |
Source:  Richfield Homes Report a problem Richfield Homes Report a problem | ||
Public tax history
| Year | Property taxes | Tax assessment |
|---|---|---|
| 2026 | $9,049 -8.6% | $53,170 +1.9% |
| 2025 | $9,902 +4.8% | $52,190 -16.5% |
| 2024 | $9,448 +216.8% | $62,510 -1% |
| 2023 | $2,982 +43.7% | $63,110 +245.1% |
| 2022 | $2,076 -41.6% | $18,290 +34.2% |
| 2021 | $3,552 | $13,630 -42.6% |
| 2020 | $3,552 +3097% | $23,740 +4296.3% |
| 2019 | $111 +37.5% | $540 -28.9% |
| 2018 | $81 | $760 |
Find assessor info on the county website
Neighborhood: 80524
Nearby homes
- $213,5002.11 Acres2549 Branding Iron Dr, Severance, CO 80524Sold
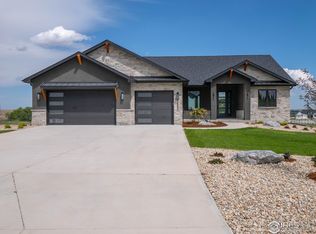
- $1,550,0004 bd4 ba4.5k sqft2550 Branding Iron Dr, Severance, CO 80524Sold
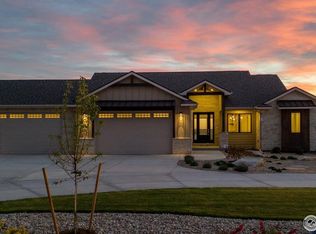
- $1,515,0005 bd4 ba4.6k sqft2548 Branding Iron Dr, Severance, CO 80524Sold
- $450,0002.17 Acres2551 Branding Iron Dr, Severance, CO 80524Sold

- $997,8005 bd3 ba2.4k sqft2547 Branding Iron Dr, Severance, CO 80524Off Market
- $175,0001.67 Acres2642 Branding Iron Dr, Severance, CO 80524Sold
- $1,136,9005 bd4 ba4.4k sqft2546 Branding Iron Dr, Severance, CO 80524Off Market
- $957,7004 bd4 ba3.1k sqft2545 Branding Iron Dr, Severance, CO 80524Off Market
Nearby schools
GreatSchools rating
- 6/10Grandview Elementary SchoolGrades: PK-5Distance: 7.2 mi
- 5/10Severance Middle SchoolGrades: 6-8Distance: 6.4 mi
- 6/10Severance High SchoolGrades: 9-12Distance: 6.2 mi
Schools provided by the listing agent
- Elementary: Range View
- Middle: Severance
- High: Severance High School
Source: IRES as distributed by MLS GRID. This data may not be complete. We recommend contacting the local school district to confirm school assignments for this home.
Get a cash offer in 3 minutes
Find out how much your home could sell for in as little as 3 minutes with a no-obligation cash offer.
Estimated market value
$1,088,900
Get a cash offer in 3 minutes
Find out how much your home could sell for in as little as 3 minutes with a no-obligation cash offer.
Estimated market value
$1,088,900
- Colorado
- Weld County
- Severance
- 80524
- 2640 Branding Iron Dr
Nearby cities
Nearby zip codes
Other Severance Topics
