Discover luxury living in this exquisite custom-built ranch by Rhoades Builds, nestled on a generous 1.5-acre lot. This spacious home seamlessly blends elegance with modern convenience, featuring an array of personal touches from Brightly Designs.Step inside to find a harmonious blend of natural materials and high-end finishes. The centerpiece of the living area is a stunning real stone fireplace, crowned with an authentic wood mantle. Custom Tharp cabinets, enhanced with sophisticated LED lighting, graces the kitchen and beyond.Culinary enthusiasts will delight in the gourmet kitchen, outfitted with top-of-the-line Jenn-Air stainless steel appliances. The show-stopping 6-burner gas range is complemented by a built-in oven and a versatile microwave/convection oven. Luxurious Calcutta Sun Quartz countertops, featuring a dramatic waterfall edge, elevate the space to new heights of sophistication. Throughout the home, artful wood ceiling inlays add warmth and character. For the discerning audiophile, a state-of-the-art A/V system with 12 strategically placed speakers ensures an immersive sound experience in every room. Outdoor living is a breeze on the covered back patio, complete with a built-in infrared grill for entertaining. The oversized 4-car heated garage boasts 9-foot high doors, providing ample space for vehicles and storage. As a final touch of luxury and security, the home features a discrete built-in hidden safe. This meticulously crafted ranch offers the perfect blend of style, comfort, and innovative design for those seeking a truly exceptional living experience.
Sold for $1,515,000
$1,515,000
2548 Branding Iron Dr, Severance, CO 80524
5beds
4,694sqft
Single Family Residence
Built in 2024
1.53 Acres Lot
$1,342,500 Zestimate®
$323/sqft
$4,677 Estimated rent
Home value
$1,342,500
$1.22M - $1.48M
$4,677/mo
Zestimate® history
Owner options
List your home for rent
$4,677/mo
Rent Zestimate®
Find your next renter with Zillow Rental Manager. Plus, with online applications, you can quickly screen prospective tenants – for free.
$4,677/mo
Rent Zestimate®
Refinance and save
$7,125/mo
Est. payment
Refinancing to a lower rate could help reduce your monthly payments and save thousands over the life of the loan.
$7,125/mo
Est. payment
Explore your selling options
Work with a Zillow partner agent
Leverage their expertise and Zillow's premium Showcase listings to get your home seen by more buyers.
Get startedList with your own agent
Get your home in front of millions of buyers by listing it on Zillow.
Learn how to do itSell it yourself
Take full control of how buyers see your home on Zillow by listing For Sale by Owner (FSBO).
List your homeWhat's special
Zillow last checked:
Listing updated:
Listed by:
Dominic East 970-226-3990,
RE/MAX Alliance-FTC South
Bought with:
Tracy Reilly, 100076945
Christopher & Co Real Estate
Source: IRES as distributed by MLS GRID,MLS#: 1017921
Facts & features
Interior
Bedrooms & bathrooms
- Bedrooms: 5
- Bathrooms: 4
- Full bathrooms: 2
- 3/4 bathrooms: 1
- 1/2 bathrooms: 1
- Main level bathrooms: 3
Primary bedroom
- Description: Wood
- Features: Luxury Features Primary Bath, 5 Piece Primary Bath
- Level: Main
- Area: 238 Square Feet
- Dimensions: 14 x 17
Bedroom 2
- Description: Wood
- Level: Main
- Area: 132 Square Feet
- Dimensions: 12 x 11
Bedroom 3
- Description: Wood
- Level: Main
- Area: 132 Square Feet
- Dimensions: 12 x 11
Bedroom 4
- Description: Carpet
- Level: Basement
- Area: 234 Square Feet
- Dimensions: 13 x 18
Bedroom 5
- Description: Carpet
- Level: Basement
- Area: 156 Square Feet
- Dimensions: 13 x 12
Dining room
- Description: Wood
- Level: Main
- Area: 182 Square Feet
- Dimensions: 13 x 14
Kitchen
- Description: Wood
- Level: Main
- Area: 198 Square Feet
- Dimensions: 11 x 18
Laundry
- Description: Tile
- Level: Main
- Area: 77 Square Feet
- Dimensions: 7 x 11
Living room
- Description: Wood
- Level: Main
- Area: 289 Square Feet
- Dimensions: 17 x 17
Heating
- Forced Air
Cooling
- Central Air, Ceiling Fan(s)
Appliances
- Included: Gas Range, Double Oven, Dishwasher, Refrigerator, Bar Fridge, Microwave, Gas Bar-B-Q, Disposal
- Laundry: Washer/Dryer Hookup
Features
- Eat-in Kitchen, Cathedral Ceiling(s), Open Floorplan, Walk-In Closet(s), Wet Bar, Kitchen Island
- Flooring: Wood
- Basement: Full,Partially Finished,Built-In Radon,Radon Test Available
- Has fireplace: Yes
- Fireplace features: Gas, Living Room
Interior area
- Total structure area: 2,347
- Total interior livable area: 4,694 sqft
- Finished area above ground: 2,347
Property
Parking
- Total spaces: 4
- Parking features: Garage Door Opener, RV Access/Parking, Attached, >8' Garage Door, Heated Garage, Oversized
- Attached garage spaces: 4
- Details: Attached
Features
- Levels: One
- Stories: 1
- Patio & porch: Patio
- Exterior features: Sprinkler System
- Has view: Yes
- View description: Plains View
Lot
- Size: 1.53 Acres
- Features: Corner Lot, Paved, Fire Hydrant within 500 Feet
Details
- Parcel number: R8952553
- Zoning: SFR
- Special conditions: Private Owner
Construction
Type & style
- Home type: SingleFamily
- Architectural style: Contemporary
- Property subtype: Single Family Residence
Materials
- Frame, Stone, Composition
- Foundation: Structural Floor
- Roof: Composition
Condition
- New construction: Yes
- Year built: 2024
Details
- Builder model: Chase V+
- Builder name: Rhoades Builds, LLC
Utilities & green energy
- Electric: PVREA
- Gas: Xcel
- Sewer: Public Sewer
- Water: District
- Utilities for property: Natural Gas Available, Electricity Available, High Speed Avail, Underground Utilities
Green energy
- Energy efficient items: Windows, High Efficiency Furnace
Community & HOA
Community
- Features: Playground, Trail(s)
- Security: Fire Alarm
- Subdivision: Bridle Hill
HOA
- Has HOA: No
Location
- Region: Severance
Financial & listing details
- Price per square foot: $323/sqft
- Tax assessed value: $873,068
- Annual tax amount: $2,289
- Date on market: 9/5/2024
- Listing terms: Cash,Conventional,FHA,VA Loan
- Exclusions: All staging items in home
- Electric utility on property: Yes
- Road surface type: Asphalt
Price history
| Date | Event | Price |
|---|---|---|
| 2/24/2025 | Sold | $1,515,000-3.8%$323/sqft |
Source:  IRES as distributed by MLS GRID #1017921 Report a problem IRES as distributed by MLS GRID #1017921 Report a problem | ||
| 2/12/2025 | Pending sale | $1,575,000$336/sqft |
Source:  REcolorado as distributed by MLS GRID #IR1017921 Report a problem REcolorado as distributed by MLS GRID #IR1017921 Report a problem | ||
| 9/6/2024 | Listed for sale | $1,575,000+800%$336/sqft |
Source: IRES as distributed by MLS GRID #1017921 Report a problem | ||
| 8/14/2024 | Listing removed | $175,000$37/sqft |
Source: IRES as distributed by MLS GRID #1001211 Report a problem | ||
| 1/5/2024 | Pending sale | $175,000$37/sqft |
Source: IRES as distributed by MLS GRID #1001211 Report a problem | ||
| 1/5/2024 | Listed for sale | $175,000+60.7%$37/sqft |
Source: IRES as distributed by MLS GRID #1001211 Report a problem | ||
| 10/9/2017 | Sold | $108,900$23/sqft |
Source: Public Record Report a problem | ||
Public tax history
| Year | Property taxes | Tax assessment |
|---|---|---|
| 2026 | $9,462 +72.7% | $54,600 +0.1% |
| 2025 | $5,477 +10.5% | $54,570 +67.8% |
| 2024 | $4,956 +116.5% | $32,530 +5.4% |
| 2023 | $2,289 +10.3% | $30,850 +119.7% |
| 2022 | $2,076 -41.6% | $14,040 +3% |
| 2021 | $3,552 | $13,630 -42.6% |
| 2020 | $3,552 +4664.6% | $23,740 +4296.3% |
| 2019 | $75 -7.7% | $540 +5.9% |
| 2018 | $81 | $510 |
Find assessor info on the county website
Neighborhood: 80524
Nearby homes
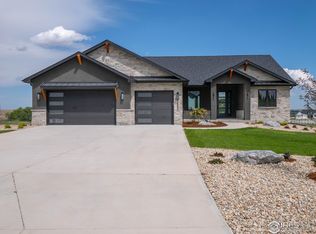
- $1,550,0004 bd4 ba4.5k sqft2550 Branding Iron Dr, Severance, CO 80524Sold

- $987,5004 bd4 ba5.2k sqft2640 Branding Iron Dr, Severance, CO 80524Sold
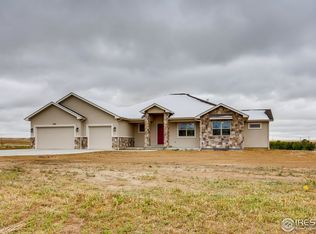
- $1,143,6005 bd4 ba4.4k sqft2546 Branding Iron Dr, Severance, CO 80524Off Market
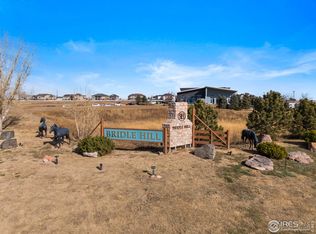
- $213,5002.11 Acres2549 Branding Iron Dr, Severance, CO 80524Sold
- $450,0002.17 Acres2551 Branding Iron Dr, Severance, CO 80524Sold
- $997,8005 bd3 ba2.4k sqft2547 Branding Iron Dr, Severance, CO 80524Off Market
- $2,028,4605 bd5 ba5k sqft2673 Cutter Dr, Severance, CO 80524Sold
- $1,004,5005 bd2 ba4.7k sqft2644 Cutter Dr, Severance, CO 80524Off Market
Nearby schools
GreatSchools rating
- 6/10Grandview Elementary SchoolGrades: PK-5Distance: 7.3 mi
- 5/10Severance Middle SchoolGrades: 6-8Distance: 6.4 mi
- 6/10Severance High SchoolGrades: 9-12Distance: 6.2 mi
Schools provided by the listing agent
- Elementary: Grandview
- Middle: Severance
- High: Severance High School
Source: IRES as distributed by MLS GRID. This data may not be complete. We recommend contacting the local school district to confirm school assignments for this home.
Get a cash offer in 3 minutes
Find out how much your home could sell for in as little as 3 minutes with a no-obligation cash offer.
Estimated market value
$1,342,500
Get a cash offer in 3 minutes
Find out how much your home could sell for in as little as 3 minutes with a no-obligation cash offer.
Estimated market value
$1,342,500
- Colorado
- Weld County
- Fort Collins
- 80524
- 2548 Branding Iron Dr
Nearby cities
Nearby neighborhoods
Nearby zip codes
Other Fort Collins Topics
