Your Colorado dream home awaits at 1759 Vista Point Lane! Nestled in the highly desirable Severance Shores neighborhood, this beautifully updated ranch-style home offers breathtaking Rocky Mountain and water views, a walkout basement, and the perfect blend of luxury, comfort, and room to grow. Designed for convenient main-floor living, the home features 1,901 finished square feet with three bedrooms, a dedicated study/office, 2.5 bathrooms, and a conveniently located laundry room. The open-concept layout seamlessly connects the kitchen, dining, and living areas, creating an inviting space for everyday living and entertaining. Enjoy granite countertops, stainless steel appliances, and a cozy gas fireplace. Exceptionally cared for and thoughtfully enhanced, this home feels nearly brand new. Custom shelving and lighting add a polished touch throughout the living room, closets, and laundry room. The primary suite is a true retreat, featuring crown molding with accent lighting, programmable automatic blinds, and direct access to the extended porch through a private exterior door. The extended porch and backyard create a true Colorado retreat, ideal for relaxing, entertaining, and soaking in the stunning mountain and water views. The oversized 3.5-car garage provides plenty of room for vehicles, storage, and all your Colorado toys. Additional improvements include exterior paint and fiber optic internet. The expansive 1,901-square-foot unfinished walkout basement is ready for your personal touch, offering endless possibilities for additional living space, bedrooms, a home gym, or entertainment area—all while maintaining access to those incredible views. With thoughtful upgrades, convenient main-floor living, an oversized garage, and unmatched Colorado scenery, this home offers more than just a place to live—it offers a lifestyle. Don't miss your opportunity to make 1759 Vista Point Lane your next dream home. Schedule your showing today!
For sale
$775,000
1759 Vista Point Lane, Windsor, CO 80550
3beds
3,802sqft
Single Family Residence
Built in 2019
8,905 Square Feet Lot
$760,000 Zestimate®
$204/sqft
$-- HOA
What's special
- 10 days
- 577
- 37
Zillow last checked:
Listing updated:
Listed by:
Hanna Jones 970-708-7599 dreamhomes.hanna@gmail.com,
Coldwell Banker Realty 56,
Hanna Jones 970-708-7599,
Coldwell Banker Realty 56
Source: REcolorado as distributed by MLS GRID,MLS#: 9306415
Facts & features
Interior
Bedrooms & bathrooms
- Bedrooms: 3
- Bathrooms: 3
- Full bathrooms: 2
- 1/2 bathrooms: 1
- Main level bathrooms: 3
- Main level bedrooms: 3
Bedroom
- Description: Carpet
- Level: Main
Bedroom
- Description: Carpet
- Features: Primary Suite
- Level: Main
Bedroom
- Description: Carpet
- Level: Main
Bathroom
- Description: Tile
- Features: En Suite Bathroom
- Level: Main
Bathroom
- Description: Tile
- Features: Primary Suite
- Level: Main
Bathroom
- Description: Tile
- Features: Primary Suite
- Level: Main
Dining room
- Description: Laminate
- Level: Main
Kitchen
- Description: Laminate
- Level: Main
Living room
- Description: Carpet
- Level: Main
Office
- Description: Carpet
- Level: Main
Utility room
- Description: Concrete
- Level: Basement
Heating
- Forced Air
Cooling
- Central Air
Appliances
- Included: Dishwasher, Disposal, Microwave, Oven, Refrigerator
- Laundry: In Unit
Features
- Built-in Features, Ceiling Fan(s), Eat-in Kitchen, Granite Counters, Kitchen Island, Open Floorplan, Pantry, Walk-In Closet(s)
- Flooring: Carpet, Laminate, Tile
- Windows: Double Pane Windows, Window Coverings
- Basement: Full,Sump Pump,Unfinished,Walk-Out Access
- Number of fireplaces: 1
- Fireplace features: Gas, Living Room
Interior area
- Total structure area: 3,802
- Total interior livable area: 3,802 sqft
- Finished area above ground: 1,901
- Finished area below ground: 0
Property
Parking
- Total spaces: 3
- Parking features: Concrete, Lighted, Oversized
- Attached garage spaces: 3
Features
- Levels: One
- Stories: 1
- Patio & porch: Deck, Front Porch, Patio
- Exterior features: Balcony
- Fencing: Full
- Has view: Yes
- View description: Lake, Mountain(s)
- Has water view: Yes
- Water view: Lake
Lot
- Size: 8,905 Square Feet
- Features: Landscaped, Sprinklers In Front, Sprinklers In Rear
Details
- Parcel number: R8958589
- Special conditions: Standard
Construction
Type & style
- Home type: SingleFamily
- Architectural style: Contemporary
- Property subtype: Single Family Residence
Materials
- Wood Siding
- Roof: Composition
Condition
- Updated/Remodeled
- Year built: 2019
Details
- Builder model: The South Dakota
- Builder name: Journey Homes, LLC
Utilities & green energy
- Sewer: Public Sewer
- Water: Public
- Utilities for property: Natural Gas Available
Community & HOA
Community
- Subdivision: Severance Shores
HOA
- Has HOA: No
Location
- Region: Severance
Financial & listing details
- Price per square foot: $204/sqft
- Tax assessed value: $698,255
- Annual tax amount: $5,810
- Date on market: 9/1/2026
- Listing terms: Cash,Conventional,FHA,VA Loan
- Exclusions: Washer, Dryer, Sellers Personal Property.
- Ownership: Individual
- Electric utility on property: Yes
- Road surface type: Paved
Estimated market value
$760,000
$722,000 - $798,000
$2,897/mo
Price history
| Date | Event | Price |
|---|---|---|
| 9/1/2026 | Listed for sale | $775,000+80.6%$204/sqft |
Source:  REcolorado as distributed by MLS GRID #9306415 Report a problem REcolorado as distributed by MLS GRID #9306415 Report a problem | ||
| 12/31/2019 | Sold | $429,050+404.8%$113/sqft |
Source:  IRES as distributed by MLS GRID #894998 Report a problem IRES as distributed by MLS GRID #894998 Report a problem | ||
| 10/14/2019 | Sold | $85,000$22/sqft |
Source: Public Record Report a problem | ||
Public tax history
| Year | Property taxes | Tax assessment |
|---|---|---|
| 2026 | $7,427 +19.8% | $42,730 +0.8% |
| 2025 | $6,201 -24.7% | $42,390 +6.3% |
| 2024 | $8,235 +12.9% | $39,870 -1% |
| 2023 | $7,293 +17.9% | $40,260 +33.8% |
| 2022 | $6,184 +53.5% | $30,080 -2.8% |
| 2021 | $4,028 | $30,940 +18% |
| 2020 | $4,028 | $26,210 +3932.3% |
| 2019 | -- | $650 |
Find assessor info on the county website
Monthly payment
Est. payment
Payment breakdown
Explore the cost of this home by adjusting the details. Changes won't be saved.Climate risks
Neighborhood: 80550
Nearby schools
Schools provided by the listing agent
- Elementary: Range View
- Middle: Severance
- High: Severance
- District: Weld RE-4
Source: REcolorado as distributed by MLS GRID. This data may not be complete. We recommend contacting the local school district to confirm school assignments for this home.


Similar homes
- $--4 bd3 ba2.4k sqft989 Cascade Falls St, Severance, CO 80550Auction
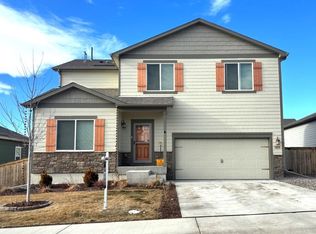 ServiceLink Auction
 - $799,9004 bd3 ba3.5k sqft1799 Tinkers Dr, Windsor, CO 80550For Sale

 MLS ID #1065588, Kimberley Hattem, RE/MAX Alliance-FTC South. IRES as distributed by MLS GRID
 - $748,5005 bd4 ba3.8k sqft608 Vermilion Peak Dr, Windsor, CO 80550For Sale
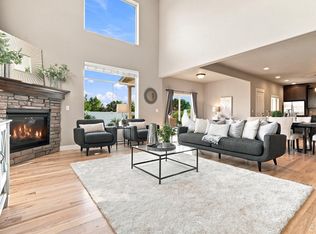 MLS ID #1066726, Chresa Anderson, C3 Real Estate Solutions, LLC. IRES as distributed by MLS GRID
 - $745,0005 bd3 ba3.6k sqft1815 Holloway Dr, Windsor, CO 80550For Sale
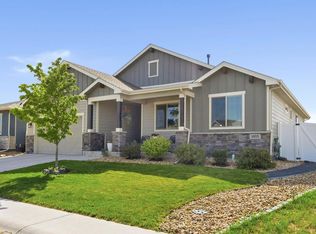 MLS ID #1061399, Randy Keirns, Resident Realty. IRES as distributed by MLS GRID
 - $735,0005 bd4 ba3.6k sqft1833 Castle Hill Drive, Windsor, CO 80550For Sale
 MLS ID #8242314, Jessica Mackey, West and Main Homes Inc. REcolorado as distributed by MLS GRID
 - $475,0003 bd3 ba2.5k sqft1068 Mt Oxford Avenue, Severance, CO 80550For SaleMLS ID #8108530, Ryann Muir, eXp Realty, LLC. REcolorado as distributed by MLS GRID
- $632,5005 bd4 ba3.3k sqft5562 Clarence Drive, Windsor, CO 80550For SaleMLS ID #5402450, Jeff Kurtz, LPT Realty. REcolorado as distributed by MLS GRID
- $490,0003 bd3 ba3.1k sqft1279 Baker Pass St, Severance, CO 80550For SaleMLS ID #1063366, Paul Jansen, Realty One Group Fourpoints. IRES as distributed by MLS GRID
- $921,0006 bd4 ba5.3k sqft2078 Covered Bridge Pkwy, Windsor, CO 80550For SaleMLS ID #1067523, Andrea Stull, C3 Real Estate Solutions, LLC. IRES as distributed by MLS GRID
- $655,0004 bd4 ba2.7k sqft1009 Medicine Man Ct, Windsor, CO 80550For SaleMLS ID #1067185, Elizabeth Grosul, Coldwell Banker Realty- Fort Collins. IRES as distributed by MLS GRID
- $535,0003 bd3 ba3.2k sqft4529 Kingswood Dr, Windsor, CO 80550For SaleMLS ID #1063155, Siena DiGiacomo, Coldwell Banker Realty-NOCO. IRES as distributed by MLS GRID
- $625,0004 bd3 ba3.1k sqft1504 Morning Glow Dr, Windsor, CO 80550For SaleMLS ID #1067149, Suzanne Ekeler, RE/MAX Alliance-Windsor. IRES as distributed by MLS GRID
- $680,1753 bd3 ba3.3k sqft780 Chatter Rd, Windsor, CO 80550New ConstructionIRES as distributed by MLS GRID
- $615,0006 bd4 ba3.1k sqft4689 Waltham Dr, Windsor, CO 80550For SaleMLS ID #1053923, Nicholas Quenzer, Compass-Denver. IRES as distributed by MLS GRID
- $935,0005 bd5 ba4.8k sqft7166 Cottage Ct, Timnath, CO 80547For SaleMLS ID #1067328, Carrie Levi, Real. IRES as distributed by MLS GRID
- $644,0004 bd3 ba3.5k sqft1908 Tidewater Lane, Windsor, CO 80550For SaleMLS ID #4389324, Skylar Haskell, Haskell Homes Real Estate LTD. REcolorado as distributed by MLS GRID
- $995,0004 bd4 ba4.4k sqft2647 Cutter Dr, Severance, CO 80524For SaleMLS ID #1061157, Jennifer Hart, 1st Realty Associates Inc. IRES as distributed by MLS GRID
- $467,5005 bd2 ba2.3k sqft610 Cornerstone Dr, Windsor, CO 80550For SaleMLS ID #1067554, Kailen Yost, Tallent Co. Real Estate. IRES as distributed by MLS GRID
- $528,0004 bd3 ba2.5k sqft912 Charlton Dr, Windsor, CO 80550For SaleMLS ID #1065776, Kelly Bartunek, C3 Real Estate Solutions, LLC. IRES as distributed by MLS GRID
