Skip main navigation
New construction
  • Price cut: $48K (6/12)
    $1,397,000

    2664 Cutter Dr, Severance, CO 80524

    3beds
    4,468sqft
    : 
    Loading
    Get pre-qualified
    Mixed Use
    Built in 2026
    1.53 Acres Lot
    $1,384,900 Zestimate®
    $313/sqft
    $-- HOA

    What's special

    Quality finishesThoughtfully designed living spaces
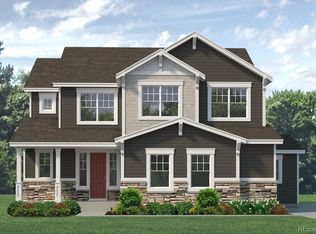
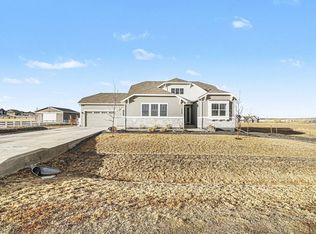
    NEW HOME-NEW PRICE! 2664 Cutter Drive was built for the buyer who's ready for more. Set on 1.5 acres, this custom home offers the space, freedom, and functionality that are becoming increasingly difficult to find along the Front Range. Inside, you'll find thoughtfully designed living spaces, quality finishes, and room for everyone to spread out. Outside, the possibilities truly open up. The standout feature is the incredible RV and toy garage, offering space for boats, campers, cars, side-by-sides, hobbies, and projects without compromise. No storage fees. No off-site parking. No sacrifices. This home represents an exceptional value compared to many luxury homes packed tightly onto small lots with limited storage and little privacy. If you've been searching for a property that supports your lifestyle instead of restricting it, this may be the opportunity you've been waiting for. Luxury isn't just about finishes. It's about freedom and opportunity and that time is NOW!
    366 days
    |
    634
    |
    17
    |

    Zillow last checked:

    Listing updated:

    Listed by:

    Dominic East 970-226-3990,

    RE/MAX Alliance-FTC South

    Source: IRES as distributed by MLS GRID,MLS#: 1038608MLS Logo

    Loading...

      Facts & features

      Interior

      Bedrooms & bathrooms
      • Bedrooms: 3
      • Bathrooms: 3
      • Full bathrooms: 2
      • 1/2 bathrooms: 1
      • Main level bathrooms: 3
      Primary bedroom
      • Description: Wood
      • Features: 5 Piece Primary Bath
      • Level: Main
      • Area: 208 Square Feet
      • Dimensions: 13 x 16
      Bedroom 2
      • Description: Carpet
      • Level: Main
      • Area: 143 Square Feet
      • Dimensions: 13 x 11
      Bedroom 3
      • Description: Carpet
      • Level: Main
      • Area: 143 Square Feet
      • Dimensions: 13 x 11
      Dining room
      • Description: Wood
      • Level: Main
      • Area: 154 Square Feet
      • Dimensions: 11 x 14
      Great room
      • Description: Wood
      • Level: Main
      • Area: 320 Square Feet
      • Dimensions: 16 x 20
      Kitchen
      • Description: Wood
      • Level: Main
      • Area: 210 Square Feet
      • Dimensions: 14 x 15
      Laundry
      • Description: Tile
      • Level: Main
      • Area: 81 Square Feet
      • Dimensions: 9 x 9
      Heating
      • Forced Air
      Cooling
      • Central Air, Ceiling Fan(s)
      Appliances
      • Included: Gas Range, Dishwasher, Refrigerator, Microwave, Disposal
      • Laundry: Washer/Dryer Hookup
      Features
      • Eat-in Kitchen, Separate Dining Room, Cathedral Ceiling(s), Open Floorplan, Pantry, Walk-In Closet(s), Kitchen Island, High Ceilings, Split Bedroom Plan
      • Flooring: Wood
      • Basement: Full,Unfinished,Built-In Radon,Radon Test Available
      • Has fireplace: Yes
      • Fireplace features: Gas, Gas Log
      Interior area
      • Total structure area: 2,234
      • Total interior livable area: 4,468 sqft
      • Finished area above ground: 2,234

      Property

      Parking
      • Total spaces: 5
      • Parking features: Garage Door Opener, RV Access/Parking, Attached, >8' Garage Door, Oversized, Tandem
      • Attached garage spaces: 5
      • Details: Attached
      Accessibility
      • Accessibility features: Level Lot
      Features
      • Levels: One
      • Stories: 1
      • Patio & porch: Patio
      • Has view: Yes
      • View description: Plains View
      Lot
      • Size: 1.53 Acres
      • Features: Level, Unincorporated
      Details
      • Parcel number: R8952571
      • Zoning: SFR
      • Special conditions: Private Owner,Builder

      Construction

      Type & style
      • Home type: SingleFamily
      • Architectural style: Contemporary
      • Property subtype: Mixed Use
      Materials
      • Frame, Stone, Composition, Stucco
      • Roof: Composition
      Condition
      • New construction: Yes
      • Year built: 2026
      Details
      • Builder model: Breckenridge
      • Builder name: Nutrend Homes, LLC

      Utilities & green energy

      • Electric: PVREA
      • Gas: Xcel
      • Sewer: Public Sewer, See Remarks
      • Water: District
      • Utilities for property: Natural Gas Available, Electricity Available, High Speed Avail, Underground Utilities
      Green energy
      • Energy efficient items: Windows

      Community & HOA

      Community
      • Features: Park, Trail(s)
      • Security: Fire Alarm
      • Subdivision: Saddler PUD Rplt
      HOA
      • Has HOA: No
      • Services included: Management
      Location
      • Region: Severance

      Financial & listing details

      • Price per square foot: $313/sqft
      • Tax assessed value: $157,445
      • Annual tax amount: $5,477
      • Date on market: 7/8/2025
      • Listing terms: Cash,Conventional,FHA,VA Loan
      • Electric utility on property: Yes
      • Road surface type: Asphalt

        Estimated market value

        $1,384,900

        $1.32M - $1.45M

        $4,256/mo

        Price history

        DateEventPrice
        6/12/2026Price change$1,397,000-3.3%$313/sqft
        Source: IRES as distributed by MLS GRID #1038608 Report a problem
        11/7/2025Price change$1,445,000+1.4%$323/sqft
        Source: IRES as distributed by MLS GRID #1038608 Report a problem
        7/8/2025Listed for sale$1,425,000+714.3%$319/sqft
        Source: REcolorado as distributed by MLS GRID #IR1038608 Report a problem
        3/24/2025Sold$175,000$39/sqft
        Source: REcolorado as distributed by MLS GRID #IR1000544 Report a problem
        2/19/2025Pending sale$175,000$39/sqft
        Source: IRES as distributed by MLS GRID #1000544 Report a problem
        12/11/2023Listed for sale$175,000-19.9%$39/sqft
        Source: IRES as distributed by MLS GRID #1000544 Report a problem
        11/22/2022Listing removed--
        Source: IRES as distributed by MLS GRID #963451 Report a problem
        8/30/2022Listed for sale$218,400$49/sqft
        Source: IRES as distributed by MLS GRID #963451 Report a problem

        Public tax history

        YearProperty taxesTax assessment
        2025$5,477 +10.5%$42,510 +30.7%
        2024$4,956 +116.5%$32,530 +5.4%
        2023$2,289 +10.3%$30,850 +119.7%
        2022$2,076 -41.6%$14,040 +3%
        2021$3,552 $13,630 -42.6%
        2020$3,552 +4664.6%$23,740 +4296.3%
        2019$75 -7.7%$540 +5.9%
        2018$81 $510

        Find assessor info on the county website

        Monthly payment

        Est. payment

        Payment breakdown

        Explore the cost of this home by adjusting the details. Changes won't be saved.
        All calculations are estimates and provided by Zillow, Inc. for informational purposes only. Actual amounts may vary.
        HOA fees may include property taxes on listings classified as Co-Ops. Contact the listing agent and/or owner for fee details.
        Mortgage interest rates are dependent on a number of factors, including credit score, down payment, and repayment length. Interest rate data provided by Zillow Group Marketplace, Inc. as of 1/1/1970 from various mortgage lenders with which we have lead or other similar arrangements; the Estimated Payment is an average of those rates.
        See how much you could borrow to make a competitive offer.

        Climate risks

        Neighborhood: 80524

        Getting around

        0 / 100
        Car-Dependent
        22 / 100
        Somewhat Bikeable

        Nearby schools

        GreatSchools rating
        Schools provided by the listing agent
        • Elementary: Range View
        • Middle: Severance
        • High: Severance High School

        Source: IRES as distributed by MLS GRID. This data may not be complete. We recommend contacting the local school district to confirm school assignments for this home.

        A local agent can set up tours, give advice and negotiate with sellers.

        Browse local experts

        Similar homes

        Skip to the end of the carouselSkip to the beginning of the carousel