Skip main navigation
Sold for $575,000
  • $575,000

    5845 Scenic Ave, Firestone, CO 80504

    4beds
    2,842sqft
    Single Family Residence
    Built in 2005
    6,000 Square Feet Lot
    $574,000 Zestimate®
    $202/sqft
    $3,024 Estimated rent

    Home value

    $574,000

    $545,000 - $603,000

    $3,024/mo

    Zestimate® history
    Loading
    Loading...

    Owner options

    List your home for rent

    $3,024/mo

    Rent Zestimate®

    Find your next renter with Zillow Rental Manager. Plus, with online applications, you can quickly screen prospective tenants – for free.

    Learn more

    $3,024/mo

    Rent Zestimate®

    Refinance and save

    $3,400/mo

    Est. payment

    Refinancing to a lower rate could help reduce your monthly payments and save thousands over the life of the loan.

    See today's rates

    $3,400/mo

    Est. payment

    Explore your selling options

    Work with a Zillow partner agent

    Leverage their expertise and Zillow's premium Showcase listings to get your home seen by more buyers.

    Get started

    List with your own agent

    Get your home in front of millions of buyers by listing it on Zillow.

    Learn how to do it

    Sell it yourself

    Take full control of how buyers see your home on Zillow by listing For Sale by Owner (FSBO).

    List your home

    What's special

    Oversized walk-in closetBeautifully remodeled shower
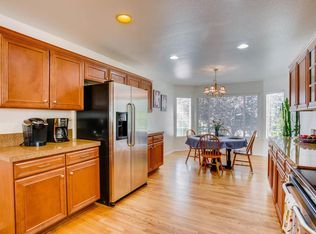
    $10K Flooring &/or Countertop Allowance! Welcome to this lovely two-story home, located in Booth Farms, a quaint neighborhood in Firestone. This well-loved beauty offers 4 bedrooms, 3.5 bathrooms, and a generous 3-car garage, giving you all the space you need to settle in and truly feel at home. From the moment you walk in, you'll notice the fresh, clean feel with newer paint, flooring and fixtures that create a warm and inviting atmosphere. The main level features an open and functional floor plan, creating a natural flow between living spaces while still allowing for distinct areas to gather or unwind. The kitchen has been thoughtfully refreshed with resurfaced cabinetry and newer appliances. Upstairs, the primary suite is a true retreat, featuring a beautifully remodeled shower and an oversized walk-in closet that adds a touch of everyday luxury. Significant recent upgrades contribute to the home's long-term value and peace of mind, including a brand-new furnace. The Class 4 impact-resistant roof was completed two years ago, while the exterior was painted in 2025 which further enhances both durability and curb appeal. Ideally situated with quick and easy access to I-25 and Highway 119, this location supports a seamless commute to nearby cities including Denver, Longmont, Boulder, and Fort Collins. Warm, welcoming, and ready for its next chapter, this is a place you'll be proud to call home. With its combination of size, updates, and prime location, this home presents an exceptional opportunity for buyers looking to purchase a home without a metro tax.

    Zillow last checked:

    Listing updated:

    Listed by:

    Vicky Rath 970-481-4160,

    Coldwell Banker Realty-NOCO

    Bought with:

    Tammy Fisher, 100080350

    eXp Realty - Loveland

    Source: IRES as distributed by MLS GRID,MLS#: 1056911MLS Logo

    Facts & features

    Interior

    Bedrooms & bathrooms
    • Bedrooms: 4
    • Bathrooms: 4
    • Full bathrooms: 2
    • 3/4 bathrooms: 1
    • 1/2 bathrooms: 1
    • Main level bathrooms: 1
    Primary bedroom
    • Description: Carpet
    • Features: 3/4 Primary Bath, Luxury Features Primary Bath
    • Level: Upper
    • Area: 182 Square Feet
    • Dimensions: 13 x 14
    Bedroom 2
    • Description: Carpet
    • Level: Upper
    • Area: 120 Square Feet
    • Dimensions: 10 x 12
    Bedroom 3
    • Description: Carpet
    • Level: Upper
    • Area: 100 Square Feet
    • Dimensions: 10 x 10
    Bedroom 4
    • Description: Carpet
    • Level: Basement
    • Area: 144 Square Feet
    • Dimensions: 12 x 12
    Dining room
    • Description: Wood
    • Level: Main
    • Area: 80 Square Feet
    • Dimensions: 8 x 10
    Family room
    • Description: Wood
    • Level: Main
    • Area: 221 Square Feet
    • Dimensions: 13 x 17
    Kitchen
    • Description: Wood
    • Level: Main
    • Area: 117 Square Feet
    • Dimensions: 9 x 13
    Laundry
    • Description: Luxury Vinyl
    • Level: Main
    • Area: 45 Square Feet
    • Dimensions: 5 x 9
    Living room
    • Description: Wood
    • Level: Main
    • Area: 140 Square Feet
    • Dimensions: 10 x 14
    Recreation room
    • Description: Carpet
    • Level: Basement
    • Area: 208 Square Feet
    • Dimensions: 13 x 16
    Study
    • Description: Carpet
    • Level: Upper
    • Area: 150 Square Feet
    • Dimensions: 10 x 15
    Heating
    • Forced Air, Humidity Control
    Cooling
    • Central Air, Ceiling Fan(s)
    Appliances
    • Included: Electric Range, Self Cleaning Oven, Dishwasher, Refrigerator, Microwave, Disposal
    • Laundry: Washer/Dryer Hookup
    Features
    • Eat-in Kitchen, Separate Dining Room, Cathedral Ceiling(s), Open Floorplan, Pantry, Walk-In Closet(s), Kitchen Island
    • Flooring: Wood
    • Windows: Window Coverings
    • Basement: Partial,Partially Finished,Crawl Space
    Interior area
    • Total structure area: 2,106
    • Total interior livable area: 2,842 sqft
    • Finished area above ground: 2,106

    Property

    Parking
    • Total spaces: 3
    • Parking features: Garage Door Opener, Attached
    • Attached garage spaces: 3
    • Details: Attached
    Features
    • Levels: Two
    • Stories: 2
    • Patio & porch: Patio
    • Exterior features: Sprinkler System
    • Fencing: Fenced,Wood
    Lot
    • Size: 6,000 sqft
    • Features: Deciduous Trees, Level, Paved, Curbs, Gutters, Sidewalks
    Details
    • Parcel number: R1226302
    • Zoning: RES
    • Special conditions: Private Owner

    Construction

    Type & style
    • Home type: SingleFamily
    • Architectural style: Contemporary
    • Property subtype: Single Family Residence
    Materials
    • Frame, Brick
    • Roof: Composition
    Condition
    • New construction: No
    • Year built: 2005

    Utilities & green energy

    • Electric: United Power
    • Gas: Black Hills
    • Sewer: Public Sewer
    • Water: City
    • Utilities for property: Natural Gas Available, Electricity Available, Satellite Avail, High Speed Avail
    Green energy
    • Energy efficient items: Windows, High Efficiency Furnace, Thermostat

    Community & neighborhood

    Security
    • Security features: Fire Alarm
    Community
    • Community features: Park
    Location
    • Region: Firestone
    • Subdivision: Booth Farms 2nd Fg

    HOA & financial

    HOA
    • Has HOA: Yes
    • HOA fee: $80 monthly
    • Services included: Trash, Management
    • Association name: Booth Farms Community Associat
    • Association phone: 866-611-5864

    Other

    Other facts
    • Listing terms: Cash,Conventional,FHA,VA Loan
    • Road surface type: Dirt

    Price history

    DateEventPrice
    6/5/2026Sold$575,000$202/sqft
    Source: IRES as distributed by MLS GRID #1056911 Report a problem
    5/6/2026Pending sale$575,000$202/sqft
    Source: REcolorado as distributed by MLS GRID #IR1056911 Report a problem
    4/27/2026Price change$575,000-1.7%$202/sqft
    Source: IRES as distributed by MLS GRID #1056911 Report a problem
    4/17/2026Listed for sale$585,000+42.7%$206/sqft
    Source: REcolorado as distributed by MLS GRID #IR1056911 Report a problem
    7/31/2019Sold$410,000-1.2%$144/sqft
    Source: IRES as distributed by MLS GRID #879833 Report a problem
    7/7/2019Pending sale$415,000$146/sqft
    Source: RE/MAX Momentum #3002578 Report a problem
    6/10/2019Listed for sale$415,000$146/sqft
    Source: RE/MAX Momentum #3002578 Report a problem
    5/15/2019Pending sale$415,000$146/sqft
    Source: RE/MAX Momentum #3002578 Report a problem
    5/2/2019Listed for sale$415,000+56.6%$146/sqft
    Source: RE/MAX Momentum #3002578 Report a problem
    6/7/2005Sold$265,000$93/sqft
    Source: Public Record Report a problem

    Public tax history

    YearProperty taxesTax assessment
    2026$4,010 +16.1%$34,990 -2.1%
    2025$3,454 +4.3%$35,740 -2.8%
    2024$3,313 +11.1%$36,780 -0.9%
    2023$2,981 -1%$37,130 +30.3%
    2022$3,010 +7.1%$28,500 -2.8%
    2021$2,811 $29,320 +6.2%
    2020$2,811 +23.5%$27,600 +7.4%
    2019$2,276 -14.3%$25,710 +12.5%
    2018$2,657 +16.7%$22,860
    2017$2,276 -2.2%$22,860 +11.6%
    2016$2,327 +13.3%$20,480
    2015$2,054 +25.5%$20,480 +25.4%
    2014$1,636 $16,330
    2013-- $16,330 -7.7%
    2012-- $17,690 -4.3%
    2011-- $18,490 +15.6%
    2010-- $15,990
    2009-- $15,990 -22.2%
    2008-- $20,540
    2007-- $20,540 +168.1%
    2006-- $7,660
    2005-- $7,660 -6.5%
    2004-- $8,190

    Find assessor info on the county website

    Neighborhood: 80504

    Nearby schools

    GreatSchools rating
    Schools provided by the listing agent
    • Elementary: Centennial
    • Middle: Coal Ridge
    • High: Mead

    Source: IRES as distributed by MLS GRID. This data may not be complete. We recommend contacting the local school district to confirm school assignments for this home.

    Get a cash offer in 3 minutes
    Find out how much your home could sell for in as little as 3 minutes with a no-obligation cash offer.
    Estimated market value
    $574,000
    Get a cash offer in 3 minutes
    Find out how much your home could sell for in as little as 3 minutes with a no-obligation cash offer.
    Estimated market value
    $574,000