Welcome to this stunning 4-bedroom, 3-bathroom home in the heart of Berthoud, CO. This 2018 new build in the Hammond Farm Community boasts 2516 finished square feet of modern living space on a 4535 square foot lot. The open floor plan is perfect for entertaining! As you step into the wide foyer you are greeted by warm LVP flooring, high ceilings and a view to the back patio. A granite clad oversized island in the kitchen features plenty of room for an eat in space with barstools, counter space for meal prep and a full size pantry for added storage. The primary bedroom is very spacious and airy with a convenient walk-in closet as well as a generous ensuite bathroom with large soaking tub. A sizable second bedroom on the main floor has a large closet and full bathroom. Enjoy the lower level with an extra large family room PLUS 2 more bedrooms for guests. Stay comfortable year-round with air conditioning and forced air. The attached garage provides ample parking and storage space. Don't miss out on this gem in a great neighborhood. Centrally located near downtown Berthoud with stores, restaurants, and golf course at TPC Colorado. Berthoud Reservoir's trails and Carter Lake are all close by & easy access to HWY 287 makes this a perfect place to call home. This property is perfectly situated to take advantage of all that Berthoud has to offer while being an easy commute to the surrounding areas.
Sold for $545,000
$545,000
2438 Barela Drive, Berthoud, CO 80513
4beds
2,932sqft
Single Family Residence
Built in 2018
4,535 Square Feet Lot
$546,700 Zestimate®
$186/sqft
$3,239 Estimated rent
Home value
$546,700
$519,000 - $574,000
$3,239/mo
Zestimate® history
Owner options
List your home for rent
$3,239/mo
Rent Zestimate®
Find your next renter with Zillow Rental Manager. Plus, with online applications, you can quickly screen prospective tenants – for free.
$3,239/mo
Rent Zestimate®
Refinance and save
$3,214/mo
Est. payment
Refinancing to a lower rate could help reduce your monthly payments and save thousands over the life of the loan.
$3,214/mo
Est. payment
Explore your selling options
Work with a Zillow partner agent
Leverage their expertise and Zillow's premium Showcase listings to get your home seen by more buyers.
Get startedList with your own agent
Get your home in front of millions of buyers by listing it on Zillow.
Learn how to do itSell it yourself
Take full control of how buyers see your home on Zillow by listing For Sale by Owner (FSBO).
List your homeWhat's special
Zillow last checked:
Listing updated:
Listed by:
Kevin Fletcher 303-818-4130 kevin.fletcher@compass.com,
Compass - Denver
Bought with:
Josh Chapel, 100081166
Coldwell Banker Realty- Fort Collins
Source: REcolorado as distributed by MLS GRID,MLS#: 1863004
Facts & features
Interior
Bedrooms & bathrooms
- Bedrooms: 4
- Bathrooms: 3
- Full bathrooms: 3
- Main level bathrooms: 2
- Main level bedrooms: 2
Primary bedroom
- Level: Main
Bedroom
- Level: Main
Bedroom
- Level: Basement
Bedroom
- Level: Basement
Primary bathroom
- Level: Main
Bathroom
- Level: Main
Bathroom
- Level: Basement
Dining room
- Level: Main
Family room
- Level: Basement
Kitchen
- Level: Main
Laundry
- Level: Main
Living room
- Level: Main
Heating
- Forced Air
Cooling
- Central Air
Appliances
- Included: Dishwasher, Disposal, Microwave, Oven, Refrigerator
- Laundry: In Unit
Features
- Ceiling Fan(s), Eat-in Kitchen, Entrance Foyer, Granite Counters, High Ceilings, High Speed Internet, Open Floorplan, Primary Suite, Walk-In Closet(s)
- Flooring: Carpet, Laminate, Tile
- Basement: Finished
- Common walls with other units/homes: No Common Walls
Interior area
- Total structure area: 2,932
- Total interior livable area: 2,932 sqft
- Finished area above ground: 1,466
- Finished area below ground: 1,050
Property
Parking
- Total spaces: 4
- Parking features: Garage - Attached
- Attached garage spaces: 2
- Details: Off Street Spaces: 2
Features
- Levels: One
- Stories: 1
- Patio & porch: Covered, Front Porch
- Exterior features: Private Yard
- Fencing: Full
- Has view: Yes
- View description: Mountain(s)
Lot
- Size: 4,535 Square Feet
- Features: Level, Sprinklers In Front
Details
- Parcel number: R1665031
- Special conditions: Standard
Construction
Type & style
- Home type: SingleFamily
- Architectural style: Contemporary
- Property subtype: Single Family Residence
Materials
- Concrete, Frame
- Foundation: Slab
- Roof: Composition
Condition
- Year built: 2018
Details
- Warranty included: Yes
Utilities & green energy
- Electric: 110V
- Sewer: Public Sewer
- Water: Public
- Utilities for property: Electricity Connected, Internet Access (Wired), Natural Gas Available
Community & HOA
Community
- Security: Smoke Detector(s)
- Subdivision: Hammond Farm
HOA
- Has HOA: Yes
- HOA name: Centennial Consulting Group
- HOA phone: 970-484-0101
Location
- Region: Berthoud
Financial & listing details
- Price per square foot: $186/sqft
- Tax assessed value: $549,400
- Annual tax amount: $4,759
- Date on market: 6/5/2024
- Listing terms: Cash,Conventional,FHA,VA Loan
- Exclusions: Sellers Personal Property And Staging Items.
- Ownership: Individual
- Electric utility on property: Yes
- Road surface type: Paved
Price history
| Date | Event | Price |
|---|---|---|
| 11/22/2024 | Sold | $545,000$186/sqft |
Source:  REcolorado as distributed by MLS GRID #1863004 Report a problem REcolorado as distributed by MLS GRID #1863004 Report a problem | ||
| 10/3/2024 | Pending sale | $545,000$186/sqft |
Source: REcolorado as distributed by MLS GRID #1863004 Report a problem | ||
| 7/12/2024 | Price change | $545,000-2.7%$186/sqft |
Source: REcolorado as distributed by MLS GRID #1863004 Report a problem | ||
| 6/4/2024 | Listed for sale | $560,000+24.4%$191/sqft |
Source: REcolorado as distributed by MLS GRID #1863004 Report a problem | ||
| 4/22/2021 | Sold | $450,000+15.4%$153/sqft |
Source: Public Record Report a problem | ||
| 5/31/2019 | Sold | $389,995-2.5%$133/sqft |
Source: Public Record Report a problem | ||
| 3/7/2019 | Price change | $399,995+0.8%$136/sqft |
Source: Pinnacle Real Estate Partners #861887 Report a problem | ||
| 12/27/2018 | Price change | $396,995-0.8%$135/sqft |
Source: Pinnacle Real Estate Partners #861887 Report a problem | ||
| 12/2/2018 | Price change | $399,995-1.7%$136/sqft |
Source: Pinnacle Real Estate Partners #861887 Report a problem | ||
| 9/12/2018 | Listed for sale | $406,995$139/sqft |
Source: Pinnacle Real Estate Partners #861887 Report a problem | ||
Public tax history
| Year | Property taxes | Tax assessment |
|---|---|---|
| 2025 | $6,313 +2.2% | $34,338 -9.1% |
| 2024 | $6,179 +29.8% | $37,762 -1% |
| 2023 | $4,759 -1.6% | $38,127 +36.5% |
| 2022 | $4,834 +1.8% | $27,939 -2.8% |
| 2021 | $4,750 +2.7% | $28,743 +1.8% |
| 2020 | $4,626 +66.1% | $28,235 -0.7% |
| 2019 | $2,785 | $28,433 +72% |
| 2018 | $2,785 | $16,530 +11300% |
| 2017 | $2,785 | $145 |
Find assessor info on the county website
Neighborhood: 80513
Nearby homes
- $--5 bd3 ba1.5k sqft2426 Barela Dr, Berthoud, CO 80513Auction

- $544,6004 bd3 ba2.8k sqft2440 Barela Dr, Berthoud, CO 80513Off Market

- $649,8004 bd4 ba3.1k sqft1488 Sabin Ct, Berthoud, CO 80513Off Market
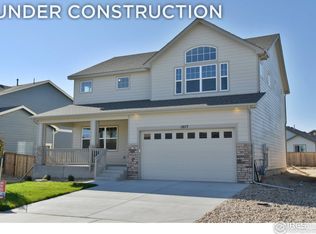
- $544,0004 bd3 ba2.8k sqft2414 Barela Dr, Berthoud, CO 80513For Sale

- $562,2004 bd3 ba1.4k sqft2452 Barela Dr, Berthoud, CO 80513Off Market
- $581,0005 bd3 ba1.5k sqft1472 Sabin Ct, Berthoud, CO 80513Off Market
- $599,0004 bd3 ba3.2k sqft2402 Barela Dr, Berthoud, CO 80513For Sale
- $580,7005 bd3 ba1.6k sqft2449 Barela Dr, Berthoud, CO 80513Off Market
Nearby schools
GreatSchools rating
- 7/10Berthoud Elementary SchoolGrades: PK-5Distance: 1.6 mi
- 5/10Turner Middle SchoolGrades: 6-8Distance: 1.8 mi
- 7/10Berthoud High SchoolGrades: 9-12Distance: 2.3 mi
Schools provided by the listing agent
- Elementary: Berthoud
- Middle: Turner
- High: Berthoud
- District: Thompson R2-J
Source: REcolorado as distributed by MLS GRID. This data may not be complete. We recommend contacting the local school district to confirm school assignments for this home.
Get a cash offer in 3 minutes
Find out how much your home could sell for in as little as 3 minutes with a no-obligation cash offer.
Estimated market value
$546,700
Get a cash offer in 3 minutes
Find out how much your home could sell for in as little as 3 minutes with a no-obligation cash offer.
Estimated market value
$546,700
- Colorado
- Larimer County
- Berthoud
- 80513
- 2438 Barela Drive
Nearby cities
Nearby zip codes
Other Berthoud Topics
