Discover refined, low-maintenance Colorado living in this sun-drenched ranch-style condo boasting panoramic mountain and open-space views! Built for seamless accessibility and modern comfort, this secure elevator-assisted building delivers effortless main-level convenience. This top-floor residence showcases a spacious, open-concept floor plan highlighted by soaring vaulted ceilings, a warming fireplace, a versatile tech space, and a gourmet kitchen complete with an expansive granite island, upgraded appliances, and custom cabinetry. Unwind on the private covered deck overlooking tranquil native landscape. Featuring an elusive setup of two separate reserved garage spaces-providing ample room for extra gear or secondary leasing opportunity. Take advantage of rich HOA amenities including a private pool, clubhouse, state-of-the-art fitness center, and miles of connecting trail systems, all situated just moments from local eateries, boutique shopping, and quick highway access.
Accepting backups
Price cut: $5K (8/14)
$465,000
4210 Vulcan Creek Dr #308, Loveland, CO 80538
3beds
1,431sqft
Condominium
Built in 2023
-- sqft lot
$462,100 Zestimate®
$325/sqft
$390/mo HOA
What's special
True single-level livingCozy fireplaceVaulted ceilingsTop-floor unitStainless steel appliancesSleek cabinetryMassive quartz island
- 81 days
- 202
- 9
Zillow last checked:
Listing updated:
Listed by:
Jonathan Holsten 970-237-2752,
Group Mulberry
Source: IRES as distributed by MLS GRID,MLS#: 1061706
Facts & features
Interior
Bedrooms & bathrooms
- Bedrooms: 3
- Bathrooms: 2
- Full bathrooms: 1
- 3/4 bathrooms: 1
- Main level bathrooms: 2
Primary bedroom
- Description: Carpet
- Features: 3/4 Primary Bath
- Level: Main
- Area: 182 Square Feet
- Dimensions: 14 x 13
Bedroom 2
- Description: Carpet
- Level: Main
- Area: 154 Square Feet
- Dimensions: 11 x 14
Bedroom 3
- Description: Luxury Vinyl
- Level: Main
- Area: 154 Square Feet
- Dimensions: 11 x 14
Dining room
- Description: Luxury Vinyl
- Level: Main
- Area: 136 Square Feet
- Dimensions: 8 x 17
Kitchen
- Description: Luxury Vinyl
- Level: Main
- Area: 252 Square Feet
- Dimensions: 12 x 21
Laundry
- Description: Tile
- Level: Main
- Area: 66 Square Feet
- Dimensions: 6 x 11
Living room
- Description: Luxury Vinyl
- Level: Main
- Area: 204 Square Feet
- Dimensions: 12 x 17
Heating
- Forced Air
Cooling
- Central Air
Appliances
- Included: Electric Range, Dishwasher, Refrigerator, Microwave, Disposal
- Laundry: Washer/Dryer Hookup
Features
- Cathedral Ceiling(s), Open Floorplan, Walk-In Closet(s), Kitchen Island, High Ceilings
- Windows: Window Coverings
- Basement: None
- Has fireplace: Yes
- Fireplace features: Gas
Interior area
- Total structure area: 1,431
- Total interior livable area: 1,431 sqft
- Finished area above ground: 1,431
Property
Parking
- Total spaces: 2
- Parking features: Detached, Oversized
- Garage spaces: 2
- Details: Detached
Features
- Levels: One
- Stories: 1
- Entry location: 3rd Floor
- Patio & porch: Patio, Enclosed
- Has view: Yes
- View description: Hills, Water
- Has water view: Yes
- Water view: Water
- Waterfront features: Abuts Pond/Lake, Lake Front, Waterfront
Lot
- Size: 3,580 Square Feet
- Features: Level, Abuts Private Open Space, City Limits, Waterfront, Paved, Curbs, Gutters, Sidewalks, Street Light, Alley, Fire Hydrant within 500 Feet
Details
- Parcel number: R1684106
- Zoning: RES
- Special conditions: Private Owner
Construction
Type & style
- Home type: Condo
- Property subtype: Condominium
- Attached to another structure: Yes
Materials
- Frame
- Roof: Composition
Condition
- New construction: No
- Year built: 2023
Details
- Builder model: Cambridge II
- Builder name: Landmark
Utilities & green energy
- Electric: City of Loveland
- Gas: Xcel Energy
- Sewer: Public Sewer
- Water: City
- Utilities for property: Natural Gas Available, Electricity Available
Community & HOA
Community
- Features: Clubhouse, Park, Security Building, Elevator, Trail(s)
- Security: Fire Alarm
- Subdivision: North Shore Flats At The Lakes At Centerra
HOA
- Has HOA: Yes
- Services included: Common Amenities, Trash, Snow Removal, Maintenance Grounds, Management, Exterior Maintenance, Water, Insurance, Sewer
- HOA fee: $390 monthly
Location
- Region: Loveland
Financial & listing details
- Price per square foot: $325/sqft
- Tax assessed value: $543,800
- Annual tax amount: $5,924
- Date on market: 6/12/2026
- Listing terms: Cash,Conventional
- Exclusions: Personal Property, Clothes Washer, Clothes Dryer
- Electric utility on property: Yes
- Road surface type: Asphalt
Estimated market value
$462,100
$439,000 - $485,000
$2,506/mo
Price history
| Date | Event | Price |
|---|---|---|
| 8/17/2026 | Pending sale | $465,000$325/sqft |
Source:  REcolorado as distributed by MLS GRID #IR1061706 Report a problem REcolorado as distributed by MLS GRID #IR1061706 Report a problem | ||
| 8/14/2026 | Price change | $465,000-1.1%$325/sqft |
Source:  IRES as distributed by MLS GRID #1061706 Report a problem IRES as distributed by MLS GRID #1061706 Report a problem | ||
| 8/12/2026 | Price change | $469,9500%$328/sqft |
Source: IRES as distributed by MLS GRID #1061706 Report a problem | ||
| 8/6/2026 | Price change | $470,000-2.1%$328/sqft |
Source: IRES as distributed by MLS GRID #1061706 Report a problem | ||
| 8/1/2026 | Listed for sale | $480,000$335/sqft |
Source: REcolorado as distributed by MLS GRID #IR1061706 Report a problem | ||
| 7/20/2026 | Pending sale | $480,000$335/sqft |
Source: REcolorado as distributed by MLS GRID #IR1061706 Report a problem | ||
| 7/3/2026 | Price change | $480,000-1%$335/sqft |
Source: REcolorado as distributed by MLS GRID #IR1061706 Report a problem | ||
| 6/26/2026 | Price change | $485,000-3%$339/sqft |
Source: IRES as distributed by MLS GRID #1061706 Report a problem | ||
| 6/19/2026 | Price change | $499,900-5.5%$349/sqft |
Source: IRES as distributed by MLS GRID #1061706 Report a problem | ||
| 6/12/2026 | Listed for sale | $529,000+8.4%$370/sqft |
Source: IRES as distributed by MLS GRID #1061706 Report a problem | ||
| 2/22/2026 | Listing removed | $4,500$3/sqft |
Source: Zillow Rentals Report a problem | ||
| 10/8/2025 | Price change | $4,500+12.5%$3/sqft |
Source: Zillow Rentals Report a problem | ||
| 9/23/2025 | Price change | $4,000-11.1%$3/sqft |
Source: Zillow Rentals Report a problem | ||
| 5/31/2025 | Listed for rent | $4,500$3/sqft |
Source: Zillow Rentals Report a problem | ||
| 11/16/2022 | Listing removed | -- |
Source:  Landmark Homes CO Report a problem Landmark Homes CO Report a problem | ||
| 11/4/2022 | Listed for sale | $487,900$341/sqft |
Source: Landmark Homes CO Report a problem | ||
Public tax history
| Year | Property taxes | Tax assessment |
|---|---|---|
| 2025 | $5,924 +206.4% | $33,988 +128.1% |
| 2024 | $1,933 | $14,901 |
Find assessor info on the county website
Monthly payment
Est. payment
Payment breakdown
Explore the cost of this home by adjusting the details. Changes won't be saved.Climate risks
Neighborhood: 80538
Nearby schools
Schools provided by the listing agent
- Elementary: High Plains
- Middle: High Plains
- High: Mountain View
Source: IRES as distributed by MLS GRID. This data may not be complete. We recommend contacting the local school district to confirm school assignments for this home.
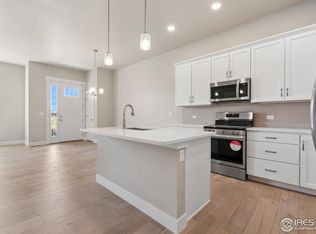
- $457,8502 bd3 ba2k sqft4120 Trapper Lake Dr, Loveland, CO 80538Sold
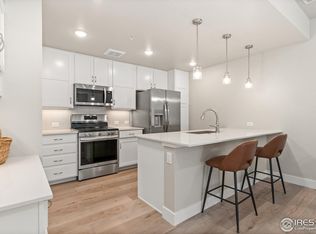
- $320,6501 bd1 ba876 sqft4210 Vulcan Creek Dr #204, Loveland, CO 80538New Construction
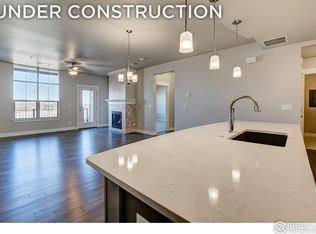
- $368,2651 bd1 ba1k sqft4260 Vulcan Creek Dr #206, Loveland, CO 80538Sold
- $349,0251 bd1 ba1k sqft4210 Vulcan Creek Dr #206, Loveland, CO 80538New Construction

Similar homes
- $387,0002 bd2 ba1.1k sqft3425 Triano Creek Dr #203, Loveland, CO 80538For Sale

 MLS ID #1066216, Dennis Schick, RE/MAX Alliance-FTC South. IRES as distributed by MLS GRID
 - $515,0003 bd2 ba1.4k sqft3425 Triano Creek Dr #104, Loveland, CO 80538For Sale
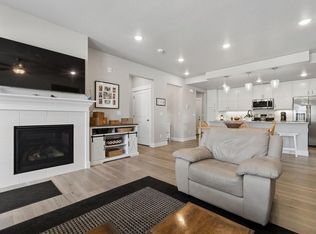 MLS ID #1058025, Jason Filler, LIV Sotheby's Intl Realty. IRES as distributed by MLS GRID
 - $509,0003 bd3 ba1.9k sqft3025 Pawnee Creek Dr, Loveland, CO 80538For Sale
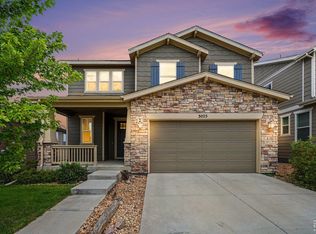 MLS ID #1065246, Richard Burlingame, Mountain State Realty. IRES as distributed by MLS GRID
 - $499,0003 bd2 ba1.4k sqft2953 Pawnee Creek Drive, Loveland, CO 80538New Construction
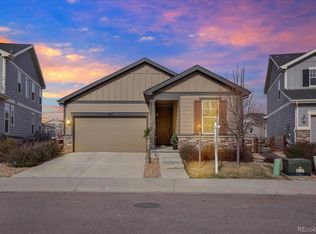
 MLS ID #6837119, Michelle Bopp, Madison & Company Properties. REcolorado as distributed by MLS GRID
 - $500,0002 bd2 ba1.4k sqft2866 Sand Beach Lake Dr, Loveland, CO 80538For SaleMLS ID #1065900, Benjamin Blonder, Steamboat Sotheby's International Realty. IRES as distributed by MLS GRID
- $485,0002 bd3 ba2k sqft4132 Trapper Lake Dr, Loveland, CO 80538For SaleMLS ID #1062780, Jathan Trevena, Coldwell Banker Realty- Fort Collins. IRES as distributed by MLS GRID
- $409,0002 bd2 ba1.2k sqft4173 N Park Dr #103, Loveland, CO 80538For SaleMLS ID #1063062, Naomi Hydinger, Better Homes and Gardens Real Estate - Neuhaus. IRES as distributed by MLS GRID
- $369,0002 bd2 ba1.1k sqft3425 Triano Creek Dr #201, Loveland, CO 80538For SaleMLS ID #1056039, Dennis Schick, RE/MAX Alliance-FTC South. IRES as distributed by MLS GRID
- $535,0003 bd2 ba1.5k sqft3798 Keplinger Lake Dr, Loveland, CO 80538For SaleMLS ID #1063006, Sheri Fritz, RE/MAX Alliance-Loveland. IRES as distributed by MLS GRID
- $509,9503 bd2 ba1.4k sqft3440 Hightower Dr #202, Loveland, CO 80538New ConstructionMLS ID #1060556, Tamara Sherrill, RE/MAX Alliance-FTC Dwtn. IRES as distributed by MLS GRID
- $299,9001 bd1 ba938 sqft4780 Hahns Peak Dr #102, Loveland, CO 80538For SaleMLS ID #1067233, Jennifer Clinkscales, Keller Williams Realty NoCo. IRES as distributed by MLS GRID
- $374,9002 bd2 ba1.3k sqft1800 Iron Wheel Drive #3, Windsor, CO 80550For SaleMLS ID #3356935, Benjamin Emslie, RE/MAX Alliance. REcolorado as distributed by MLS GRID
- $285,0001 bd1 ba925 sqft4622 Hahns Peak Dr #103, Loveland, CO 80538For SaleMLS ID #1065196, Amanda Sanchez, Berkshire Hathaway HomeServices Rocky Mountain, Realtors-Fort Collins. IRES as distributed by MLS GRID
- $485,0003 bd2 ba2k sqft3673 Taylor Walker St, Loveland, CO 80537For SaleMLS ID #1062816, Kim Summitt, Group Centerra. IRES as distributed by MLS GRID
- $399,5002 bd2 ba1.3k sqft1805 Bounty Dr Unit 3, Windsor, CO 80550For SaleMLS ID #1062954, Brooke Sharpe, eXp Realty LLC. IRES as distributed by MLS GRID
- $419,0003 bd2 ba1.5k sqft6826 School House Dr #203, Timnath, CO 80547For SaleMLS ID #1066415, Dennis Schick, RE/MAX Alliance-FTC South. IRES as distributed by MLS GRID
- $459,0003 bd3 ba1.8k sqft4448 Haymill Ct, Timnath, CO 80547For SaleMLS ID #1061710, The Mullenberg Team, eXp Realty - Northern CO. IRES as distributed by MLS GRID
- $384,5002 bd2 ba1.3k sqft1805 Bounty Dr #6, Windsor, CO 80550For SaleMLS ID #1066384, Timothy Anderson, C3 Real Estate Solutions, LLC. IRES as distributed by MLS GRID
- $495,0003 bd2 ba1.7k sqft1431 Mullers Dr, Windsor, CO 80550For SaleMLS ID #1067363, Brooke Walser, C3 Real Estate Solutions, LLC. IRES as distributed by MLS GRID
- $379,9002 bd2 ba1.1k sqft2086 Autumn Moon Dr #2, Windsor, CO 80550For SaleMLS ID #1063781, Kristin Wernsman, Home Love Colorado. IRES as distributed by MLS GRID
