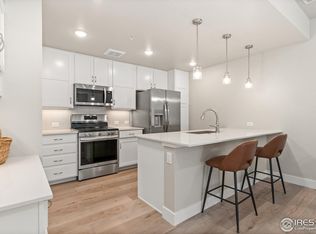
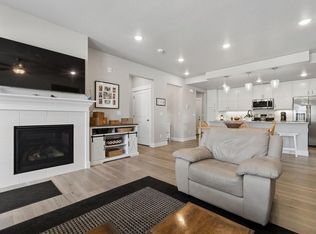
Looking for easy living or a turnkey rental opportunity? This elegant top-floor ranch-style home has mountain view, elevator service, secure entry, covered terrace, high ceilings and an open floor plan. Perfect for lock-and-leave living, low-maintenance lifestyle, or as a rental investment. The home has an oversized garage, energy efficient furnace and tankless hot water. Ideally located near shopping, dining, Medical Center of the Rockies, trails, and outdoor recreation. Furnishings negotiable.
For sale
$480,000
4210 Vulcan Creek Dr #301, Loveland, CO 80538
2beds
1,172sqft
Condominium
Built in 2023
-- sqft lot
$-- Zestimate®
$410/sqft
$380/mo HOA
What's special
Mountain viewOversized garageElevator serviceSecure entryHigh ceilingsOpen floor planTankless hot water
- 171 days
- 58
- 2
Zillow last checked:
Listing updated:
Listed by:
Elizabeth Rayment 970-646-6226,
Resident Realty
Source: IRES as distributed by MLS GRID,MLS#: 1053857
Facts & features
Interior
Bedrooms & bathrooms
- Bedrooms: 2
- Bathrooms: 2
- Full bathrooms: 1
- 3/4 bathrooms: 1
- Main level bathrooms: 2
Primary bedroom
- Description: Carpet
- Features: 3/4 Primary Bath
- Level: Main
- Area: 169 Square Feet
- Dimensions: 13 x 13
Bedroom 2
- Description: Carpet
- Level: Main
- Area: 144 Square Feet
- Dimensions: 12 x 12
Dining room
- Description: Laminate
- Level: Main
- Area: 119 Square Feet
- Dimensions: 17 x 7
Kitchen
- Description: Laminate
- Level: Main
- Area: 126 Square Feet
- Dimensions: 9 x 14
Laundry
- Description: Tile
- Level: Main
- Area: 48 Square Feet
- Dimensions: 6 x 8
Living room
- Description: Laminate
- Level: Main
- Area: 170 Square Feet
- Dimensions: 17 x 10
Heating
- Forced Air
Cooling
- Central Air
Appliances
- Included: Electric Range, Dishwasher, Washer, Dryer, Microwave, Disposal
- Laundry: Washer/Dryer Hookup
Features
- Open Floorplan, Pantry, Walk-In Closet(s), Kitchen Island, High Ceilings
- Basement: None
- Has fireplace: Yes
- Fireplace features: Gas, Gas Log
Interior area
- Total structure area: 1,172
- Total interior livable area: 1,172 sqft
- Finished area above ground: 1,172
Property
Parking
- Total spaces: 1
- Parking features: Garage Door Opener, Attached, Oversized
- Attached garage spaces: 1
- Details: Attached
Accessibility
- Accessibility features: Level Lot, Accessible Doors, No Stairs, Main Floor Bath, Accessible Bedroom, Stall Shower, Main Level Laundry, Accessible Elevator Installed
Features
- Levels: One
- Stories: 1
- Entry location: 3rd Floor
- Exterior features: Balcony
- Has view: Yes
- View description: Mountain(s)
Lot
- Size: 2,971 Square Feet
- Features: Paved
Details
- Parcel number: R1684099
- Zoning: P-59 PUD
- Special conditions: Private Owner
Construction
Type & style
- Home type: Condo
- Property subtype: Condominium
- Attached to another structure: Yes
Materials
- Frame, Stone, Composition
- Roof: Composition
Condition
- New construction: No
- Year built: 2023
Details
- Builder model: Columbia
- Builder name: Landmark Homes
Utilities & green energy
- Electric: City of Loveland
- Gas: Xcel Energy
- Sewer: Public Sewer
- Water: City
- Utilities for property: Natural Gas Available, Electricity Available, Cable Available, Individual Meter-Electric, Individual Meter-Gas, Satellite Avail, High Speed Avail
Green energy
- Energy efficient items: Windows, High Efficiency Furnace, Thermostat
Community & HOA
Community
- Features: Clubhouse, Pool, Playground, Fitness Center, Park, Elevator, Trail(s)
- Security: Fire Alarm
- Subdivision: North Shore Flats At The Lakes At Centerra Bldg 3
HOA
- Has HOA: Yes
- Services included: Common Amenities, Trash, Snow Removal, Maintenance Grounds, Management, Exterior Maintenance
- HOA fee: $380 monthly
- HOA name: Vintage Corporation
- HOA phone: 970-353-3000
Location
- Region: Loveland
Financial & listing details
- Price per square foot: $410/sqft
- Tax assessed value: $494,900
- Annual tax amount: $5,391
- Date on market: 3/14/2026
- Listing terms: Cash,Conventional
- Electric utility on property: Yes
- Road surface type: Asphalt
Estimated market value
Not available
Estimated sales range
Not available
Not available
Price history
| Date | Event | Price |
|---|---|---|
| 3/14/2026 | Listed for sale | $480,000+5.1%$410/sqft |
Source:  IRES as distributed by MLS GRID #1053857 Report a problem IRES as distributed by MLS GRID #1053857 Report a problem | ||
| 2/6/2025 | Sold | $456,611+1.5%$390/sqft |
Source: Public Record Report a problem | ||
| 11/16/2022 | Listing removed | -- |
Source:  Landmark Homes CO Report a problem Landmark Homes CO Report a problem | ||
| 11/4/2022 | Listed for sale | $449,900$384/sqft |
Source: Landmark Homes CO Report a problem | ||
Public tax history
| Year | Property taxes | Tax assessment |
|---|---|---|
| 2025 | $5,391 +178.8% | $30,931 +107.6% |
| 2024 | $1,933 | $14,901 |
Find assessor info on the county website
Monthly payment
Est. payment
Payment breakdown
Explore the cost of this home by adjusting the details. Changes won't be saved.Climate risks
Neighborhood: 80538
Nearby schools
Schools provided by the listing agent
- Elementary: High Plains
- Middle: High Plains
- High: Mountain View
Source: IRES as distributed by MLS GRID. This data may not be complete. We recommend contacting the local school district to confirm school assignments for this home.
- $320,6501 bd1 ba876 sqft4210 Vulcan Creek Dr #204, Loveland, CO 80538New Construction
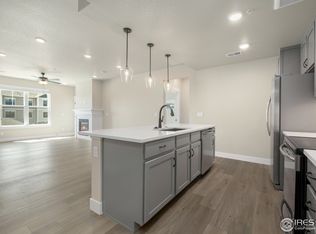
- $515,0003 bd2 ba1.4k sqft3425 Triano Creek Dr #104, Loveland, CO 80538For Sale
- $349,0251 bd1 ba1k sqft4210 Vulcan Creek Dr #206, Loveland, CO 80538New Construction

- $380,0002 bd2 ba1.1k sqft4210 Vulcan Creek Dr #307, Loveland, CO 80538Sold
Similar homes
- $387,0002 bd2 ba1.1k sqft3425 Triano Creek Dr #203, Loveland, CO 80538For Sale

 MLS ID #1066216, Dennis Schick, RE/MAX Alliance-FTC South. IRES as distributed by MLS GRID
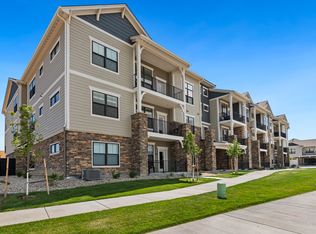
 - from $474,9003 bd2 ba1.4k sqftCambridge Plan, The Lakes at Centerra, Loveland, CO 80538New Construction
 Landmark Homes CO
 - from $494,9003 bd2 ba1.4k sqftCambridge 2 Plan, The Lakes at Centerra, Loveland, CO 80538New ConstructionLandmark Homes CO
- from $485,9002 bd3 ba1.4k sqftBarrington Plan, The Lakes at Centerra, Loveland, CO 80538New Construction
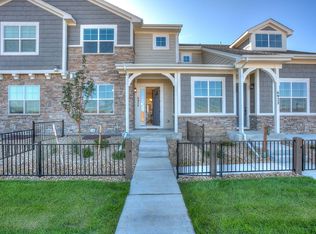 Landmark Homes CO
 - $389,0002 bd3 ba1.4k sqft4110 S Park Dr, Loveland, CO 80538New ConstructionMLS ID #1060794, Brittany Culp, LPT Network Realty LLC. IRES as distributed by MLS GRID
- $509,9503 bd2 ba1.4k sqft3440 Hightower Dr #202, Loveland, CO 80538New ConstructionMLS ID #1060556, Tamara Sherrill, RE/MAX Alliance-FTC Dwtn. IRES as distributed by MLS GRID
- $440,0003 bd3 ba1.5k sqft2672 Painted Turtle Avenue, Loveland, CO 80538For Sale
 MLS ID #3008092, Kristen Anderson, eXp Realty, LLC. REcolorado as distributed by MLS GRID
 - $399,0002 bd2 ba1.2k sqft1238 Finch St, Loveland, CO 80537For SaleMLS ID #1065948, Nanci Garnand, Real. IRES as distributed by MLS GRID
- $339,0002 bd2 ba1.1k sqft5620 Fossil Creek Pkwy #5203, Fort Collins, CO 80525For SaleMLS ID #1065595, Ryan Jenkins, Grey Rock Realty. IRES as distributed by MLS GRID
