Great new price! Fully Updated Midcentury Modern 5 Bed, 4 Bath, 3,200 SF NO HOA NO Metro DistrictTimeless 1965 midcentury modern on a DOUBLE LOT with no HOA restrictions-park your RV, raise backyard chickens, or explore short-term rental potential. This 5-bedroom, 4-bathroom home blends classic architectural charm with complete modern updates (mechanicals updated 2022). Sun-drenched living room with picture windows and electric fireplace flows into the dining area and chef's kitchen featuring an 11-foot quartz island and 48-inch 6-burner gas range with pasta arm. Main floor offers 3 bedrooms including primary suite plus enclosed sunroom. Fully finished basement with 100" projector screen, wet bar, second fireplace, 2 additional bedrooms, and flex room.LOCATION: Minutes to Sweet Heart Winery, 15 min to Big Thompson Canyon fly fishing, less than 30 miles to Estes Park, 45 min to Rocky Mountain National Park. Under 10 min to Mariana Butte Golf Course & Devil's Backbone hiking trails. Walk to Mehaffey Park (1 mile), Jamoka Joe's coffee, and grocery store. ADU potential under Colorado's new housing laws.Outside city limits = freedom + privacy. Apple tree, patio, grass-your Colorado lifestyle awaits! This property will be sold as a short sale and is subject to lender approval. Guild Mortgage will pay 3% towards buyer's concessions with an acceptable offer.
For sale
Price cut: $25K (7/16)
$625,000
1304 Pine St, Loveland, CO 80537
5beds
3,263sqft
Single Family Residence
Built in 1965
0.32 Acres Lot
$621,600 Zestimate®
$192/sqft
$-- HOA
What's special
Second fireplaceApple treeEnclosed sunroomDouble lotWet barElectric fireplaceFlex room
- 251 days
- 957
- 77
Zillow last checked:
Listing updated:
Listed by:
Laura MacDonald 970-966-3207,
West and Main Homes,
Non-IRES Agent 970-593-9002,
Non-IRES
Source: IRES as distributed by MLS GRID,MLS#: 1048829
Facts & features
Interior
Bedrooms & bathrooms
- Bedrooms: 5
- Bathrooms: 4
- Full bathrooms: 3
- 1/2 bathrooms: 1
- Main level bathrooms: 2
Rooms
- Room types: Media Room
Primary bedroom
- Description: Luxury Vinyl
- Features: 5 Piece Primary Bath
- Level: Main
- Area: 182 Square Feet
- Dimensions: 13 x 14
Bedroom 2
- Description: Luxury Vinyl
- Level: Main
- Area: 168 Square Feet
- Dimensions: 12 x 14
Bedroom 3
- Description: Luxury Vinyl
- Level: Main
- Area: 121 Square Feet
- Dimensions: 11 x 11
Bedroom 4
- Description: Luxury Vinyl
- Level: Basement
- Area: 117 Square Feet
- Dimensions: 9 x 13
Bedroom 5
- Description: Luxury Vinyl
- Level: Basement
- Area: 208 Square Feet
- Dimensions: 13 x 16
Dining room
- Description: Luxury Vinyl
- Level: Main
- Area: 80 Square Feet
- Dimensions: 8 x 10
Family room
- Description: Luxury Vinyl
- Level: Basement
- Area: 540 Square Feet
- Dimensions: 15 x 36
Kitchen
- Description: Luxury Vinyl
- Level: Main
- Area: 210 Square Feet
- Dimensions: 10 x 21
Laundry
- Description: Luxury Vinyl
- Level: Main
- Area: 63 Square Feet
- Dimensions: 7 x 9
Living room
- Description: Luxury Vinyl
- Level: Main
- Area: 285 Square Feet
- Dimensions: 15 x 19
Study
- Description: Luxury Vinyl
- Level: Basement
- Area: 108 Square Feet
- Dimensions: 9 x 12
Heating
- Forced Air
Cooling
- Central Air, Whole House Fan
Appliances
- Included: Gas Range, Dishwasher
- Laundry: Washer/Dryer Hookup
Features
- Separate Dining Room, Open Floorplan, Wet Bar, Kitchen Island, Sun Room
- Doors: French Doors
- Windows: Window Coverings
- Basement: Full,Partially Finished
- Has fireplace: Yes
- Fireplace features: Two or More, Electric, Living Room, Great Room
Interior area
- Total structure area: 1,723
- Total interior livable area: 3,263 sqft
- Finished area above ground: 1,723
Video & virtual tour
Property
Parking
- Total spaces: 2
- Parking features: Garage Door Opener, Attached
- Attached garage spaces: 2
- Details: Attached
Accessibility
- Accessibility features: Accessible Doors, Main Floor Bath, Accessible Bedroom
Features
- Levels: One
- Stories: 1
- Patio & porch: Patio, Enclosed
- Fencing: Fenced
Lot
- Size: 0.32 Acres
- Features: Paved, Curbs, Gutters
Details
- Parcel number: R0438910
- Zoning: R1
- Special conditions: Private Owner
Construction
Type & style
- Home type: SingleFamily
- Architectural style: Contemporary
- Property subtype: Single Family Residence
Materials
- Frame, Brick
- Roof: Composition
Condition
- New construction: No
- Year built: 1965
Utilities & green energy
- Electric: Xcel Energy
- Gas: Xcel Energy
- Sewer: Septic Tank
- Water: City
- Utilities for property: Natural Gas Available, Electricity Available, Cable Available, Satellite Avail, High Speed Avail
Green energy
- Energy efficient items: Attached Greenhouse
Community & HOA
Community
- Security: Fire Alarm
- Subdivision: Ankeny
HOA
- Has HOA: No
Location
- Region: Loveland
Financial & listing details
- Price per square foot: $192/sqft
- Tax assessed value: $641,100
- Annual tax amount: $3,336
- Date on market: 1/1/2026
- Listing terms: Cash,Conventional,FHA,VA Loan
- Exclusions: Seller's personal property and staging, hot tub and bar refrigerator
- Electric utility on property: Yes
- Road surface type: Asphalt
Estimated market value
$621,600
$591,000 - $653,000
$2,908/mo
Price history
| Date | Event | Price |
|---|---|---|
| 7/16/2026 | Price change | $625,000-3.8%$192/sqft |
Source:  IRES as distributed by MLS GRID #1048829 Report a problem IRES as distributed by MLS GRID #1048829 Report a problem | ||
| 6/30/2026 | Price change | $650,000-5.8%$199/sqft |
Source:  REcolorado as distributed by MLS GRID #IR1048829 Report a problem REcolorado as distributed by MLS GRID #IR1048829 Report a problem | ||
| 3/6/2026 | Price change | $690,000-1.4%$211/sqft |
Source: REcolorado as distributed by MLS GRID #7001529 Report a problem | ||
| 1/1/2026 | Listed for sale | $700,000-2.8%$215/sqft |
Source: IRES as distributed by MLS GRID #1048829 Report a problem | ||
| 11/26/2025 | Listing removed | $720,000$221/sqft |
Source: IRES as distributed by MLS GRID #1041472 Report a problem | ||
| 11/10/2025 | Price change | $720,000-0.7%$221/sqft |
Source: IRES as distributed by MLS GRID #1041472 Report a problem | ||
| 8/22/2025 | Listed for sale | $725,000-2%$222/sqft |
Source: IRES as distributed by MLS GRID #1041472 Report a problem | ||
| 6/15/2023 | Sold | $740,000$227/sqft |
Source: IRES as distributed by MLS GRID #984661 Report a problem | ||
| 5/27/2023 | Pending sale | $740,000$227/sqft |
Source: IRES as distributed by MLS GRID #984661 Report a problem | ||
| 5/17/2023 | Price change | $740,000-5.1%$227/sqft |
Source: IRES as distributed by MLS GRID #984661 Report a problem | ||
| 4/21/2023 | Price change | $780,000-2.4%$239/sqft |
Source: IRES as distributed by MLS GRID #984661 Report a problem | ||
| 4/3/2023 | Listed for sale | $799,000+4.4%$245/sqft |
Source: IRES as distributed by MLS GRID #984661 Report a problem | ||
| 2/27/2023 | Sold | $765,000-17.7%$234/sqft |
Source: Public Record Report a problem | ||
| 7/7/2022 | Listing removed | -- |
Source: IRES as distributed by MLS GRID #967059 Report a problem | ||
| 6/7/2022 | Price change | $929,900-6.1%$285/sqft |
Source: IRES as distributed by MLS GRID #967059 Report a problem | ||
| 6/2/2022 | Listed for sale | $989,900+104.1%$303/sqft |
Source: IRES as distributed by MLS GRID #967059 Report a problem | ||
| 8/24/2021 | Sold | $485,000-6.7%$149/sqft |
Source: IRES as distributed by MLS GRID #947663 Report a problem | ||
| 7/18/2021 | Price change | $520,000-9.6%$159/sqft |
Source: Owner Report a problem | ||
| 7/13/2021 | Price change | $575,000-2.7%$176/sqft |
Source: Owner Report a problem | ||
| 7/4/2021 | Listed for sale | $590,990+63.7%$181/sqft |
Source: Owner Report a problem | ||
| 11/25/2019 | Sold | $361,000-1.1%$111/sqft |
Source: Public Record Report a problem | ||
| 10/22/2019 | Pending sale | $364,900$112/sqft |
Source: RE/MAX Alliance-Loveland #895561 Report a problem | ||
| 10/11/2019 | Listed for sale | $364,900$112/sqft |
Source: RE/MAX Alliance-Loveland #895561 Report a problem | ||
| 10/9/2019 | Pending sale | $364,900$112/sqft |
Source: RE/MAX Alliance-Loveland #895561 Report a problem | ||
| 9/30/2019 | Listed for sale | $364,900$112/sqft |
Source: RE/MAX Alliance-Loveland #895561 Report a problem | ||
Public tax history
| Year | Property taxes | Tax assessment |
|---|---|---|
| 2025 | $3,364 +0.8% | $40,069 -10.3% |
| 2024 | $3,336 +43.4% | $44,655 +14.5% |
| 2023 | $2,326 -2.6% | $39,014 +32.2% |
| 2022 | $2,387 +0.7% | $29,503 -2.8% |
| 2021 | $2,372 +33.4% | $30,351 +0.7% |
| 2020 | $1,778 +49% | $30,151 +30.2% |
| 2019 | $1,193 | $23,162 +6% |
| 2018 | $1,193 | $21,845 |
| 2017 | $1,193 +16.2% | $21,845 +18.6% |
| 2016 | $1,027 +36.7% | $18,412 +0% |
| 2015 | $751 +24.8% | $18,410 +14.6% |
| 2014 | $602 | $16,060 |
| 2013 | -- | $16,060 +0.2% |
| 2012 | -- | $16,030 |
| 2011 | -- | $16,030 -2.1% |
| 2010 | -- | $16,380 |
| 2009 | -- | $16,380 +63% |
| 2008 | -- | $10,050 -44.2% |
| 2007 | -- | $18,010 -8.3% |
| 2006 | -- | $19,640 |
| 2005 | -- | $19,640 +2.7% |
| 2004 | -- | $19,120 -3.4% |
| 2002 | -- | $19,800 |
| 2001 | -- | $19,800 |
Find assessor info on the county website
Monthly payment
Est. payment
Payment breakdown
Explore the cost of this home by adjusting the details. Changes won't be saved.Climate risks
Neighborhood: 80537
Nearby schools
Schools provided by the listing agent
- Elementary: Namaqua
- Middle: Walt Clark
- High: Thompson Valley
Source: IRES as distributed by MLS GRID. This data may not be complete. We recommend contacting the local school district to confirm school assignments for this home.

Similar homes
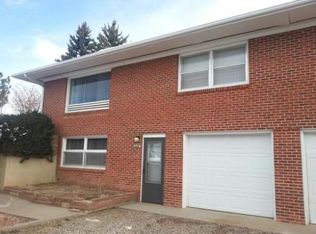
- $565,0005 bd3 ba2.6k sqft1115 Jennifer Dr, Loveland, CO 80537For Sale

 MLS ID #1066069, Kyle Seaser, Group Centerra. IRES as distributed by MLS GRID
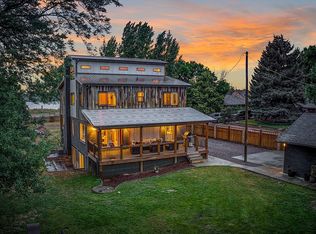
 - $645,0005 bd4 ba4.4k sqft4220 Promontory Ct, Loveland, CO 80537For Sale
 MLS ID #1059017, Jay Roup, Group Centerra. IRES as distributed by MLS GRID
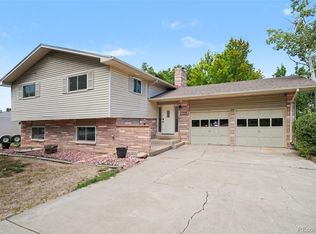
 - $635,0004 bd2 ba2k sqft117 35th SW Street, Loveland, CO 80537For Sale
 MLS ID #3648020, Darren Turnbeaugh, Turning Point Real Estate Inc. REcolorado as distributed by MLS GRID
 - $673,0004 bd3 ba3.2k sqft2927 Glendevey Dr, Loveland, CO 80538For Sale
 MLS ID #1065418, Sam Moes, Roots Real Estate. IRES as distributed by MLS GRID
 - $524,9005 bd3 ba2.3k sqft1142 S Edinburgh Dr, Loveland, CO 80537For SaleMLS ID #1066455, Jace Thorpe, Better Homes and Gardens Real Estate - Neuhaus. IRES as distributed by MLS GRID
- $779,5004 bd4 ba2.9k sqft2938 Glendevey Dr, Loveland, CO 80538For SaleMLS ID #1067767, Donald Frick, HomeSmart Realty Group Lvld. IRES as distributed by MLS GRID
- $565,0003 bd3 ba2.6k sqft343 22nd St SE, Loveland, CO 80537For SaleMLS ID #1062381, Thomas Precourt, The Agency - Boulder. IRES as distributed by MLS GRID
- $535,0004 bd2 ba2k sqft853 E 7th St, Loveland, CO 80537For SaleMLS ID #1065694, Erin Glenn, eXp Realty LLC. IRES as distributed by MLS GRID
- $474,9904 bd2 ba1.7k sqft1829 Ranae Pl, Loveland, CO 80537For SaleMLS ID #1065976, Amy Ackerman, Coldwell Banker Realty-NOCO. IRES as distributed by MLS GRID
- $745,9005 bd4 ba3.9k sqft3391 Atwood Dr, Loveland, CO 80538For SaleMLS ID #1064145, Tara Moreno, RE/MAX Alliance-Loveland. IRES as distributed by MLS GRID
- $512,0003 bd3 ba2.4k sqft304 Green Teal Drive, Loveland, CO 80537For SaleMLS ID #3145054, Christopher Crosby, RE/MAX Professionals. REcolorado as distributed by MLS GRID
- $510,0003 bd2 ba1.7k sqft3104 Allison Dr, Loveland, CO 80538For SaleMLS ID #1067550, Nicholas Bukowski, The Station Real Estate. IRES as distributed by MLS GRID
- $454,9004 bd2 ba1.7k sqft1530 Gloria Ct, Loveland, CO 80537For SaleMLS ID #1067694, Duff Knott, Realty One Group Fourpoints CO. IRES as distributed by MLS GRID
- $624,9005 bd3 ba3.1k sqft406 Iowa Ave, Berthoud, CO 80513For SaleMLS ID #1065583, Coy Wylie, Home Love Colorado. IRES as distributed by MLS GRID
- $515,0004 bd3 ba3.2k sqft2294 Security Ct, Loveland, CO 80538For SaleMLS ID #1062089, Josh Landers, RE/MAX Nexus. IRES as distributed by MLS GRID
- $465,0004 bd2 ba1.7k sqft1315 Redwood Dr, Loveland, CO 80538For SaleMLS ID #1067553, Andria Porter Stashak, Keller Williams-DTC. IRES as distributed by MLS GRID
- $680,0003 bd4 ba2.7k sqft6425 Edgeware St, Fort Collins, CO 80525For SaleMLS ID #1068289, Barbara Imes, Group Harmony. IRES as distributed by MLS GRID
- $862,0004 bd3 ba2.6k sqft3155 N County Road 27, Loveland, CO 80538For SaleMLS ID #1060162, Jane Kraemer, RE/MAX Nexus. IRES as distributed by MLS GRID
- $475,0003 bd2 ba1.8k sqft1539 West Shore Dr, Loveland, CO 80538For SaleMLS ID #1065849, Michal Jaques, Group Mulberry. IRES as distributed by MLS GRID
- $520,0004 bd3 ba2.3k sqft5801 Mangrove Ct, Loveland, CO 80538For SaleMLS ID #1060963, Joyce Giard, RE/MAX Alliance-Loveland. IRES as distributed by MLS GRID
