Step into the timeless charm of this delightfully restored home in downtown Loveland. The home begins its story at the front door, where a carved wooden heart quietly celebrates its place in the Sweetheart City. From the inviting front porch to the warm oak hardwood floors, natural woodwork, and cozy brick gas-log fireplace, the home blends early-1900s character with thoughtful modern updates. The main level includes a guest bedroom that transitions gracefully into a 7x9 sitting/art room accented by a glass-block window, echoing the homes early-century character while offering an inviting space for creative work or quiet study. The living area shines with historic character, warmed by tall windows that fill the space with natural light. The remodeled kitchen reflects mindful preservation of the homes early-1900s architectural character, blending old-world charm with modern convenience through abundant cabinetry, appliances and loads of light, with an adjoining game room perfect for puzzling or crafting. Upstairs, the newly revamped primary blends thoughtful preservation of original features with modern luxury amenities, highlighted by a gorgeous large walk-in closet. Mechanical improvements feature newer furnaces, water heaters, and A/C units, along with a rebuilt chimney and a newer roof for added peace of mind. Outside, the beautifully maintained yard features a full sprinkler system, mature trees, a dog run, and a flagstone patio. Plus, rare oversized detached two-car garage additional off-street parking, plus a large electrified shed for extra storage or hobby space. Additional outdoor living includes a deck, front porch, and enclosed sun porch/game nook. The home sits just steps from downtown shops and restaurants, the Chilson Center, the Library, and parks-and is close to the Loveland Loop Bike Trail, offering easy access to miles of scenic riding and recreation. A rare blend of historic charm, modern comfort, and unbeatable location in the Sweetheart City.
For sale
$630,000
545 E 5th St, Loveland, CO 80537
3beds
1,531sqft
Single Family Residence
Built in 1905
6,000 Square Feet Lot
$615,200 Zestimate®
$411/sqft
$-- HOA
What's special
- 36 days
- 612
- 43
Zillow last checked:
Listing updated:
Listed by:
Robin Strong 970-214-2246,
Group Harmony
Source: IRES as distributed by MLS GRID,MLS#: 1065386
Facts & features
Interior
Bedrooms & bathrooms
- Bedrooms: 3
- Bathrooms: 2
- Full bathrooms: 2
- Main level bathrooms: 1
Primary bedroom
- Description: Luxury Vinyl
- Features: Full Primary Bath, Luxury Features Primary Bath
- Level: Upper
- Area: 156 Square Feet
- Dimensions: 12 x 13
Bedroom 2
- Description: Wood
- Level: Main
- Area: 121 Square Feet
- Dimensions: 11 x 11
Bedroom 3
- Description: Wood
- Level: Main
- Area: 72 Square Feet
- Dimensions: 8 x 9
Dining room
- Description: Wood
- Level: Main
- Area: 169 Square Feet
- Dimensions: 13 x 13
Kitchen
- Description: Wood
- Level: Main
- Area: 192 Square Feet
- Dimensions: 12 x 16
Laundry
- Description: Tile
- Level: Main
- Area: 36 Square Feet
- Dimensions: 6 x 6
Living room
- Description: Wood
- Level: Main
- Area: 182 Square Feet
- Dimensions: 13 x 14
Heating
- Forced Air, 2 or more Heat Sources, Humidity Control, 2 or more H20 Heaters
Cooling
- Central Air
Appliances
- Included: Gas Range, Oven, Dishwasher, Refrigerator, Disposal
Features
- Separate Dining Room, Walk-In Closet(s)
- Flooring: Wood
- Windows: Window Coverings
- Basement: Partial
- Has fireplace: Yes
- Fireplace features: Insert, Gas, Gas Log
Interior area
- Total structure area: 1,531
- Total interior livable area: 1,531 sqft
- Finished area above ground: 1,531
Property
Parking
- Total spaces: 2
- Parking features: Detached
- Garage spaces: 2
- Details: Detached
Accessibility
- Accessibility features: Level Lot
Features
- Levels: Two
- Stories: 2
- Patio & porch: Patio, Deck
- Fencing: Fenced,Dog Run/Kennel
Lot
- Size: 6,000 Square Feet
- Features: Corner Lot, Wooded, Evergreen Trees, Deciduous Trees, Level, Paved, Curbs, Gutters, Sidewalks, Street Light, Fire Hydrant within 500 Feet
Details
- Parcel number: R1636717
- Zoning: R3E
- Special conditions: Private Owner
Construction
Type & style
- Home type: SingleFamily
- Property subtype: Single Family Residence
Materials
- Frame
- Roof: Composition
Condition
- New construction: No
- Year built: 1905
Utilities & green energy
- Electric: City of Loveland
- Gas: Xcel Energy
- Sewer: Public Sewer
- Water: City
- Utilities for property: Natural Gas Available, Electricity Available, Cable Available, High Speed Avail
Green energy
- Energy efficient items: Southern Exposure
Community & HOA
Community
- Security: Fire Alarm
- Subdivision: Finleys
HOA
- Has HOA: No
Location
- Region: Loveland
Financial & listing details
- Price per square foot: $411/sqft
- Tax assessed value: $485,300
- Annual tax amount: $2,594
- Date on market: 7/30/2026
- Listing terms: Cash,Conventional
- Exclusions: Clothes Washer, Clothes Dryer, Seller's Property Disclosure
- Electric utility on property: Yes
- Road surface type: Asphalt
Estimated market value
$615,200
$584,000 - $646,000
$2,152/mo
Price history
| Date | Event | Price |
|---|---|---|
| 8/1/2026 | Listed for sale | $630,000+27.8%$411/sqft |
Source:  IRES as distributed by MLS GRID #1065386 Report a problem IRES as distributed by MLS GRID #1065386 Report a problem | ||
| 9/16/2021 | Sold | $493,000+9.6%$322/sqft |
Source: IRES as distributed by MLS GRID #947841 Report a problem | ||
| 8/11/2021 | Pending sale | $450,000$294/sqft |
Source: IRES as distributed by MLS GRID #947841 Report a problem | ||
| 8/5/2021 | Listed for sale | $450,000+50%$294/sqft |
Source: IRES as distributed by MLS GRID #947841 Report a problem | ||
| 8/3/2015 | Sold | $300,000+26.6%$196/sqft |
Source: Public Record Report a problem | ||
| 9/13/2013 | Sold | $236,900+0.9%$155/sqft |
Source: IRES as distributed by MLS GRID #714775 Report a problem | ||
| 8/8/2013 | Price change | $234,900-6%$153/sqft |
Source: Resident Realty #714775 Report a problem | ||
| 7/22/2013 | Listed for sale | $249,900+12.8%$163/sqft |
Source: Resident Realty #714775 Report a problem | ||
| 9/19/2006 | Sold | $221,500+240.8%$145/sqft |
Source: Public Record Report a problem | ||
| 10/10/1996 | Sold | $65,000$42/sqft |
Source: Public Record Report a problem | ||
Public tax history
| Year | Property taxes | Tax assessment |
|---|---|---|
| 2025 | $2,594 +16.3% | $30,332 -4.1% |
| 2024 | $2,231 +18.9% | $31,637 -1% |
| 2023 | $1,877 -2.7% | $31,944 +35.4% |
| 2022 | $1,929 +0.7% | $23,589 -2.8% |
| 2021 | $1,916 +1.7% | $24,268 +0.7% |
| 2020 | $1,884 +23.9% | $24,096 -3.7% |
| 2019 | $1,521 | $25,020 +35.4% |
| 2018 | $1,521 | $18,475 |
| 2017 | $1,521 +16.1% | $18,475 +29.4% |
| 2016 | $1,309 +26.1% | $14,280 |
| 2015 | $1,039 +16% | $14,280 +19.9% |
| 2014 | $896 | $11,910 |
| 2013 | -- | $11,910 -14.4% |
| 2012 | -- | $13,910 |
| 2011 | -- | $13,910 -7.6% |
| 2010 | -- | $15,050 |
| 2009 | -- | $15,050 -14.6% |
| 2008 | -- | $17,630 |
| 2007 | -- | $17,630 +10.2% |
| 2006 | -- | $16,000 -0.9% |
| 2005 | -- | $16,150 +36.6% |
| 2004 | -- | $11,820 -13% |
| 2002 | -- | $13,590 -9.6% |
| 2001 | -- | $15,030 |
Find assessor info on the county website
Monthly payment
Est. payment
Payment breakdown
Explore the cost of this home by adjusting the details. Changes won't be saved.Climate risks
Neighborhood: 80537
Nearby schools
Schools provided by the listing agent
- Elementary: Truscott
- Middle: Bill Reed
- High: Thompson Valley
Source: IRES as distributed by MLS GRID. This data may not be complete. We recommend contacting the local school district to confirm school assignments for this home.

Similar homes
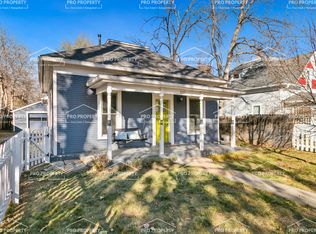
- $585,0004 bd2 ba1.5k sqft1329 E 7th St, Loveland, CO 80537For Sale
 MLS ID #1067392, Rob Kittle, Kittle Real Estate. IRES as distributed by MLS GRID
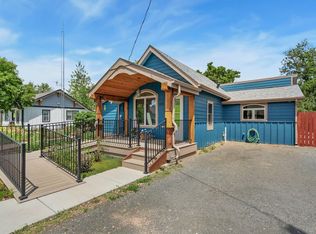
 - $565,0004 bd2 ba2k sqft853 E 7th St, Loveland, CO 80537For Sale
 MLS ID #1065694, Erin Glenn, eXp Realty LLC. IRES as distributed by MLS GRID
 - $525,0003 bd2 ba1.7k sqft204 N Jefferson Ave, Loveland, CO 80537For Sale
 MLS ID #1061751, Tracie Milton, Group Centerra. IRES as distributed by MLS GRID
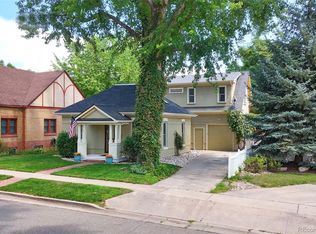
 - $685,0004 bd3 ba2k sqft430 N Harrison Avenue, Loveland, CO 80537For Sale
 MLS ID #6913990, Russell Woodard, RE/MAX Alliance. REcolorado as distributed by MLS GRID
 - $685,0004 bd3 ba2k sqft430 Harrison Ave, Loveland, CO 80537For SaleMLS ID #1065724, Russell Woodard, RE/MAX Alliance-Loveland. IRES as distributed by MLS GRID
- $589,0004 bd2 ba1.5k sqft525 W 9th St, Loveland, CO 80537For SaleMLS ID #1063417, Mary Ann Ozmina, RE/MAX Alliance-Loveland. IRES as distributed by MLS GRID
- $475,0002 bd2 ba1.8k sqft338 W 9th St, Loveland, CO 80537For SaleMLS ID #1065936, Coy Wylie, Home Love Colorado. IRES as distributed by MLS GRID
- $449,0003 bd1 ba1.3k sqft1240 E 2nd St, Loveland, CO 80537For SaleMLS ID #1066352, Torrey McCoy, RE/MAX Alliance-FTC South. IRES as distributed by MLS GRID
- $565,0004 bd4 ba2k sqft2441 5th St SW, Loveland, CO 80537For SaleMLS ID #1067461, Anoushir Mansouri, Group Mulberry. IRES as distributed by MLS GRID
- $485,0003 bd3 ba2k sqft2126 Genoa Ct, Loveland, CO 80538For SaleMLS ID #1067871, Lauren Haug, Haug & Co Real Estate Agency LLC. IRES as distributed by MLS GRID
- $680,0003 bd2 ba2.1k sqft8727 Ranch Rd, Loveland, CO 80537For SaleMLS ID #1053869, Deb Youngbluth, Real. IRES as distributed by MLS GRID
- $499,0005 bd2 ba2k sqft1150-1152 E 5th St, Loveland, CO 80537For SaleMLS ID #1058773, Kyle Basnar, Group Mulberry. IRES as distributed by MLS GRID
- $425,0004 bd2 ba1.2k sqft767 19th St SW, Loveland, CO 80537For SaleMLS ID #1066531, Janice Ververs, RE/MAX Alliance-Loveland. IRES as distributed by MLS GRID
- $449,9004 bd2 ba1.7k sqft527 S Gilpin Ave, Loveland, CO 80537For SaleMLS ID #1065971, William Richardson, Berkshire Hathaway HomeServices Rocky Mountain, Realtors-Fort Collins. IRES as distributed by MLS GRID
- $420,0002 bd3 ba1.9k sqft751 Blue Azurite Avenue, Loveland, CO 80537For SaleMLS ID #9360437, EmpowerHome Team Colorado, Keller Williams Realty Northern Colorado. REcolorado as distributed by MLS GRID
- $420,0003 bd2 ba2k sqft1907 S Custer Ave, Loveland, CO 80537For SaleMLS ID #1064713, Stephen Foster, Group Centerra. IRES as distributed by MLS GRID
- $480,0003 bd2 ba1.8k sqft1539 West Shore Dr, Loveland, CO 80538For SaleMLS ID #1065849, Michal Jaques, Group Mulberry. IRES as distributed by MLS GRID
- $315,0002 bd1 ba842 sqft1001 Cleveland Ave, Loveland, CO 80537For SaleMLS ID #1063610, Geoff Frahm, Group Centerra. IRES as distributed by MLS GRID
- $625,0003 bd2 ba1.6k sqft14500 Buckhorn Rd, Loveland, CO 80538For SaleMLS ID #1061496, Bethany Milan, West and Main Homes. IRES as distributed by MLS GRID
- $485,0004 bd2 ba1.8k sqft350 Slippery Elm Pl, Loveland, CO 80538For SaleMLS ID #1063901, Shawn and Kari Harger, C3 Real Estate Solutions, LLC. IRES as distributed by MLS GRID
