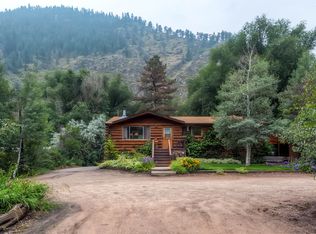
This fully remodeled 3 bed / 3 bath home is the kind of place that makes you slow down a little (in a good way). Tucked into the Big Thompson Canyon and just minutes from both Loveland and Estes Park, at ~1,800 sq ft, it lives larger than you'd expect with multiple living spaces, a great flow, and just the right mix of quiet + functional. The kitchen is dialed-clean, bright, and actually designed for real life (not just photos), and the updates throughout mean you're not inheriting a project list. Even the big stuff is handled with a brand new septic system already in place. Outside is where this one really hits. You've got canyon views, fresh air, and your own little greenhouse setup for anyone who's been pretending they're going to get into gardening. Plus-yes-water rights. And then there's the wildcard bonus: you are less than 100 feet from the Colorado Cherry Company. Morning coffee and a slice of pie within walking distance is a dangerous lifestyle upgrade. 1-car garage, easy access up and down the canyon, and a setting that feels like a getaway-but one you don't have to leave.
For sale
Price cut: $10K (8/8)
$534,000
1032 W US Highway 34, Loveland, CO 80537
3beds
2,551sqft
Mixed Use
Built in 1959
0.28 Acres Lot
$529,600 Zestimate®
$209/sqft
$-- HOA
What's special
- 58 days |
- 1,670 |
- 133 |
Likely to sell faster than
Zillow last checked:
Listing updated:
Listed by:
Sam Moes 970-412-7786,
Roots Real Estate
Source: IRES as distributed by MLS GRID,MLS#: 1062003
Facts & features
Interior
Bedrooms & bathrooms
- Bedrooms: 3
- Bathrooms: 3
- Full bathrooms: 1
- 3/4 bathrooms: 1
- 1/2 bathrooms: 1
- Main level bathrooms: 3
Primary bedroom
- Description: Carpet
- Features: 3/4 Primary Bath
- Level: Main
- Area: 252 Square Feet
- Dimensions: 14 x 18
Bedroom 2
- Description: Carpet
- Level: Main
- Area: 156 Square Feet
- Dimensions: 12 x 13
Bedroom 3
- Description: Carpet
- Level: Main
- Area: 120 Square Feet
- Dimensions: 12 x 10
Dining room
- Description: Luxury Vinyl
- Level: Main
- Area: 80 Square Feet
- Dimensions: 10 x 8
Family room
- Level: Main
- Area: 240 Square Feet
- Dimensions: 20 x 12
Kitchen
- Description: Luxury Vinyl
- Level: Main
- Area: 110 Square Feet
- Dimensions: 10 x 11
Laundry
- Description: Luxury Vinyl
- Level: Main
- Area: 135 Square Feet
- Dimensions: 9 x 15
Living room
- Description: Luxury Vinyl
- Level: Main
- Area: 238 Square Feet
- Dimensions: 17 x 14
Heating
- Forced Air, Baseboard
Cooling
- Ceiling Fan(s)
Appliances
- Included: Electric Range, Dishwasher, Refrigerator, Microwave, Disposal
- Laundry: Washer/Dryer Hookup
Features
- Eat-in Kitchen, Separate Dining Room, Open Floorplan, Pantry, Walk-In Closet(s)
- Basement: Partial
Interior area
- Total structure area: 1,765
- Total interior livable area: 2,551 sqft
- Finished area above ground: 1,765
Property
Parking
- Total spaces: 1
- Parking features: Attached
- Attached garage spaces: 1
- Details: Attached
Accessibility
- Accessibility features: Level Lot, Level Drive, Accessible Hallway(s), Low Carpet, Main Floor Bath, Accessible Bedroom, Stall Shower, Main Level Laundry
Features
- Levels: One
- Stories: 1
- Patio & porch: Deck
- Has view: Yes
- View description: Mountain(s), Hills
- Waterfront features: River
Lot
- Size: 0.28 Acres
- Features: Level, Unincorporated, Xeriscape, Paved, Water Rights Included
Details
- Parcel number: R0463566
- Zoning: O
- Special conditions: Private Owner
Construction
Type & style
- Home type: SingleFamily
- Property subtype: Mixed Use
Materials
- Frame
- Roof: Composition,Flat
Condition
- New construction: No
- Year built: 1959
Utilities & green energy
- Gas: propane tank
- Sewer: Septic Tank
- Water: Well, Cistern
- Utilities for property: Electricity Available, Propane, Satellite Avail
Green energy
- Energy efficient items: Attached Greenhouse
Community & HOA
Community
- Security: Fire Alarm
- Subdivision: Carver
HOA
- Has HOA: No
Location
- Region: Loveland
Financial & listing details
- Price per square foot: $209/sqft
- Annual tax amount: $2,402
- Date on market: 6/17/2026
- Listing terms: Cash,Conventional,FHA,VA Loan
- Exclusions: Sellers personal property, all staging
- Electric utility on property: Yes
- Road surface type: Asphalt
Estimated market value
$529,600
$503,000 - $556,000
$2,612/mo
Price history
| Date | Event | Price |
|---|---|---|
| 8/8/2026 | Price change | $534,000-1.8%$209/sqft |
Source:  IRES as distributed by MLS GRID #1062003 Report a problem IRES as distributed by MLS GRID #1062003 Report a problem | ||
| 6/17/2026 | Price change | $544,000-2%$213/sqft |
Source: IRES as distributed by MLS GRID #1062003 Report a problem | ||
| 6/5/2026 | Price change | $555,000-2.5%$218/sqft |
Source: IRES as distributed by MLS GRID #1054121 Report a problem | ||
| 5/21/2026 | Price change | $569,000-0.9%$223/sqft |
Source: IRES as distributed by MLS GRID #1054121 Report a problem | ||
| 4/10/2026 | Price change | $574,000-2.7%$225/sqft |
Source: IRES as distributed by MLS GRID #1054121 Report a problem | ||
| 3/18/2026 | Listed for sale | $590,000$231/sqft |
Source: IRES as distributed by MLS GRID #1054121 Report a problem | ||
Public tax history
Tax history is unavailable.
Monthly payment
Est. payment
Payment breakdown
Explore the cost of this home by adjusting the details. Changes won't be saved.Climate risks
Neighborhood: 80537
Getting around
9 / 100
Car-DependentNearby schools
GreatSchools rating
- 7/10Big Thompson Elementary SchoolGrades: K-5Distance: 3.2 mi
- 5/10Walt Clark Middle SchoolGrades: 6-8Distance: 7.4 mi
- 6/10Thompson Valley High SchoolGrades: 9-12Distance: 8.1 mi
Schools provided by the listing agent
- Elementary: Big Thompson
- Middle: Clark (Walt)
- High: Thompson Valley
Source: IRES as distributed by MLS GRID. This data may not be complete. We recommend contacting the local school district to confirm school assignments for this home.
- $360,0004 bd2 ba1.7k sqft1032 W Highway 34, Loveland, CO 80537Sold
- $308,2001 bd1 ba831 sqft1 Weber Dr, Loveland, CO 80537Off Market
- $567,4003 bd1 ba1.7k sqft70 Weber Dr, Loveland, CO 80537Off Market
- $5,500-- bd-- ba-- sqft62 Weber Dr #1, Loveland, CO 80537Off Market
- $365,2003 bd2 ba1.1k sqft62 Weber Dr, Loveland, CO 80537Off Market
- $16,800-- bd-- ba-- sqft50 Weber Dr #2, Loveland, CO 80537Off Market
- $360,0002 bd2 ba1.1k sqft50 Weber Dr, Loveland, CO 80537Sold
- $405,0002 bd1 ba952 sqft58 Weber Dr, Loveland, CO 80537Sold
A local agent can set up tours, give advice and negotiate with sellers.
Similar homes
- $565,0003 bd3 ba2.6k sqft343 22nd St SE, Loveland, CO 80537For Sale

 MLS ID #1062381, Thomas Precourt, The Agency - Boulder. IRES as distributed by MLS GRID
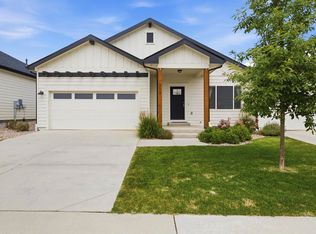
 - $500,0003 bd2 ba2k sqft3673 Taylor Walker St, Loveland, CO 80537For Sale
 MLS ID #1062816, Kim Summitt, Group Centerra. IRES as distributed by MLS GRID
 - $539,0003 bd2 ba1.7k sqft204 N Jefferson Ave, Loveland, CO 80537For Sale
 MLS ID #1061751, Tracie Milton, Group Centerra. IRES as distributed by MLS GRID
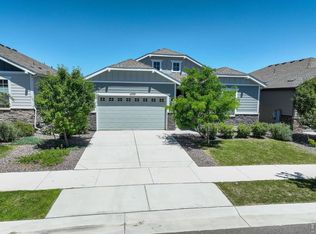
 - $580,0003 bd2 ba3.2k sqft4237 Martinson Dr, Loveland, CO 80537For Sale
 MLS ID #1062825, Cheryl Melichar, Coldwell Banker Realty-NOCO. IRES as distributed by MLS GRID
 - $510,0003 bd3 ba2.8k sqft4419 Cushing Dr, Loveland, CO 80538For SaleMLS ID #1063115, Vicky Rath, Coldwell Banker Realty-NOCO. IRES as distributed by MLS GRID
- $575,0004 bd3 ba2.5k sqft1493 Capulin Dr, Loveland, CO 80538For SaleMLS ID #1065839, Juliane Mosebar, Focal Real Estate Group. IRES as distributed by MLS GRID
- $690,0003 bd2 ba1.4k sqft300 Colt Dr, Loveland, CO 80537For SaleMLS ID #1059309, Dee Bundy, C3 Real Estate Solutions, LLC. IRES as distributed by MLS GRID
- $545,0004 bd4 ba2k sqft1890 Twin Lakes Cir, Loveland, CO 80538For SaleMLS ID #1062409, Brandon Tompkins, Brandon Tompkins. IRES as distributed by MLS GRID
- $549,9003 bd3 ba3.1k sqft5523 Segundo Dr, Loveland, CO 80538For SaleMLS ID #1066025, Rob Kittle, Kittle Real Estate. IRES as distributed by MLS GRID
- $620,0004 bd4 ba3.3k sqft1565 Bengal Ave, Loveland, CO 80537For SaleMLS ID #1065422, Michael Garneau, eXp Realty - Hub. IRES as distributed by MLS GRID
- $475,0003 bd2 ba1.5k sqft2807 Lakecrest Pl, Loveland, CO 80538For SaleMLS ID #1063259, Makaela Stevens, LoKation. IRES as distributed by MLS GRID
- $625,0003 bd2 ba1.6k sqft14500 Buckhorn Rd, Loveland, CO 80538For SaleMLS ID #1061496, Bethany Milan, West and Main Homes. IRES as distributed by MLS GRID
- $550,0005 bd2 ba2.3k sqft1455 S Taft Hill Rd, Fort Collins, CO 80521For SaleMLS ID #1065267, Lauren Diel, Hitch Realty LLC. IRES as distributed by MLS GRID
- $535,0004 bd3 ba2.1k sqft134 Keep Circle, Berthoud, CO 80513For Sale
 MLS ID #8659617, Julie DiMartino, eXp Realty, LLC. REcolorado as distributed by MLS GRID
 - $711,7504 bd3 ba2.5k sqft13328 Otter Road, Loveland, CO 80538For SaleMLS ID #9466199, Holly Vejrostek, LPT Realty. REcolorado as distributed by MLS GRID
- $485,0004 bd2 ba1.8k sqft350 Slippery Elm Pl, Loveland, CO 80538For SaleMLS ID #1063901, Shawn and Kari Harger, C3 Real Estate Solutions, LLC. IRES as distributed by MLS GRID
- $550,0004 bd3 ba2.3k sqft115 Falcon Circle, Mead, CO 80542For SaleMLS ID #6542704, Lori Fontyn, Coldwell Banker Realty 56. REcolorado as distributed by MLS GRID
- $550,0004 bd3 ba3k sqft3741 Barnard Lane, Johnstown, CO 80534For SaleMLS ID #4164570, Angel Hernandez, Paisano Realty, Inc.. REcolorado as distributed by MLS GRID
- $690,0005 bd4 ba3.5k sqft4204 Martinson Dr, Loveland, CO 80537For SaleMLS ID #1062834, Aubrie Larsen, Better Homes and Gardens Real Estate - Neuhaus. IRES as distributed by MLS GRID
- $539,0003 bd2 ba2.3k sqft4112 Snow Ridge Cir, Fort Collins, CO 80526For SaleMLS ID #1058778, Jorgen Mandl, Group Centerra. IRES as distributed by MLS GRID
