What an amazing opportunity to own this beautifully cared for 5 bedroom 3 bath ranch in West Loveland! Close to everything and backing a farm and open space with incredible front range views this home is Colorado living at its best. A beautifully open floor plan with lots of windows and natural light, gorgeous hard wood floors on main level leading into a wonderfully appointed Kitchen with a new SS Refrigerator and Dishwasher. Granite Countertops and tons of cabinet space with pull out drawers will satisfy even the most devoted cook. The whole back of this home is alight with huge windows to gaze out of to enjoy front range and farm views and a cozy fireplace completes the Great Room for just the right ambience on those chilly days. Perfectly situated mud room/laundry room leads out to the oversized three car garage with plenty of space for all of your projects. Fenced backyard and back patio with electric awning to keep you cool for maximum summer enjoyment ! New Roof,gutters/downspouts and skylight 2024, new HVAC plus humidifier 2022, new water heater 2022. The basement is light and airy with 9 foot ceilings and expertly finished for the ultimate in extra space needs. Look under the Docs tab for extra inclusions and improvements and make this fantastic home your own! Showings begin after 11am on Friday April 18th
Sold for $620,000
$620,000
3184 Ivy Dr, Loveland, CO 80537
5beds
3,374sqft
Single Family Residence
Built in 2001
7,850 Square Feet Lot
$614,700 Zestimate®
$184/sqft
$3,232 Estimated rent
Home value
$614,700
$584,000 - $652,000
$3,232/mo
Zestimate® history
Owner options
List your home for rent
$3,232/mo
Rent Zestimate®
Find your next renter with Zillow Rental Manager. Plus, with online applications, you can quickly screen prospective tenants – for free.
$3,232/mo
Rent Zestimate®
Refinance and save
$4,046/mo
Est. payment
Refinancing to a lower rate could help reduce your monthly payments and save thousands over the life of the loan.
$4,046/mo
Est. payment
Explore your selling options
Work with a Zillow partner agent
Leverage their expertise and Zillow's premium Showcase listings to get your home seen by more buyers.
Get startedList with your own agent
Get your home in front of millions of buyers by listing it on Zillow.
Learn how to do itSell it yourself
Take full control of how buyers see your home on Zillow by listing For Sale by Owner (FSBO).
List your homeWhat's special
Zillow last checked:
Listing updated:
Listed by:
Kathleen Gruman 970-290-3393,
RE/MAX Alliance-Loveland
Bought with:
Robert Walkowicz, 1327072
Group Harmony
Source: IRES as distributed by MLS GRID,MLS#: 1031306
Facts & features
Interior
Bedrooms & bathrooms
- Bedrooms: 5
- Bathrooms: 3
- Full bathrooms: 3
- Main level bathrooms: 2
Primary bedroom
- Description: Carpet
- Features: 3/4 Primary Bath
- Level: Main
- Area: 272 Square Feet
- Dimensions: 16 x 17
Bedroom 2
- Description: Carpet
- Level: Main
- Area: 156 Square Feet
- Dimensions: 12 x 13
Bedroom 3
- Description: Carpet
- Level: Basement
- Area: 182 Square Feet
- Dimensions: 13 x 14
Bedroom 4
- Description: Carpet
- Level: Basement
- Area: 192 Square Feet
- Dimensions: 12 x 16
Bedroom 5
- Description: Wood
- Level: Main
- Area: 120 Square Feet
- Dimensions: 10 x 12
Dining room
- Description: Wood
- Level: Main
- Area: 120 Square Feet
- Dimensions: 10 x 12
Family room
- Description: Carpet
- Level: Basement
- Area: 640 Square Feet
- Dimensions: 16 x 40
Kitchen
- Description: Wood
- Level: Main
- Area: 150 Square Feet
- Dimensions: 10 x 15
Laundry
- Description: Vinyl
- Level: Main
- Area: 91 Square Feet
- Dimensions: 13 x 7
Living room
- Description: Wood
- Level: Main
- Area: 520 Square Feet
- Dimensions: 20 x 26
Heating
- Forced Air
Cooling
- Central Air, Ceiling Fan(s)
Appliances
- Included: Gas Range, Dishwasher, Refrigerator, Washer, Dryer, Microwave, Disposal
- Laundry: Washer/Dryer Hookup
Features
- Cathedral Ceiling(s), Open Floorplan, Pantry, Walk-In Closet(s), Kitchen Island, High Ceilings
- Flooring: Wood
- Doors: French Doors
- Windows: Skylight(s), Window Coverings, Wood Frames
- Basement: Full,Partially Finished
- Has fireplace: Yes
- Fireplace features: Living Room
Interior area
- Total structure area: 1,687
- Total interior livable area: 3,374 sqft
- Finished area above ground: 1,687
Property
Parking
- Total spaces: 3
- Parking features: Attached, Oversized
- Attached garage spaces: 3
- Details: Attached
Features
- Levels: One
- Stories: 1
- Patio & porch: Patio, Deck
- Exterior features: Sprinkler System
- Fencing: Wood
- Has view: Yes
- View description: Mountain(s), Hills
Lot
- Size: 7,850 Square Feet
- Features: Level, Abuts Farm Land
Details
- Parcel number: R1597146
- Zoning: FA
- Special conditions: Private Owner
Construction
Type & style
- Home type: SingleFamily
- Property subtype: Single Family Residence
Materials
- Frame, Brick
- Roof: Composition
Condition
- New construction: No
- Year built: 2001
Utilities & green energy
- Electric: Loveland
- Gas: Xcel
- Sewer: Public Sewer
- Water: City
- Utilities for property: Natural Gas Available, Electricity Available
Community & HOA
Community
- Security: Fire Alarm
- Subdivision: Meadowbrook Farms First
HOA
- Has HOA: Yes
- HOA fee: $375 annually
- HOA name: Meadowbrook Heights HOA
Location
- Region: Loveland
Financial & listing details
- Price per square foot: $184/sqft
- Tax assessed value: $599,100
- Annual tax amount: $3,023
- Date on market: 4/16/2025
- Listing terms: Cash,Conventional,FHA,VA Loan
- Exclusions: Hutch in Dining Room, Artistic Hanging Shelves in Primary Bedroom, Hanging Rack in Laundry Room.
- Electric utility on property: Yes
Price history
| Date | Event | Price |
|---|---|---|
| 6/10/2025 | Sold | $620,000$184/sqft |
Source:  IRES as distributed by MLS GRID #1031306 Report a problem IRES as distributed by MLS GRID #1031306 Report a problem | ||
| 4/19/2025 | Pending sale | $620,000$184/sqft |
Source:  REcolorado as distributed by MLS GRID #IR1031306 Report a problem REcolorado as distributed by MLS GRID #IR1031306 Report a problem | ||
| 4/18/2025 | Listed for sale | $620,000+61%$184/sqft |
Source: IRES as distributed by MLS GRID #1031306 Report a problem | ||
| 4/26/2017 | Sold | $385,000+65.1%$114/sqft |
Source: IRES as distributed by MLS GRID #816613 Report a problem | ||
| 5/29/2001 | Sold | $233,167+339.9%$69/sqft |
Source: Public Record Report a problem | ||
| 3/12/2001 | Sold | $53,000$16/sqft |
Source: Public Record Report a problem | ||
Public tax history
| Year | Property taxes | Tax assessment |
|---|---|---|
| 2025 | $3,202 +5.9% | $37,444 -9.9% |
| 2024 | $3,023 +18.6% | $41,560 -1% |
| 2023 | $2,549 -2.7% | $41,963 +31% |
| 2022 | $2,620 +4% | $32,039 -2.8% |
| 2021 | $2,518 +1.7% | $32,961 +4.1% |
| 2020 | $2,475 +4.2% | $31,667 -0.7% |
| 2019 | $2,376 | $31,889 +10.5% |
| 2018 | $2,376 | $28,865 |
| 2017 | $2,376 +16.1% | $28,865 +10.8% |
| 2016 | $2,046 +7.9% | $26,061 +0% |
| 2015 | $1,896 +10% | $26,060 +13.7% |
| 2014 | $1,723 | $22,910 |
| 2013 | -- | $22,910 +4.8% |
| 2012 | -- | $21,860 |
| 2011 | -- | $21,860 +2.6% |
| 2010 | -- | $21,300 |
| 2009 | -- | $21,300 -6.6% |
| 2008 | -- | $22,800 |
| 2007 | -- | $22,800 +1.1% |
| 2006 | -- | $22,560 +11.6% |
| 2005 | -- | $20,210 -2% |
| 2004 | -- | $20,620 +5.7% |
| 2002 | -- | $19,510 +119.2% |
| 2001 | -- | $8,900 |
Find assessor info on the county website
Neighborhood: 80537
Nearby homes
- $563,5004 bd3 ba2.2k sqft3198 Ivy Dr, Loveland, CO 80537Off Market
- $731,7007 bd4 ba4.4k sqft3170 Ivy Dr, Loveland, CO 80537Off Market
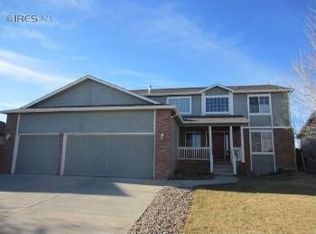
- $638,1005 bd3 ba3.1k sqft3212 Ivy Ct, Loveland, CO 80537Off Market
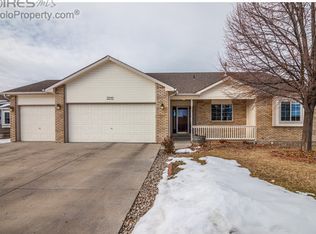
- $685,0005 bd3 ba2.8k sqft3156 Ivy Dr, Loveland, CO 80537For Sale

- $524,1005 bd3 ba1.5k sqft3090 8th St SW, Loveland, CO 80537Off Market
- $928,3004 bd3 ba2.7k sqft3106 Canter Ln, Loveland, CO 80537Off Market
- $625,4006 bd3 ba3.1k sqft3151 Ivy Dr, Loveland, CO 80537Off Market
- $595,0003 bd4 ba2.9k sqft3226 Ivy Ct, Loveland, CO 80537Sold
Nearby schools
GreatSchools rating
- 4/10Namaqua Elementary SchoolGrades: K-5Distance: 0.8 mi
- 5/10Walt Clark Middle SchoolGrades: 6-8Distance: 0.4 mi
- 6/10Thompson Valley High SchoolGrades: 9-12Distance: 1.1 mi
Schools provided by the listing agent
- Elementary: Namaqua
- Middle: Clark (Walt)
- High: Thompson Valley
Source: IRES as distributed by MLS GRID. This data may not be complete. We recommend contacting the local school district to confirm school assignments for this home.
Get a cash offer in 3 minutes
Find out how much your home could sell for in as little as 3 minutes with a no-obligation cash offer.
Estimated market value
$614,700
Get a cash offer in 3 minutes
Find out how much your home could sell for in as little as 3 minutes with a no-obligation cash offer.
Estimated market value
$614,700
- Colorado
- Larimer County
- Loveland
- 80537
- 3184 Ivy Dr
Nearby cities
Nearby zip codes
Other Loveland Topics
