Move-in ready, single-story ranch home offering incredible value and priced to sell! No HOA fees and no metro taxes mean lower monthly costs and fewer restrictions, making this a fantastic home or investment property. Step inside to a bright and spacious living room & dining area with abundant natural light and durable hard-surface flooring. The kitchen boasts ample cabinetry, generous counter space, and plenty of storage, making meal prep or entertaining a breeze. A versatile bonus room attached to the primary bedroom offers endless possibilities-home office, gym, craft room, nursery, or kids' playroom. Want a more traditional third bedroom? Reconfigure the doorways for its own private entrance. The laundry room doubles as a mudroom, ideal for messy boots or muddy paws. Outside, a fully fenced backyard is perfect for pets and includes a storage shed for all your tools and gear. Major updates include a new furnace in 2017, central A/C installed in 2017, and a durable metal shingle roof installed in 2016, designed to outlast the typical asphalt shingle with superior resistance to cracking and warping. Located in an established neighborhood on a quiet street on the East side of downtown Loveland, this home is near the city bike path and Sunnyside Park, featuring pickleball courts, a playground, and a large grassy field. Enjoy quick access to downtown restaurants, shopping, and entertainment. Commuting is easy with nearby Hwy 34, Hwy 287, and CO 402 for direct access to I-25. A great opportunity at an unbeatable price-don't miss out! FINANCING OPTIONS: Cash, Conventional, FHA, VA, 1031 Exchange.
Sold for $375,000
$375,000
509 Albany Ave, Loveland, CO 80537
3beds
925sqft
Single Family Residence
Built in 1964
3,779 Square Feet Lot
$370,600 Zestimate®
$405/sqft
$1,744 Estimated rent
Home value
$370,600
$348,000 - $393,000
$1,744/mo
Zestimate® history
Owner options
List your home for rent
$1,744/mo
Rent Zestimate®
Find your next renter with Zillow Rental Manager. Plus, with online applications, you can quickly screen prospective tenants – for free.
$1,744/mo
Rent Zestimate®
Refinance and save
$2,210/mo
Est. payment
Refinancing to a lower rate could help reduce your monthly payments and save thousands over the life of the loan.
$2,210/mo
Est. payment
Explore your selling options
Work with a Zillow partner agent
Leverage their expertise and Zillow's premium Showcase listings to get your home seen by more buyers.
Get startedList with your own agent
Get your home in front of millions of buyers by listing it on Zillow.
Learn how to do itSell it yourself
Take full control of how buyers see your home on Zillow by listing For Sale by Owner (FSBO).
List your homeWhat's special
Zillow last checked:
Listing updated:
Listed by:
Brett Sall 970-685-2441,
C3 Real Estate Solutions, LLC,
Brittany Sall 970-685-8587,
C3 Real Estate Solutions, LLC
Bought with:
Brett Sall, 100077521
C3 Real Estate Solutions, LLC
Source: IRES as distributed by MLS GRID,MLS#: 1026252
Facts & features
Interior
Bedrooms & bathrooms
- Bedrooms: 3
- Bathrooms: 1
- Full bathrooms: 1
- Main level bathrooms: 1
Primary bedroom
- Description: Carpet
- Features: Shared Primary Bath, Full Primary Bath
- Level: Main
- Area: 99 Square Feet
- Dimensions: 9 x 11
Bedroom 2
- Description: Wood
- Level: Main
- Area: 81 Square Feet
- Dimensions: 9 x 9
Bedroom 3
- Description: Carpet
- Level: Main
- Area: 99 Square Feet
- Dimensions: 9 x 11
Dining room
- Description: Wood
- Level: Main
- Area: 96 Square Feet
- Dimensions: 8 x 12
Kitchen
- Description: Tile
- Level: Main
- Area: 135 Square Feet
- Dimensions: 9 x 15
Laundry
- Description: Linoleum
- Level: Main
- Area: 36 Square Feet
- Dimensions: 4 x 9
Living room
- Description: Wood
- Level: Main
- Area: 156 Square Feet
- Dimensions: 12 x 13
Heating
- Forced Air, Humidity Control
Cooling
- Central Air, Ceiling Fan(s)
Appliances
- Included: Electric Range, Dishwasher, Refrigerator, Microwave, Disposal
- Laundry: Washer/Dryer Hookup
Features
- Eat-in Kitchen, Open Floorplan
- Flooring: Wood
- Windows: Window Coverings
- Basement: Crawl Space,Retrofit for Radon
- Has fireplace: No
- Fireplace features: None
Interior area
- Total structure area: 925
- Total interior livable area: 925 sqft
- Finished area above ground: 925
Property
Parking
- Parking features: None
- Details: None
Accessibility
- Accessibility features: Level Lot, No Stairs, Main Floor Bath, Accessible Bedroom, Main Level Laundry
Features
- Levels: One
- Stories: 1
- Patio & porch: Patio
- Fencing: Fenced,Wood
Lot
- Size: 3,779 Square Feet
- Features: Deciduous Trees, Level, City Limits, Paved, Curbs, Sidewalks
Details
- Parcel number: R0343021
- Zoning: R3e
- Special conditions: Private Owner
- Other equipment: Satellite Dish
Construction
Type & style
- Home type: SingleFamily
- Architectural style: Cottage,Legal Conforming,Contemporary
- Property subtype: Single Family Residence
Materials
- Frame, Composition
- Roof: Metal
Condition
- New construction: No
- Year built: 1964
Utilities & green energy
- Electric: City
- Gas: Xcel Energy
- Sewer: Public Sewer
- Water: City
- Utilities for property: Natural Gas Available, Electricity Available, Cable Available, Satellite Avail, High Speed Avail
Green energy
- Energy efficient items: Windows, Doors
Community & HOA
Community
- Security: Fire Alarm
- Subdivision: Boyd Add
HOA
- Has HOA: No
Location
- Region: Loveland
Financial & listing details
- Price per square foot: $405/sqft
- Tax assessed value: $310,100
- Annual tax amount: $1,375
- Date on market: 2/12/2025
- Listing terms: Cash,Conventional,FHA,VA Loan,1031 Exchange
- Exclusions: Seller's personal property, clothes washer, clothes dryer. See contract prep guide in IRES, MLS for full list of inclusions and exclusions.
- Electric utility on property: Yes
- Road surface type: Asphalt
Price history
| Date | Event | Price |
|---|---|---|
| 3/27/2025 | Sold | $375,000$405/sqft |
Source:  IRES as distributed by MLS GRID #1026252 Report a problem IRES as distributed by MLS GRID #1026252 Report a problem | ||
| 2/22/2025 | Pending sale | $375,000$405/sqft |
Source:  REcolorado as distributed by MLS GRID #IR1026252 Report a problem REcolorado as distributed by MLS GRID #IR1026252 Report a problem | ||
| 2/14/2025 | Listed for sale | $375,000+207.4%$405/sqft |
Source: IRES as distributed by MLS GRID #1026252 Report a problem | ||
| 3/2/2012 | Sold | $122,000-1.5%$132/sqft |
Source: IRES as distributed by MLS GRID #669737 Report a problem | ||
| 1/10/2012 | Price change | $123,900-4%$134/sqft |
Source: RE/MAX Alliance #669737 Report a problem | ||
| 12/9/2011 | Listed for sale | $129,000+20.6%$139/sqft |
Source: RE/MAX Alliance #669737 Report a problem | ||
| 9/8/2009 | Sold | $107,000-31%$116/sqft |
Source: Public Record Report a problem | ||
| 6/9/2005 | Sold | $155,000+33%$168/sqft |
Source: Public Record Report a problem | ||
| 8/9/2004 | Sold | $116,508$126/sqft |
Source: Public Record Report a problem | ||
Public tax history
| Year | Property taxes | Tax assessment |
|---|---|---|
| 2025 | $1,658 +20.5% | $19,381 -7.3% |
| 2024 | $1,375 +0.8% | $20,917 -1% |
| 2023 | $1,365 -2.7% | $21,120 +23.1% |
| 2022 | $1,402 +16% | $17,153 -2.8% |
| 2021 | $1,209 +1.7% | $17,646 +16% |
| 2020 | $1,189 +27.9% | $15,208 -0.7% |
| 2019 | $929 | $15,314 +35.6% |
| 2018 | $929 | $11,290 |
| 2017 | $929 +16.1% | $11,290 +13.1% |
| 2016 | $800 +10.2% | $9,982 -0.1% |
| 2015 | $726 +3.2% | $9,990 +6.7% |
| 2014 | $704 | $9,360 |
| 2013 | -- | $9,360 +7.8% |
| 2012 | -- | $8,680 |
| 2011 | -- | $8,680 -5.8% |
| 2010 | -- | $9,210 |
| 2009 | -- | $9,210 +2.1% |
| 2008 | -- | $9,020 |
| 2007 | -- | $9,020 -9.7% |
| 2006 | -- | $9,990 |
| 2005 | -- | $9,990 +6.2% |
| 2004 | -- | $9,410 +8.9% |
| 2002 | -- | $8,640 |
| 2001 | -- | $8,640 |
Find assessor info on the county website
Neighborhood: 80537
Nearby homes
- $375,7003 bd1 ba1k sqft1325 E 5th St, Loveland, CO 80537Off Market
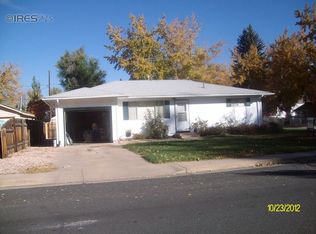
- $415,0002 bd1 ba818 sqft1321 E 5th St, Loveland, CO 80537For Sale
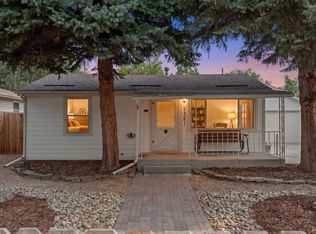
- $376,9003 bd1 ba1k sqft1317 E 5th St, Loveland, CO 80537Off Market
- $441,1002 bd1 ba1.4k sqft1320 E 6th St, Loveland, CO 80537Off Market
- $287,4002 bd1 ba528 sqft524 Albany Ave, Loveland, CO 80537Off Market
- $348,6002 bd1 ba792 sqft520 Albany Ave, Loveland, CO 80537Off Market
- $428,1003 bd2 ba1.3k sqft1324 E 6th St, Loveland, CO 80537Off Market
- $417,0002 bd1 ba768 sqft1401 E 5th St, Loveland, CO 80537Sold
Nearby schools
GreatSchools rating
- 5/10Winona Elementary SchoolGrades: PK-5Distance: 0.4 mi
- 4/10Bill Reed Middle SchoolGrades: 6-8Distance: 1.2 mi
- 7/10Mountain View High SchoolGrades: 9-12Distance: 1.7 mi
Schools provided by the listing agent
- Elementary: Winona
- Middle: Bill Reed
- High: Mountain View
Source: IRES as distributed by MLS GRID. This data may not be complete. We recommend contacting the local school district to confirm school assignments for this home.
Get a cash offer in 3 minutes
Find out how much your home could sell for in as little as 3 minutes with a no-obligation cash offer.
Estimated market value
$370,600
Get a cash offer in 3 minutes
Find out how much your home could sell for in as little as 3 minutes with a no-obligation cash offer.
Estimated market value
$370,600
- Colorado
- Larimer County
- Loveland
- 80537
- 509 Albany Ave
Nearby cities
Nearby zip codes
Other Loveland Topics
