Assumable FHA loan! The seller is offering a concession on a full-price offer, which the buyer can use for a rate buydown, closing costs, or upgrades. Don't miss this rare opportunity to own a prime, end-unit townhouse in Mountain View West, perfectly positioned with views of the YMCA and a lush park right across the street. This two-story home greets you with an open-concept design that seamlessly connects the living area to a modern kitchen, creating a harmonious space for both relaxation and entertaining. The kitchen is a culinary delight, featuring stainless steel appliances, quartz countertops, and 42" cabinets that offer ample storage. An extended kitchen island invites casual dining, while an extra window above the sink fills the space with natural light. A walk-in pantry ensures that all your culinary essentials are neatly organized and easily accessible. Upstairs, a spacious loft serves as a flexible space ideal for a second living room or even a home office. Retreat to the primary suite, complete with an ensuite bathroom and a large walk-in closet for all your storage needs. Two additional bedrooms and a convenient laundry room underscore the thoughtful layout of this home, ensuring practicality and ease of living. The heated garage is another standout feature, ensuring your vehicles and belongings stay protected from the elements while the fenced patio area offers a blank canvas to personalize with a gate, turf, or garden beds. Enjoy low monthly HOA dues that cover landscaping outside your private yard and include snow removal for stress-free maintenance. Unbeatable location, within walking distance to a library, coffee shop, restaurants, shopping, and more, plus a quick 10-minute drive to I-25 for easy access to everything Northern Colorado has to offer. Attention investors! This home would make a great income property for your rental portfolio.
Sold for $387,000
$387,000
247 Molinar St, Johnstown, CO 80534
3beds
1,440sqft
Townhouse
Built in 2022
1,174 Square Feet Lot
$385,200 Zestimate®
$269/sqft
$2,357 Estimated rent
Home value
$385,200
$362,000 - $408,000
$2,357/mo
Zestimate® history
Owner options
List your home for rent
$2,357/mo
Rent Zestimate®
Find your next renter with Zillow Rental Manager. Plus, with online applications, you can quickly screen prospective tenants – for free.
$2,357/mo
Rent Zestimate®
Refinance and save
$2,407/mo
Est. payment
Refinancing to a lower rate could help reduce your monthly payments and save thousands over the life of the loan.
$2,407/mo
Est. payment
Explore your selling options
Work with a Zillow partner agent
Leverage their expertise and Zillow's premium Showcase listings to get your home seen by more buyers.
Get startedList with your own agent
Get your home in front of millions of buyers by listing it on Zillow.
Learn how to do itSell it yourself
Take full control of how buyers see your home on Zillow by listing For Sale by Owner (FSBO).
List your homeWhat's special
End-unit townhouseFenced patio areaWalk-in pantryHeated garageSpacious loftStainless steel appliancesQuartz countertops
Zillow last checked:
Listing updated:
Listed by:
Tara Sund 970-412-4078,
Kittle Real Estate
Bought with:
Christopher Davis, 100034295
True Integrity Real Estate
Source: IRES as distributed by MLS GRID,MLS#: 1023432
Facts & features
Interior
Bedrooms & bathrooms
- Bedrooms: 3
- Bathrooms: 3
- Full bathrooms: 1
- 3/4 bathrooms: 1
- 1/2 bathrooms: 1
- Main level bathrooms: 1
Rooms
- Room types: Loft
Primary bedroom
- Description: Carpet
- Features: 3/4 Primary Bath
- Level: Upper
- Area: 156 Square Feet
- Dimensions: 12 x 13
Bedroom 2
- Description: Carpet
- Level: Upper
- Area: 110 Square Feet
- Dimensions: 11 x 10
Bedroom 3
- Description: Carpet
- Level: Upper
- Area: 121 Square Feet
- Dimensions: 11 x 11
Dining room
- Level: Main
Family room
- Description: Carpet
- Level: Upper
- Area: 247 Square Feet
- Dimensions: 19 x 13
Kitchen
- Description: Luxury Vinyl
- Level: Main
- Area: 176 Square Feet
- Dimensions: 22 x 8
Laundry
- Description: Luxury Vinyl
- Level: Upper
- Area: 48 Square Feet
- Dimensions: 6 x 8
Living room
- Description: Luxury Vinyl
- Level: Main
- Area: 195 Square Feet
- Dimensions: 15 x 13
Heating
- Forced Air
Cooling
- Central Air
Appliances
- Included: Electric Range, Dishwasher, Refrigerator, Washer, Dryer, Microwave, Disposal
- Laundry: Washer/Dryer Hookup
Features
- Eat-in Kitchen, Open Floorplan, Pantry, Walk-In Closet(s), Kitchen Island
- Basement: None
- Common walls with other units/homes: End Unit
Interior area
- Total structure area: 1,440
- Total interior livable area: 1,440 sqft
- Finished area above ground: 1,440
Property
Parking
- Total spaces: 2
- Parking features: Attached, Heated Garage
- Attached garage spaces: 2
- Details: Attached
Features
- Levels: Two
- Stories: 2
- Patio & porch: Patio
- Fencing: Partial,Vinyl
Lot
- Size: 1,174 Square Feet
- Features: City Limits
Details
- Parcel number: R8975457
- Zoning: PD
- Special conditions: Licensed Owner
Construction
Type & style
- Home type: Townhouse
- Architectural style: Contemporary
- Property subtype: Townhouse
- Attached to another structure: Yes
Materials
- Wood Siding
- Roof: Composition
Condition
- New construction: No
- Year built: 2022
Utilities & green energy
- Electric: Xcel Energy
- Gas: Xcel Energy
- Sewer: Public Sewer
- Water: City
- Utilities for property: Natural Gas Available, Electricity Available
Green energy
- Energy efficient items: High Efficiency Furnace
Community & HOA
Community
- Features: None
- Security: Fire Alarm
- Subdivision: Mountain View West
HOA
- Has HOA: Yes
- Services included: Snow Removal, Maintenance Grounds, Management
- HOA fee: $100 monthly
- HOA name: Mountain View West Townhome
- HOA phone: 970-484-0101
Location
- Region: Johnstown
Financial & listing details
- Price per square foot: $269/sqft
- Tax assessed value: $345,787
- Annual tax amount: $1,884
- Date on market: 12/13/2024
- Listing terms: Cash,Conventional,FHA,VA Loan,Assumable
- Exclusions: Personal Property, Curtain Panels, Curtain Rods
- Electric utility on property: Yes
- Road surface type: Asphalt
Price history
| Date | Event | Price |
|---|---|---|
| 3/21/2025 | Sold | $387,000$269/sqft |
Source:  IRES as distributed by MLS GRID #1023432 Report a problem IRES as distributed by MLS GRID #1023432 Report a problem | ||
| 2/21/2025 | Pending sale | $387,000$269/sqft |
Source:  REcolorado as distributed by MLS GRID #IR1023432 Report a problem REcolorado as distributed by MLS GRID #IR1023432 Report a problem | ||
| 2/18/2025 | Price change | $387,000-0.5%$269/sqft |
Source: IRES as distributed by MLS GRID #1023432 Report a problem | ||
| 2/5/2025 | Price change | $389,000-0.8%$270/sqft |
Source: IRES as distributed by MLS GRID #1023432 Report a problem | ||
| 12/13/2024 | Listed for sale | $392,000+2.9%$272/sqft |
Source: IRES as distributed by MLS GRID #1023432 Report a problem | ||
| 8/5/2022 | Sold | $381,050$265/sqft |
Source: Public Record Report a problem | ||
Public tax history
| Year | Property taxes | Tax assessment |
|---|---|---|
| 2026 | $2,230 +11.2% | $21,160 -2.1% |
| 2025 | $2,006 +6.5% | $21,610 -10.1% |
| 2024 | $1,884 +769.7% | $24,050 -0.9% |
| 2023 | $217 | $24,270 +1101.5% |
| 2022 | -- | $2,020 |
Find assessor info on the county website
Neighborhood: 80534
Nearby homes
- $325,8002 bd3 ba1.1k sqft241 Molinar St, Johnstown, CO 80534Off Market
- $360,6003 bd3 ba1.4k sqft235 Molinar St, Johnstown, CO 80534Off Market
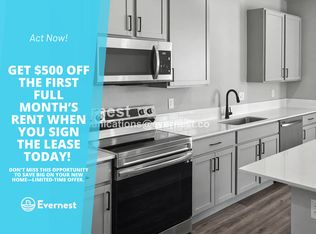
- $377,6753 bd3 ba1.3k sqft253 Molinar St, Johnstown, CO 80534Sold
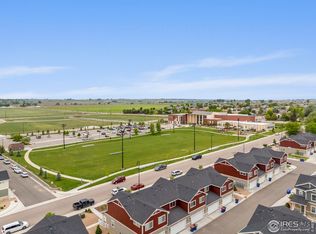
- $339,5002 bd3 ba1.1k sqft229 Molinar St, Johnstown, CO 80534For Sale
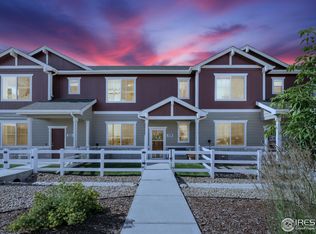
- $350,0002 bd3 ba1k sqft259 Molinar St, Johnstown, CO 80534Sold
- $365,5003 bd3 ba1.4k sqft265 Molinar St, Johnstown, CO 80534Off Market
- $360,8003 bd3 ba1.4k sqft251 Penguin St, Johnstown, CO 80534Off Market
- $362,0003 bd3 ba1.4k sqft223 Molinar St, Johnstown, CO 80534Sold
Nearby schools
GreatSchools rating
- 5/10Pioneer Ridge Elementary SchoolGrades: K-5Distance: 2.2 mi
- 6/10Milliken Middle SchoolGrades: 6-8Distance: 0.8 mi
- 5/10Roosevelt High SchoolGrades: 9-12Distance: 2.1 mi
Schools provided by the listing agent
- Elementary: Pioneer Ridge
- Middle: Milliken
- High: Roosevelt
Source: IRES as distributed by MLS GRID. This data may not be complete. We recommend contacting the local school district to confirm school assignments for this home.
Get a cash offer in 3 minutes
Find out how much your home could sell for in as little as 3 minutes with a no-obligation cash offer.
Estimated market value
$385,200
Get a cash offer in 3 minutes
Find out how much your home could sell for in as little as 3 minutes with a no-obligation cash offer.
Estimated market value
$385,200
- Colorado
- Weld County
- Johnstown
- 80534
- 247 Molinar St
Nearby cities
Nearby zip codes
Other Johnstown Topics
