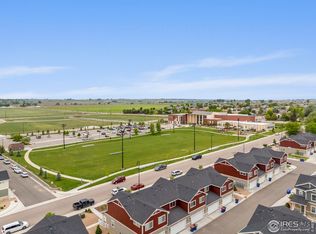
This better-than-new 2022 townhome is one of the few in the community offering unobstructed front-facing views of the YMCA open space park and the Rocky Mountains-a rare and highly desirable feature.Step inside to an abundance of natural light and a thoughtfully designed open floorplan featuring 2 spacious bedrooms and 2.5 bathrooms. The kitchen is perfect for entertaining, complete with stainless steel appliances, an eat-in layout, and seamless flow into the main living area.The main floor showcases beautiful and durable luxury vinyl plank flooring, adding warmth and sophistication to the space. Upstairs, each bedroom offers the privacy of an ensuite bathroom, creating a serene and comfortable retreat. The upstairs laundry area, with washer and dryer included, adds everyday convenience.Additional highlights include a fully enclosed front yard with maintenance-free turf, a spacious attached two-car garage, and lock-and-leave living with no exterior maintenance required-ideal for a low-maintenance lifestyle.This is one of the best-appointed and best-positioned homes in the community. With limited-time incentives and unmatched views, this is an opportunity you won't want to miss.Schedule your private showing today and make this exceptional home yours!
Sold for $350,000
$350,000
259 Molinar St, Johnstown, CO 80534
2beds
1,040sqft
Townhouse
Built in 2022
1,181 Square Feet Lot
$348,000 Zestimate®
$337/sqft
$1,992 Estimated rent
Home value
$348,000
$331,000 - $365,000
$1,992/mo
Zestimate® history
Owner options
List your home for rent
$1,992/mo
Rent Zestimate®
Find your next renter with Zillow Rental Manager. Plus, with online applications, you can quickly screen prospective tenants – for free.
$1,992/mo
Rent Zestimate®
Refinance and save
$2,186/mo
Est. payment
Refinancing to a lower rate could help reduce your monthly payments and save thousands over the life of the loan.
$2,186/mo
Est. payment
Explore your selling options
Work with a Zillow partner agent
Leverage their expertise and Zillow's premium Showcase listings to get your home seen by more buyers.
Get startedList with your own agent
Get your home in front of millions of buyers by listing it on Zillow.
Learn how to do itSell it yourself
Take full control of how buyers see your home on Zillow by listing For Sale by Owner (FSBO).
List your homeWhat's special
Unobstructed front-facing viewsMaintenance-free turfStainless steel appliancesUpstairs laundry areaSpacious bedroomsSpacious attached two-car garageOpen floorplan
Zillow last checked:
Listing updated:
Listed by:
Melissa Patterson 970-690-1339,
eXp Realty - Hub
Bought with:
Stephanie Barreto, 100100455
Keller Williams DTC
Source: IRES as distributed by MLS GRID,MLS#: 1038353
Facts & features
Interior
Bedrooms & bathrooms
- Bedrooms: 2
- Bathrooms: 3
- Full bathrooms: 2
- 1/2 bathrooms: 1
- Main level bathrooms: 1
Primary bedroom
- Description: Carpet
- Features: Full Primary Bath
- Level: Upper
- Area: 132 Square Feet
- Dimensions: 11 x 12
Bedroom 2
- Description: Carpet
- Level: Upper
- Area: 121 Square Feet
- Dimensions: 11 x 11
Kitchen
- Description: Luxury Vinyl
- Level: Main
- Area: 96 Square Feet
- Dimensions: 8 x 12
Heating
- Forced Air
Cooling
- Central Air
Appliances
- Included: Electric Range, Gas Range, Self Cleaning Oven, Dishwasher, Refrigerator, Washer, Dryer, Microwave, Disposal
- Laundry: Washer/Dryer Hookup
Features
- Eat-in Kitchen, Open Floorplan, Walk-In Closet(s), Kitchen Island
- Basement: None
Interior area
- Total structure area: 1,040
- Total interior livable area: 1,040 sqft
- Finished area above ground: 1,040
Property
Parking
- Total spaces: 2
- Parking features: Garage Door Opener
- Attached garage spaces: 2
- Details: Attached
Accessibility
- Accessibility features: Main Floor Bath
Features
- Levels: Bi-Level
- Patio & porch: Patio
- Fencing: Fenced
- Has view: Yes
- View description: Hills
Lot
- Size: 1,181 Square Feet
- Features: Paved
Details
- Parcel number: R8975455
- Zoning: Res
- Special conditions: Private Owner
Construction
Type & style
- Home type: Townhouse
- Property subtype: Townhouse
- Attached to another structure: Yes
Materials
- Frame
- Roof: Composition
Condition
- New construction: No
- Year built: 2022
Utilities & green energy
- Sewer: Public Sewer
- Water: City
- Utilities for property: Natural Gas Available, Electricity Available, Cable Available, High Speed Avail
Community & HOA
Community
- Features: Playground, Park
- Security: Fire Alarm
- Subdivision: Mountain View West 1st Rplt
HOA
- Has HOA: Yes
- Services included: Trash, Snow Removal
- HOA fee: $100 monthly
- HOA name: Centennial Consulting
- HOA phone: 970-484-0101
Location
- Region: Johnstown
Financial & listing details
- Price per square foot: $337/sqft
- Tax assessed value: $322,348
- Annual tax amount: $1,846
- Date on market: 7/3/2025
- Listing terms: Cash,Conventional,FHA,VA Loan
- Exclusions: Seller's Personal Property and Staging Items
- Electric utility on property: Yes
Price history
| Date | Event | Price |
|---|---|---|
| 9/19/2025 | Sold | $350,000-0.8%$337/sqft |
Source:  IRES as distributed by MLS GRID #1038353 Report a problem IRES as distributed by MLS GRID #1038353 Report a problem | ||
| 8/20/2025 | Pending sale | $353,000$339/sqft |
Source:  REcolorado as distributed by MLS GRID #IR1038353 Report a problem REcolorado as distributed by MLS GRID #IR1038353 Report a problem | ||
| 7/3/2025 | Price change | $353,000-1.1%$339/sqft |
Source: IRES as distributed by MLS GRID #1038353 Report a problem | ||
| 6/30/2025 | Price change | $357,000-2.2%$343/sqft |
Source: IRES as distributed by MLS GRID #1036169 Report a problem | ||
| 6/6/2025 | Listed for sale | $365,000+8.8%$351/sqft |
Source: IRES as distributed by MLS GRID #1036169 Report a problem | ||
| 7/29/2022 | Sold | $335,500$323/sqft |
Source: Public Record Report a problem | ||
Public tax history
| Year | Property taxes | Tax assessment |
|---|---|---|
| 2026 | $2,079 +12.6% | $19,730 -2% |
| 2025 | $1,846 +6.5% | $20,140 -10.2% |
| 2024 | $1,734 +700% | $22,420 -0.9% |
| 2023 | $217 | $22,630 +1020.3% |
| 2022 | -- | $2,020 |
Find assessor info on the county website
Neighborhood: 80534
Nearby homes
- $366,1003 bd3 ba1.4k sqft265 Molinar St, Johnstown, CO 80534Off Market
- $377,6753 bd3 ba1.3k sqft253 Molinar St, Johnstown, CO 80534Sold
- $325,5002 bd3 ba1.1k sqft271 Molinar St, Johnstown, CO 80534Off Market
- $404,0003 bd3 ba1.4k sqft277 Molinar St, Johnstown, CO 80534Sold
- $404,0003 bd3 ba1.3k sqft277 Molinar St, Johnstown, CO 80534Sold
- $387,0003 bd3 ba1.4k sqft247 Molinar St, Johnstown, CO 80534Sold
- $324,1002 bd3 ba1.1k sqft241 Molinar St, Johnstown, CO 80534Off Market
- $357,6003 bd3 ba1.3k sqft283 Molinar St, Johnstown, CO 80534Off Market
Nearby schools
GreatSchools rating
- 5/10Pioneer Ridge Elementary SchoolGrades: K-5Distance: 2.2 mi
- 6/10Milliken Middle SchoolGrades: 6-8Distance: 0.8 mi
- 5/10Roosevelt High SchoolGrades: 9-12Distance: 2.1 mi
Schools provided by the listing agent
- Elementary: Pioneer Ridge
- Middle: Johnstown
- High: Roosevelt
Source: IRES as distributed by MLS GRID. This data may not be complete. We recommend contacting the local school district to confirm school assignments for this home.
Get a cash offer in 3 minutes
Find out how much your home could sell for in as little as 3 minutes with a no-obligation cash offer.
Estimated market value
$348,000
Get a cash offer in 3 minutes
Find out how much your home could sell for in as little as 3 minutes with a no-obligation cash offer.
Estimated market value
$348,000
- Colorado
- Weld County
- Johnstown
- 80534
- 259 Molinar St
Nearby cities
Nearby zip codes
Other Johnstown Topics
