This home is estimated to be completed at the end of April 2024. The paired Biscayne home features a 1,541 square foot floorplan with a front porch, 3 bedrooms, 2.5 bathrooms, and a 2-car garage. As you walk up to the white home with black trim and through the burgundy-colored front door, you step into the open concept main floor. This is a perfect space for entertaining guests when you have the great room flow effortlessly to the dining room and the kitchen which includes a big kitchen island and pantry. For convenience there is a powder room as you head to the back of the home just beside your exit to the 2-car garage. Under the stairs you will have additional storage in the crawl space. As you head up the stairs and reach the second floor, you have a loft space, perfect for a home office, sitting room, or any additional space your family needs. The owner’s suite offers a private bathroom with dual sink vanity and big walk-in closet. Down the hall you’ll find the laundry room centralized to the bedrooms just outside your 2nd and 3rd bedroom with a full bathroom. Schedule an appointment to see your new home in Pintail Commons today!
Sold for $397,900
$397,900
2421 Harlequin Place, Johnstown, CO 80534
3beds
1,541sqft
Single Family Residence
Built in 2024
1,925 Square Feet Lot
$396,000 Zestimate®
$258/sqft
$2,460 Estimated rent
Home value
$396,000
$376,000 - $416,000
$2,460/mo
Zestimate® history
Owner options
List your home for rent
$2,460/mo
Rent Zestimate®
Find your next renter with Zillow Rental Manager. Plus, with online applications, you can quickly screen prospective tenants – for free.
$2,460/mo
Rent Zestimate®
Refinance and save
$2,485/mo
Est. payment
Refinancing to a lower rate could help reduce your monthly payments and save thousands over the life of the loan.
$2,485/mo
Est. payment
Explore your selling options
Work with a Zillow partner agent
Leverage their expertise and Zillow's premium Showcase listings to get your home seen by more buyers.
Get startedList with your own agent
Get your home in front of millions of buyers by listing it on Zillow.
Learn how to do itSell it yourself
Take full control of how buyers see your home on Zillow by listing For Sale by Owner (FSBO).
List your homeWhat's special
Zillow last checked:
Listing updated:
Listed by:
Daniel K. Ruth 303-930-5172 dkrrj@aol.com,
RE/MAX Professionals
Bought with:
Michael Drabousky, 100092095
Coldwell Banker Global Luxury Denver
Source: REcolorado as distributed by MLS GRID,MLS#: 5841471
Facts & features
Interior
Bedrooms & bathrooms
- Bedrooms: 3
- Bathrooms: 3
- Full bathrooms: 1
- 3/4 bathrooms: 1
- 1/2 bathrooms: 1
- Main level bathrooms: 1
Primary bedroom
- Level: Upper
- Area: 195 Square Feet
- Dimensions: 13 x 15
Bedroom
- Level: Upper
- Area: 100 Square Feet
- Dimensions: 10 x 10
Bedroom
- Level: Upper
- Area: 100 Square Feet
- Dimensions: 10 x 10
Bathroom
- Level: Main
- Area: 25 Square Feet
- Dimensions: 5 x 5
Bathroom
- Level: Upper
- Area: 80 Square Feet
- Dimensions: 8 x 10
Bathroom
- Level: Upper
- Area: 40 Square Feet
- Dimensions: 5 x 8
Dining room
- Level: Main
- Area: 150 Square Feet
- Dimensions: 15 x 10
Great room
- Level: Main
- Area: 240 Square Feet
- Dimensions: 16 x 15
Kitchen
- Level: Main
- Area: 96 Square Feet
- Dimensions: 12 x 8
Heating
- Forced Air, Heat Pump
Cooling
- Air Conditioning-Room
Appliances
- Included: Dishwasher, Disposal, Microwave, Range, Self Cleaning Oven
- Laundry: In Unit
Features
- Eat-in Kitchen, Open Floorplan, Pantry, Radon Mitigation System, Solid Surface Counters, Walk-In Closet(s)
- Flooring: Carpet, Laminate
- Windows: Double Pane Windows
- Basement: Crawl Space
- Common walls with other units/homes: 1 Common Wall
Interior area
- Total structure area: 1,541
- Total interior livable area: 1,541 sqft
- Finished area above ground: 1,541
Property
Parking
- Total spaces: 2
- Parking features: Garage - Attached
- Attached garage spaces: 2
Features
- Levels: Two
- Stories: 2
- Patio & porch: Front Porch
- Fencing: None
Lot
- Size: 1,925 Square Feet
Details
- Parcel number: R8978034
- Zoning: RES
- Special conditions: Standard
Construction
Type & style
- Home type: SingleFamily
- Property subtype: Single Family Residence
- Attached to another structure: Yes
Materials
- Cement Siding, Frame
- Foundation: Slab
- Roof: Composition
Condition
- New Construction,Under Construction
- New construction: Yes
- Year built: 2024
Details
- Builder model: Biscayne
- Warranty included: Yes
Utilities & green energy
- Sewer: Public Sewer
- Water: Public
- Utilities for property: Cable Available, Electricity Connected, Natural Gas Not Available
Green energy
- Energy efficient items: Appliances, HVAC, Insulation, Lighting, Thermostat, Water Heater, Windows
Community & HOA
Community
- Security: Carbon Monoxide Detector(s), Smoke Detector(s)
- Subdivision: Pintail Commons At Johnstown Village
HOA
- Has HOA: Yes
- Services included: Maintenance Grounds, Road Maintenance, Snow Removal
- HOA fee: $120 monthly
- HOA name: Pintail Commons Homeowners Association, Inc.
- HOA phone: 303-858-1800
Location
- Region: Johnstown
Financial & listing details
- Price per square foot: $258/sqft
- Tax assessed value: $395,766
- Annual tax amount: $4,376
- Date on market: 3/23/2024
- Listing terms: 1031 Exchange,Cash,Conventional,FHA,Other,USDA Loan,VA Loan
- Ownership: Builder
- Electric utility on property: Yes
- Road surface type: Paved
Price history
| Date | Event | Price |
|---|---|---|
| 5/17/2024 | Sold | $397,900$258/sqft |
Source:  REcolorado as distributed by MLS GRID #5841471 Report a problem REcolorado as distributed by MLS GRID #5841471 Report a problem | ||
| 4/15/2024 | Pending sale | $397,900$258/sqft |
Source: REcolorado as distributed by MLS GRID #5841471 Report a problem | ||
| 3/12/2024 | Listed for sale | $397,900+3.4%$258/sqft |
Source:  Landsea Holdings Corp. Report a problem Landsea Holdings Corp. Report a problem | ||
| 8/21/2019 | Sold | $385,000$250/sqft |
Source: Public Record Report a problem | ||
Public tax history
| Year | Property taxes | Tax assessment |
|---|---|---|
| 2026 | $3,556 +455.2% | $24,220 -2.1% |
| 2025 | $641 +3.9% | $24,740 +512.4% |
| 2024 | $616 +514.1% | $4,040 |
| 2023 | $100 | $4,040 |
Find assessor info on the county website
Neighborhood: 80534
Nearby homes
- $372,9502 bd3 ba1.1k sqft2427 Harlequin Pl, Johnstown, CO 80534Sold

- $405,6003 bd3 ba1.6k sqft2433 Harlequin Pl, Johnstown, CO 80534Sold

- $374,9502 bd3 ba1.1k sqft2457 Harlequin Pl, Johnstown, CO 80534Sold
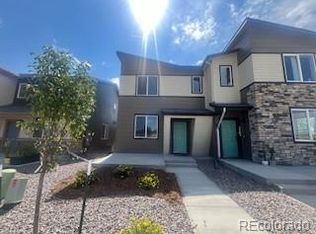
- $377,6002 bd3 ba1.1k sqft2415 Harlequin Pl, Johnstown, CO 80534Sold
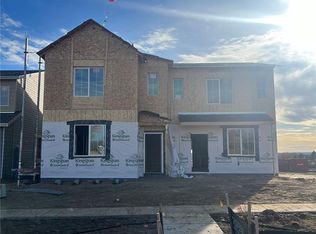
- $384,1502 bd3 ba1.1k sqft219 Scaup Ln, Johnstown, CO 80534Sold
- $388,9003 bd3 ba1.5k sqft2397 Harlequin Pl, Johnstown, CO 80534For Sale
- $403,5003 bd3 ba1.5k sqft2445 Harlequin Pl, Johnstown, CO 80534Sold
- $407,9503 bd3 ba1.6k sqft2409 Harlequin Pl, Johnstown, CO 80534Sold
Nearby schools
GreatSchools rating
- 6/10Elwell Elementary SchoolGrades: PK-5Distance: 0.3 mi
- 6/10Milliken Middle SchoolGrades: 6-8Distance: 1.5 mi
- 5/10Roosevelt High SchoolGrades: 9-12Distance: 0.5 mi
Schools provided by the listing agent
- Elementary: Pioneer Ridge
- Middle: Milliken
- High: Roosevelt
- District: Johnstown-Milliken RE-5J
Source: REcolorado as distributed by MLS GRID. This data may not be complete. We recommend contacting the local school district to confirm school assignments for this home.
Get a cash offer in 3 minutes
Find out how much your home could sell for in as little as 3 minutes with a no-obligation cash offer.
Estimated market value
$396,000
Get a cash offer in 3 minutes
Find out how much your home could sell for in as little as 3 minutes with a no-obligation cash offer.
Estimated market value
$396,000
- Colorado
- Weld County
- Johnstown
- 80534
- 2421 Harlequin Place
Nearby cities
Nearby zip codes
Other Johnstown Topics
