The Percheron, Modern Living in Thompson River Ranch: Get $10K toward your new home when you use our preferred lender! Restrictions apply, see sales counselor for details.Experience the Percheron floorplan from our Coach House Collection-a stylish and efficient 2-story home offering 1,436 sq. ft., 3 bedrooms, 2.5 bathrooms, and an oversized 2-car insulated garage.Located on a private cul-de-sac, it showcases a charming covered front porch, back patio, and 5' fenced yard. Inside, natural light fills the space through oversized windows, complemented by 9' ceilings, designer LVP flooring, Shaw carpet, Delta fixtures, and Sherwin-Williams paint. The kitchen includes a dining island, modern cabinets, and sleek countertops with backsplash. Upstairs, the spacious primary suite offers a walk-in closet, double vanity, and spa shower with floor-to-ceiling tile.Enjoy resort-style amenities at Thompson River Ranch-two pools, fitness center, trails, parks, and a disc golf course-all near top-rated schools.Schedule your tour today and discover how The Percheron can be your dream home!
Sold for $404,860
$404,860
3419 Streamwood Dr, Johnstown, CO 80534
3beds
1,436sqft
Single Family Residence
Built in 2025
3,196 Square Feet Lot
$402,300 Zestimate®
$282/sqft
$2,666 Estimated rent
Home value
$402,300
$382,000 - $422,000
$2,666/mo
Zestimate® history
Owner options
List your home for rent
$2,666/mo
Rent Zestimate®
Find your next renter with Zillow Rental Manager. Plus, with online applications, you can quickly screen prospective tenants – for free.
$2,666/mo
Rent Zestimate®
Refinance and save
$2,391/mo
Est. payment
Refinancing to a lower rate could help reduce your monthly payments and save thousands over the life of the loan.
$2,391/mo
Est. payment
Explore your selling options
Work with a Zillow partner agent
Leverage their expertise and Zillow's premium Showcase listings to get your home seen by more buyers.
Get startedList with your own agent
Get your home in front of millions of buyers by listing it on Zillow.
Learn how to do itSell it yourself
Take full control of how buyers see your home on Zillow by listing For Sale by Owner (FSBO).
List your homeWhat's special
Zillow last checked:
Listing updated:
Listed by:
Vanise Fuqua 303-771-7500,
Keller Williams-DTC
Bought with:
Non-IRES Agent
Non-IRES
Source: IRES as distributed by MLS GRID,MLS#: 1043951
Facts & features
Interior
Bedrooms & bathrooms
- Bedrooms: 3
- Bathrooms: 3
- Full bathrooms: 2
- 1/2 bathrooms: 1
- Main level bathrooms: 1
Primary bedroom
- Description: Carpet
- Features: 3/4 Primary Bath
- Level: Upper
- Area: 165 Square Feet
- Dimensions: 15 x 11
Bedroom 2
- Description: Carpet
- Level: Upper
- Area: 143 Square Feet
- Dimensions: 11 x 13
Bedroom 3
- Description: Carpet
- Level: Upper
- Area: 70 Square Feet
- Dimensions: 7 x 10
Great room
- Description: Luxury Vinyl
- Level: Main
- Area: 221 Square Feet
- Dimensions: 13 x 17
Kitchen
- Description: Luxury Vinyl
- Level: Main
- Area: 132 Square Feet
- Dimensions: 11 x 12
Laundry
- Description: Luxury Vinyl
- Level: Upper
- Area: 35 Square Feet
- Dimensions: 5 x 7
Heating
- Forced Air
Cooling
- Central Air
Appliances
- Included: Electric Range, Dishwasher, Microwave, Disposal
- Laundry: Washer/Dryer Hookup
Features
- Eat-in Kitchen, Open Floorplan, Pantry, Walk-In Closet(s), Kitchen Island, High Ceilings
- Basement: Crawl Space
Interior area
- Total structure area: 1,436
- Total interior livable area: 1,436 sqft
- Finished area above ground: 1,436
Property
Parking
- Total spaces: 2
- Parking features: Oversized
- Attached garage spaces: 2
- Details: Attached
Features
- Levels: Two
- Stories: 2
- Patio & porch: Patio
- Fencing: Vinyl
Lot
- Size: 3,196 Square Feet
- Features: Paved, Curbs, Gutters, Sidewalks, Water Rights Excluded, Mineral Rights Excluded
Details
- Parcel number: R1677529
- Zoning: RES
- Special conditions: Builder
Construction
Type & style
- Home type: SingleFamily
- Architectural style: Contemporary
- Property subtype: Single Family Residence
Materials
- Vinyl Siding, Stucco
- Roof: Composition
Condition
- New construction: Yes
- Year built: 2025
Details
- Builder model: Percheron
- Builder name: Oakwood Homes
Utilities & green energy
- Electric: Xcel
- Sewer: Public Sewer
- Water: City
- Utilities for property: Electricity Available, Cable Available, High Speed Avail
Green energy
- Energy efficient items: Windows, High Efficiency Furnace
Community & HOA
Community
- Features: Clubhouse, Pool, Fitness Center, Park, Trail(s), Recreation Room
- Security: Fire Alarm
- Subdivision: Thompson River Ranch Filing 12
HOA
- Has HOA: No
- Services included: Common Amenities, Snow Removal, Management
Location
- Region: Johnstown
Financial & listing details
- Price per square foot: $282/sqft
- Annual tax amount: $5,169
- Date on market: 9/18/2025
- Listing terms: Cash,Conventional,FHA,VA Loan
- Exclusions: Taxes are an annual estimate. Earnest Money based on using Preferred Lender.
- Electric utility on property: Yes
- Road surface type: Asphalt
Price history
| Date | Event | Price |
|---|---|---|
| 1/20/2026 | Sold | $404,860+1.2%$282/sqft |
Source:  IRES as distributed by MLS GRID #1043951 Report a problem IRES as distributed by MLS GRID #1043951 Report a problem | ||
| 12/8/2025 | Pending sale | $399,999$279/sqft |
Source: IRES as distributed by MLS GRID #1043951 Report a problem | ||
| 11/11/2025 | Price change | $399,999-5.8%$279/sqft |
Source: IRES as distributed by MLS GRID #1043951 Report a problem | ||
| 9/18/2025 | Listed for sale | $424,685+8.9%$296/sqft |
Source: IRES as distributed by MLS GRID #1043951 Report a problem | ||
| 7/28/2025 | Listing removed | $389,990$272/sqft |
Source: Oakwood Homes Denver Report a problem | ||
| 7/4/2025 | Listed for sale | $389,990$272/sqft |
Source: Oakwood Homes Denver Report a problem | ||
Public tax history
Tax history is unavailable.
Neighborhood: 80534
Nearby homes
- $373,0603 bd3 ba1.2k sqft3425 Streamwood Dr, Johnstown, CO 80534Sold

- $350,6602 bd3 ba1.1k sqft3411 Streamwood Dr, Johnstown, CO 80534Sold

- $415,0003 bd3 ba1.4k sqft4225 Marblewood Dr, Johnstown, CO 80534Sold
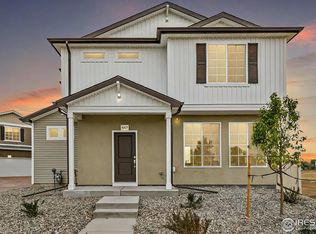
- $480,1004 bd4 ba1.9k sqft3397 Streamwood Dr, Johnstown, CO 80534Off Market
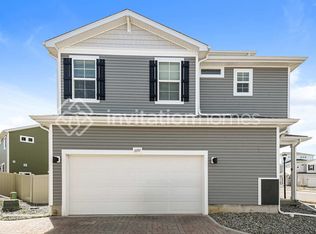
- $412,9903 bd3 ba1.9k sqft4241 Marblewood Dr, Johnstown, CO 80534Sold
- $394,1002 bd3 ba1.1k sqft4209 Marblewood Dr, Johnstown, CO 80534New Construction
- $477,9003 bd3 ba1.9k sqft3405 Streamwood Dr, Johnstown, CO 80534Off Market
- $491,0004 bd4 ba1.9k sqft3414 Streamwood Dr, Johnstown, CO 80534Off Market
Nearby schools
GreatSchools rating
- 5/10Riverview PK-8Grades: PK-8Distance: 0.2 mi
- 7/10Mountain View High SchoolGrades: 9-12Distance: 3.4 mi
Schools provided by the listing agent
- Elementary: Riverview PK-8
- Middle: Riverview PK-8
- High: Mountain View
Source: IRES as distributed by MLS GRID. This data may not be complete. We recommend contacting the local school district to confirm school assignments for this home.
Get a cash offer in 3 minutes
Find out how much your home could sell for in as little as 3 minutes with a no-obligation cash offer.
Estimated market value
$402,300
Get a cash offer in 3 minutes
Find out how much your home could sell for in as little as 3 minutes with a no-obligation cash offer.
Estimated market value
$402,300
- Colorado
- Larimer County
- Johnstown
- 80534
- 3419 Streamwood Dr
Nearby cities
Nearby zip codes
Other Johnstown Topics
