This is what you've been picturing. Four bedrooms, two and a half baths, and space for every part of your life. The kitchen is built to impress with granite countertops, a large island, crown molding cabinetry, and energy-efficient Whirlpool appliances. The large kitchen is all open to the dining room and family room. A downstairs flex room adds opportunity for a playroom, office, or whatever you need. Upstairs, you will find three additional bedrooms and a bonus space to give your household the freedom to make this home entirely your own. A separate master retreat offers a separate shower and tub, a large walk-in closet, and room to truly unwind.**
This home is currently under construction, photos are representations, subject to change.
New construction
$530,900
851 Emerald Lakes Street, Windsor, CO 80550
4beds
2,363sqft
Single Family Residence
Built in 2026
5,500 Square Feet Lot
$530,600 Zestimate®
$225/sqft
$-- HOA
What's special
- 15 days
- 67
- 1
Zillow last checked:
Listing updated:
Listed by:
Kevin Wolf 720-822-6841 Kevinwolf1033@yahoo.com,
LGI Realty - Colorado, LLC
Source: REcolorado as distributed by MLS GRID,MLS#: 9530525
Facts & features
Interior
Bedrooms & bathrooms
- Bedrooms: 4
- Bathrooms: 3
- Full bathrooms: 2
- 1/2 bathrooms: 1
- Main level bathrooms: 1
Bedroom
- Features: Primary Suite
- Level: Upper
- Area: 196 Square Feet
- Dimensions: 14 x 14
Bedroom
- Level: Upper
- Area: 121 Square Feet
- Dimensions: 11 x 11
Bedroom
- Level: Upper
- Area: 80 Square Feet
- Dimensions: 10 x 8
Bedroom
- Level: Upper
- Area: 143 Square Feet
- Dimensions: 13 x 11
Bathroom
- Level: Main
- Area: 25 Square Feet
- Dimensions: 5 x 5
Bathroom
- Features: En Suite Bathroom, Primary Suite
- Level: Upper
- Area: 121 Square Feet
- Dimensions: 11 x 11
Bathroom
- Level: Upper
- Area: 55 Square Feet
- Dimensions: 11 x 5
Bonus room
- Level: Upper
- Area: 182 Square Feet
- Dimensions: 13 x 14
Den
- Level: Main
- Area: 156 Square Feet
- Dimensions: 13 x 12
Dining room
- Level: Main
- Area: 120 Square Feet
- Dimensions: 8 x 15
Kitchen
- Level: Main
- Area: 210 Square Feet
- Dimensions: 14 x 15
Living room
- Level: Main
- Area: 285 Square Feet
- Dimensions: 19 x 15
Utility room
- Level: Upper
- Area: 66 Square Feet
- Dimensions: 11 x 6
Heating
- Forced Air
Cooling
- Central Air
Appliances
- Included: Dishwasher, Microwave, Oven, Range, Refrigerator, Self Cleaning Oven
- Laundry: In Unit
Features
- Ceiling Fan(s), Granite Counters, Primary Suite, Radon Mitigation System
- Windows: Double Pane Windows, Window Coverings
- Basement: Crawl Space,Sump Pump
- Has fireplace: Yes
- Fireplace features: Electric
Interior area
- Total structure area: 2,363
- Total interior livable area: 2,363 sqft
- Finished area above ground: 2,363
Property
Parking
- Total spaces: 2
- Parking features: Carport
- Carport spaces: 2
Features
- Levels: Two
- Stories: 2
- Exterior features: Lighting, Private Yard, Rain Gutters
- Fencing: Full
Lot
- Size: 5,500 Square Feet
Details
- Parcel number: R8976752
- Special conditions: Standard
Construction
Type & style
- Home type: SingleFamily
- Architectural style: Traditional
- Property subtype: Single Family Residence
Materials
- Concrete, Frame, Stone, Steel Siding, Wood Siding
- Foundation: Concrete Perimeter
- Roof: Composition
Condition
- New Construction,Under Construction
- New construction: Yes
- Year built: 2026
Details
- Builder model: Roosevelt
- Builder name: LGI Homes
Utilities & green energy
- Electric: 220 Volts
- Sewer: Public Sewer
- Water: Public
- Utilities for property: Cable Available, Electricity Connected, Internet Access (Wired), Natural Gas Available, Phone Available
Community & HOA
Community
- Security: Carbon Monoxide Detector(s), Smoke Detector(s)
- Subdivision: Hidden Valley Farm
HOA
- Has HOA: No
Location
- Region: Severance
Financial & listing details
- Price per square foot: $225/sqft
- Tax assessed value: $78,723
- Annual tax amount: $3,596
- Date on market: 8/24/2026
- Listing terms: 1031 Exchange,Cash,Conventional,FHA,USDA Loan,VA Loan
- Ownership: Builder
- Electric utility on property: Yes
Estimated market value
$530,600
$504,000 - $557,000
$2,956/mo
Price history
| Date | Event | Price |
|---|---|---|
| 8/24/2026 | Listed for sale | $530,900$225/sqft |
Source:  REcolorado as distributed by MLS GRID #9530525 Report a problem REcolorado as distributed by MLS GRID #9530525 Report a problem | ||
| 8/22/2026 | Listing removed | $530,900$225/sqft |
Source:  IRES as distributed by MLS GRID #1063915 Report a problem IRES as distributed by MLS GRID #1063915 Report a problem | ||
| 8/6/2026 | Price change | $530,900+0.2%$225/sqft |
Source: IRES as distributed by MLS GRID #1063915 Report a problem | ||
| 7/10/2026 | Listed for sale | $529,900$224/sqft |
Source: IRES as distributed by MLS GRID #1063915 Report a problem | ||
Public tax history
| Year | Property taxes | Tax assessment |
|---|---|---|
| 2026 | $3,596 +203.9% | $20,470 -3.7% |
| 2025 | $1,183 +9.7% | $21,260 +211.3% |
| 2024 | $1,079 +12926.6% | $6,830 +3.2% |
| 2023 | $8 | $6,620 |
Find assessor info on the county website
Monthly payment
Est. payment
Payment breakdown
Explore the cost of this home by adjusting the details. Changes won't be saved.Climate risks
Neighborhood: 80550
Nearby schools
Schools provided by the listing agent
- Elementary: Range View
- Middle: Severance
- High: Severance
- District: Weld RE-4
Source: REcolorado as distributed by MLS GRID. This data may not be complete. We recommend contacting the local school district to confirm school assignments for this home.
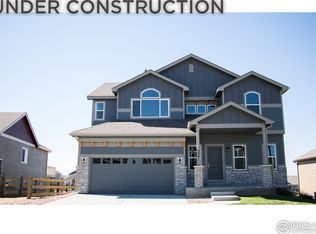
Similar homes
- $535,0004 bd3 ba3.2k sqft328 Jay Avenue, Severance, CO 80550For Sale

 MLS ID #4411058, Victoria De La Torre, Real Broker, LLC DBA Real. REcolorado as distributed by MLS GRID
 - $559,9003 bd2 ba1.9k sqft968 Cascade Falls Street, Severance, CO 80550New Construction
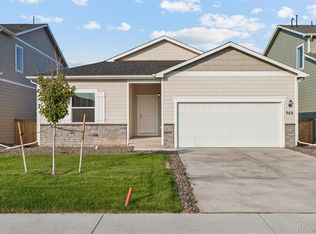 MLS ID #2160959, Kevin Wolf, LGI Realty - Colorado, LLC. REcolorado as distributed by MLS GRID
 - $490,0003 bd3 ba3.2k sqft982 Cascade Falls St, Severance, CO 80550For Sale

 MLS ID #1063432, Jamie Kimberlin, Tallent Co. Real Estate. IRES as distributed by MLS GRID
 - $499,9004 bd3 ba2.9k sqft1753 Avery Plaza Street, Severance, CO 80550New Construction
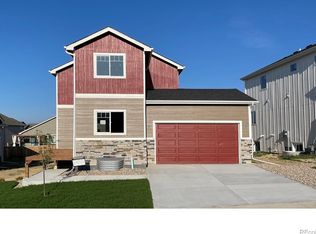 MLS ID #IR1061798, Kevin Wilcox, Wilcox Real Estate. REcolorado as distributed by MLS GRID
 - $490,0003 bd3 ba3.1k sqft1279 Baker Pass St, Severance, CO 80550For SaleMLS ID #1063366, Paul Jansen, Realty One Group Fourpoints. IRES as distributed by MLS GRID
- $528,0004 bd3 ba2.5k sqft912 Charlton Dr, Windsor, CO 80550For SaleMLS ID #1065776, Kelly Bartunek, C3 Real Estate Solutions, LLC. IRES as distributed by MLS GRID
- $475,0003 bd3 ba2.6k sqft520 Lowland St, Severance, CO 80550For SaleMLS ID #1063766, James Hagerman, Focal Real Estate Group. IRES as distributed by MLS GRID
- $460,9003 bd2 ba1.2k sqft975 Cascade Falls Street, Severance, CO 80550New ConstructionMLS ID #4714559, Kevin Wolf, LGI Realty - Colorado, LLC. REcolorado as distributed by MLS GRID
- $617,5005 bd4 ba2.8k sqft1515 Cirque Valley Ln, Severance, CO 80550For SaleMLS ID #1052578, Shavonn Janes, eXp Realty LLC. IRES as distributed by MLS GRID
- $529,9004 bd4 ba3.1k sqft1670 Sorenson Dr, Windsor, CO 80550For SaleMLS ID #1062020, Josh Landers, RE/MAX Nexus. IRES as distributed by MLS GRID
- $535,0003 bd3 ba3.2k sqft4529 Kingswood Dr, Windsor, CO 80550For SaleMLS ID #1063155, Siena DiGiacomo, Coldwell Banker Realty-NOCO. IRES as distributed by MLS GRID
- $510,0005 bd4 ba3.2k sqft532 2nd Street, Severance, CO 80546For SaleMLS ID #6433287, Heidi Kenyon, Jason Mitchell Real Estate Colorado, LLC. REcolorado as distributed by MLS GRID
- $670,0004 bd4 ba3.4k sqft2124 Glean Ct, Windsor, CO 80550For SaleMLS ID #1068189, Dennis Schick, RE/MAX Alliance-FTC South. IRES as distributed by MLS GRID
- $497,7704 bd3 ba1.5k sqft981 Trumpet Ln, Windsor, CO 80550New ConstructionIRES as distributed by MLS GRID
- $479,5754 bd3 ba1.5k sqft947 Trumpet Ln, Windsor, CO 80550New ConstructionIRES as distributed by MLS GRID
- $495,0003 bd2 ba3.1k sqft1884 Covered Bridge Pkwy, Windsor, CO 80550For SaleMLS ID #1064428, Jessica Harris, eXp Realty LLC. IRES as distributed by MLS GRID
- $599,0004 bd3 ba2.6k sqft6399 Verna Ct, Timnath, CO 80547For SaleMLS ID #1062326, Nicole Huntsman, Group Harmony. IRES as distributed by MLS GRID
- $615,0006 bd4 ba3.1k sqft4689 Waltham Dr, Windsor, CO 80550For SaleMLS ID #1053923, Nicholas Quenzer, Compass-Denver. IRES as distributed by MLS GRID
- $480,0003 bd3 ba2.5k sqft2312 Golden Way, Windsor, CO 80550For SaleMLS ID #1065233, Cassie Purdy, eXp Realty - Loveland. IRES as distributed by MLS GRID
- $663,8104 bd3 ba2.7k sqft819 Mesic Ln, Windsor, CO 80550New ConstructionIRES as distributed by MLS GRID
