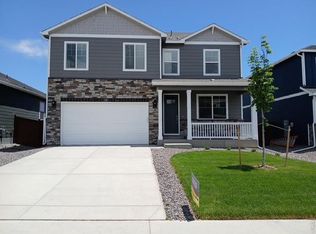
3534 Streamwood Dr JohnstownBetter than new and thoughtfully upgraded beyond neighboring builder options, this move-in-ready home offers completed improvements you won't find in standard new construction.The kitchen shines with pendant lighting over the island and opens to an enlarged back deck featuring a dedicated gas line for grilling - perfect for entertaining. Custom window treatments are already installed throughout the home, adding both style and convenience from day one.Outdoor living truly sets this property apart. Enjoy the expanded lower-level concrete patio ideal for a hot tub or additional seating, plus a fully landscaped backyard with sprinkler system - no dirt lot, no post-closing projects.The spacious primary suite features a rare front-facing private balcony, while the en-suite bath includes an upgraded poured and tiled shower pan for a more custom finish. $50k in additional enhancements (builder upgrades and post close costs that you can save): Master bedroom front balcony, Enlarged kitchen level back deck, Blinds/curtains whole house, Poured master shower pan with tile, Garage door opener, Gas line to BBQ grill back deck, Pendant lights over kitchen island, Exterior garage door coach lights, Entire back yard landscape w/sprinkler system, 2 car garage floor protective coating, and 10' X 11' concrete lower level rear patio (where the hot tub is). Why wait for new construction, pay for the upgrades and then have to do the finishing work to make it livable? This home delivers the complete package - upgraded, landscaped, and ready to enjoy.
For sale
$510,000
3534 Streamwood Dr, Johnstown, CO 80534
3beds
1,953sqft
Single Family Residence
Built in 2022
3,582 Square Feet Lot
$507,400 Zestimate®
$261/sqft
$113/mo HOA
What's special
Enlarged back deckSpacious primary suite
- 184 days |
- 49 |
- 0 |
Zillow last checked:
Listing updated:
Listed by:
Kellen Harmon 303-532-4862,
Blueshift Real Estate Services Llc
Source: IRES as distributed by MLS GRID,MLS#: 1051610
Facts & features
Interior
Bedrooms & bathrooms
- Bedrooms: 3
- Bathrooms: 3
- Full bathrooms: 1
- 3/4 bathrooms: 1
- 1/2 bathrooms: 1
- Main level bathrooms: 2
Primary bedroom
- Description: Carpet
- Features: 3/4 Primary Bath
- Level: Main
- Area: 144 Square Feet
- Dimensions: 12 x 12
Bedroom 2
- Description: Carpet
- Level: Upper
- Area: 130 Square Feet
- Dimensions: 10 x 13
Bedroom 3
- Description: Carpet
- Level: Upper
- Area: 120 Square Feet
- Dimensions: 10 x 12
Dining room
- Description: Vinyl
- Level: Main
- Area: 84 Square Feet
- Dimensions: 7 x 12
Great room
- Description: Vinyl
- Level: Main
- Area: 247 Square Feet
- Dimensions: 13 x 19
Kitchen
- Description: Vinyl
- Level: Main
- Area: 84 Square Feet
- Dimensions: 7 x 12
Laundry
- Level: Upper
- Area: 49 Square Feet
- Dimensions: 7 x 7
Recreation room
- Description: Carpet
- Level: Lower
- Area: 290 Square Feet
- Dimensions: 10 x 29
Heating
- Forced Air
Cooling
- Central Air, Ceiling Fan(s)
Appliances
- Included: Gas Range, Dishwasher, Refrigerator, Washer, Dryer, Microwave, Disposal
Features
- Open Floorplan, Walk-In Closet(s), Kitchen Island
- Windows: Window Coverings
- Basement: None,Crawl Space,Walk-Out Access
- Has fireplace: No
- Fireplace features: None
Interior area
- Total structure area: 1,934
- Total interior livable area: 1,953 sqft
- Finished area above ground: 1,934
Property
Parking
- Total spaces: 2
- Parking features: Attached
- Attached garage spaces: 2
- Details: Attached
Features
- Levels: Three Or More
- Stories: 3
- Patio & porch: Patio, Deck
- Exterior features: Sprinkler System
- Fencing: Fenced,Vinyl
Lot
- Size: 3,582 Square Feet
- Features: Paved, Curbs, Gutters, Sidewalks, Street Light, Fire Hydrant within 500 Feet
Details
- Parcel number: R1677467
- Zoning: RES
- Special conditions: Private Owner
Construction
Type & style
- Home type: SingleFamily
- Property subtype: Single Family Residence
Materials
- Frame, Stone, Vinyl Siding
- Roof: Composition
Condition
- New construction: No
- Year built: 2022
Utilities & green energy
- Sewer: Public Sewer
- Water: City
- Utilities for property: Natural Gas Available, Electricity Available
Community & HOA
Community
- Features: Clubhouse, Pool, Fitness Center, Park, Trail(s), Recreation Room
- Security: Fire Alarm
- Subdivision: Thompson River Ranch Filing 12
HOA
- Has HOA: Yes
- Services included: Common Amenities, Snow Removal, Management
- HOA fee: $113 monthly
- HOA name: Thompson Crossing #3
- HOA phone: 970-635-0498
Location
- Region: Johnstown
Financial & listing details
- Price per square foot: $261/sqft
- Tax assessed value: $498,200
- Annual tax amount: $6,348
- Date on market: 2/13/2026
- Listing terms: Cash,Conventional,FHA,VA Loan,Assumable
- Exclusions: Seller's personal property.
- Electric utility on property: Yes
- Road surface type: Asphalt
Estimated market value
$507,400
$482,000 - $533,000
$2,905/mo
Price history
| Date | Event | Price |
|---|---|---|
| 2/13/2026 | Listed for sale | $510,000-3.7%$261/sqft |
Source:  IRES as distributed by MLS GRID #1051610 Report a problem IRES as distributed by MLS GRID #1051610 Report a problem | ||
| 10/26/2023 | Sold | $529,850$271/sqft |
Source: Public Record Report a problem | ||
Public tax history
| Year | Property taxes | Tax assessment |
|---|---|---|
| 2025 | $6,348 +7% | $31,138 -4.3% |
| 2024 | $5,931 +74131.8% | $32,528 +29.4% |
| 2023 | $8 -2% | $25,138 +157012.5% |
| 2022 | $8 | $16 |
Find assessor info on the county website
Monthly payment
Est. payment
Payment breakdown
Explore the cost of this home by adjusting the details. Changes won't be saved.Climate risks
Neighborhood: 80534
Nearby schools
GreatSchools rating
- 5/10Riverview PK-8Grades: PK-8Distance: 0.1 mi
- 7/10Mountain View High SchoolGrades: 9-12Distance: 3.3 mi
Schools provided by the listing agent
- Middle: Ball (Conrad)
- High: Mountain View
Source: IRES as distributed by MLS GRID. This data may not be complete. We recommend contacting the local school district to confirm school assignments for this home.
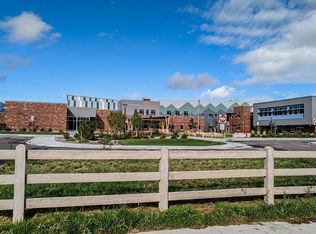
- $472,5003 bd2 ba2.2k sqft3537 Barkwood Dr, Johnstown, CO 80534Off Market
- $491,4003 bd3 ba2.2k sqft3523 Barkwood Dr, Johnstown, CO 80534Off Market
- $477,9553 bd2 ba1.8k sqft3540 Streamwood Dr, Johnstown, CO 80534Sold
- $499,9003 bd2 ba1.7k sqft3520 Streamwood Dr, Johnstown, CO 80534Sold
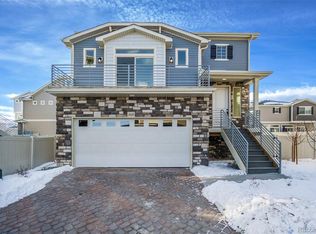
- $430,2002 bd2 ba1.2k sqft3554 Streamwood Dr, Johnstown, CO 80534Off Market
- $416,2002 bd2 ba1.4k sqft3511 Barkwood Dr, Johnstown, CO 80534Off Market
- $568,9003 bd2 ba2.2k sqft3526 Streamwood Dr, Johnstown, CO 80534Sold
- $504,1003 bd2 ba2.2k sqft3562 Streamwood Dr, Johnstown, CO 80534Off Market
A local agent can set up tours, give advice and negotiate with sellers.
A local lender can help you make sure your offer is ready when you are.
Similar homes
- $450,5803 bd3 ba2k sqft4177 Marblewood Drive, Johnstown, CO 80534New Construction
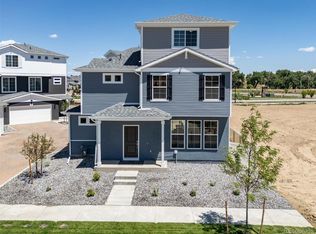
 REcolorado as distributed by MLS GRID
 - $554,0005 bd3 ba2.7k sqft3470 Teakwood Lane, Johnstown, CO 80534New Construction
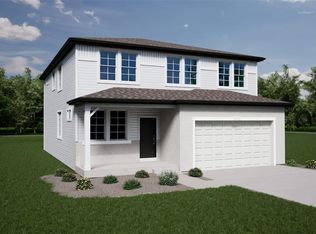 REcolorado as distributed by MLS GRID
 - $499,0003 bd2 ba2.8k sqft1813 Chesapeake Cir, Johnstown, CO 80534For Sale

 MLS ID #1065433, Lorraine Schaeffer, NorthWest Real Estate. IRES as distributed by MLS GRID
 - $510,0004 bd3 ba2.4k sqft439 Bluebird Rd, Johnstown, CO 80534For Sale
 MLS ID #1048891, Christy Gallegos, HomeSmart Westminster. IRES as distributed by MLS GRID
 - from $525,8504 bd3 ba2.2k sqftBig Horn Plan, Southridge, Johnstown, CO 80534New ConstructionJourney Homes / J & J Construction
- $500,0004 bd3 ba1.9k sqft727 Ayrshire Road, Johnstown, CO 80534New ConstructionREcolorado as distributed by MLS GRID
- $495,0003 bd3 ba1.9k sqft3529 Booth Falls Drive, Loveland, CO 80538For SaleMLS ID #5772883, Chad Hart, Hart Realty Group. REcolorado as distributed by MLS GRID
- $369,3152 bd3 ba1k sqft3424 Baltin Road, Johnstown, CO 80534New ConstructionREcolorado as distributed by MLS GRID
- $440,0003 bd3 ba1.5k sqft2672 Painted Turtle Avenue, Loveland, CO 80538For SaleMLS ID #3008092, Kristen Anderson, eXp Realty, LLC. REcolorado as distributed by MLS GRID
- $394,9993 bd3 ba1.3k sqft3440 Baltin Road, Johnstown, CO 80534New ConstructionREcolorado as distributed by MLS GRID
- $455,0003 bd3 ba2.9k sqft10207 W 11th St, Greeley, CO 80634For SaleMLS ID #1066354, Sarah Cray, eXp Realty - Northern CO. IRES as distributed by MLS GRID
- $500,0004 bd3 ba2.3k sqft914 Charlton Dr, Windsor, CO 80550For SaleMLS ID #1063478, Devon M Martin, Keller Williams Urban Elite. IRES as distributed by MLS GRID
- $400,0003 bd3 ba1.4k sqft286 Cardinal Street, Johnstown, CO 80534For SaleMLS ID #2703300, Michelle Drake, Michelle Drake. REcolorado as distributed by MLS GRID
- $505,9993 bd3 ba1.8k sqft14808 Jersey Drive, Mead, CO 80542For SaleMLS ID #5570330, Andy Carter, LPT Realty. REcolorado as distributed by MLS GRID
- $405,0004 bd4 ba2.3k sqftRolling Hills Ranch Townhomes, Johnstown, CO 80534For SaleMLS ID #5139785, Robert An, Compass - Denver. REcolorado as distributed by MLS GRID
- $535,0004 bd4 ba2.4k sqft3944 Willowood Avenue, Loveland, CO 80538For SaleMLS ID #9445106, Jennifer Butler, Equity Colorado Real Estate. REcolorado as distributed by MLS GRID
- $456,9003 bd3 ba2.3k sqft437 Pelican Cv, Windsor, CO 80550For SaleMLS ID #1066257, Rose Merkey, RE/MAX Alliance-FTC South. IRES as distributed by MLS GRID
- from $544,5003 bd3 ba1.9k sqftGalileo Plan, Trailside Alley Load - Single Family Homes, Timnath, CO 80547New ConstructionHartford Homes
- $519,9004 bd3 ba1.8k sqft14552 Piedmontese Dr, Mead, CO 80542For SaleMLS ID #1057437, Joe Current, RE/MAX Nexus. IRES as distributed by MLS GRID
- $485,0003 bd3 ba2.5k sqft1068 Mt Oxford Avenue, Severance, CO 80550For SaleMLS ID #8108530, Ryann Muir, eXp Realty, LLC. REcolorado as distributed by MLS GRID
