Come take a look !! New Lower Price !! Seller offering a Concession for your Buyers to use for a rate buydown or to be used however they wish !! Tour this inviting home in The Enclave at Thompson River Ranch. Create the perfect design for your family in the bright, airy open living floor plan that backs up to open space. The eat-in kitchen, large island with granite top, stainless steel appliances, gas range, and large pantry are perfect for gatherings. Surround sound in the neighboring living room makes entertaining fun, while the coffered ceilings add grandeur. The main level primary bedroom has a double vanity and spa-inspired shower. The spacious walk-in closet makes organization a breeze. The laundry and third bedroom/office, also on the main floor, are next to a full guest bath. Upstairs features a bedroom with a full bath ensuite and walk-in closet for family or guests. The spacious loft can transform into a meditation space, a library with comfortable reading chairs, or a perfect hobby space. An oversized two-car garage completes the picture. This home has an excellent HERS score for energy efficiency. Distinctive low-maintenance landscaping invites visitors, while a fenced backyard provides a covered patio with afternoon shade. Resort-style amenities include parks, miles of walking paths, a fishing pond, and a tubing hill. Two sports fields, soccer and baseball, and two swimming pools add to summer fun. The community clubhouse features a gym and a party room with a kitchen. Young families will appreciate Riverview, the new PK-8 neighborhood school. Enjoy easy access to I-25. This home gives you luxury living at its best.
Sold for $510,000
$510,000
4648 Wildwood Way, Johnstown, CO 80534
3beds
1,986sqft
Single Family Residence
Built in 2015
7,440 Square Feet Lot
$505,900 Zestimate®
$257/sqft
$2,652 Estimated rent
Home value
$505,900
$481,000 - $531,000
$2,652/mo
Zestimate® history
Owner options
List your home for rent
$2,652/mo
Rent Zestimate®
Find your next renter with Zillow Rental Manager. Plus, with online applications, you can quickly screen prospective tenants – for free.
$2,652/mo
Rent Zestimate®
Refinance and save
$2,988/mo
Est. payment
Refinancing to a lower rate could help reduce your monthly payments and save thousands over the life of the loan.
$2,988/mo
Est. payment
Explore your selling options
Work with a Zillow partner agent
Leverage their expertise and Zillow's premium Showcase listings to get your home seen by more buyers.
Get startedList with your own agent
Get your home in front of millions of buyers by listing it on Zillow.
Learn how to do itSell it yourself
Take full control of how buyers see your home on Zillow by listing For Sale by Owner (FSBO).
List your homeWhat's special
Zillow last checked:
Listing updated:
Listed by:
Thomas Hoffner 308-520-8578,
eXp Realty LLC,
Cassie Purdy 303-548-7896,
eXp Realty - Loveland
Bought with:
Tyler James, 100047290
RE/MAX Alliance-Wellington
Source: IRES as distributed by MLS GRID,MLS#: 1019151
Facts & features
Interior
Bedrooms & bathrooms
- Bedrooms: 3
- Bathrooms: 3
- Full bathrooms: 3
- Main level bathrooms: 2
Rooms
- Room types: Loft
Primary bedroom
- Description: Plank
- Features: Full Primary Bath
- Level: Main
- Area: 182 Square Feet
- Dimensions: 13 x 14
Bedroom 2
- Description: Carpet
- Level: Main
- Area: 132 Square Feet
- Dimensions: 11 x 12
Bedroom 3
- Description: Carpet
- Level: Upper
- Area: 144 Square Feet
- Dimensions: 12 x 12
Great room
- Description: Plank
- Level: Main
- Area: 320 Square Feet
- Dimensions: 16 x 20
Kitchen
- Description: Tile
- Level: Main
- Area: 144 Square Feet
- Dimensions: 12 x 12
Laundry
- Description: Vinyl
- Level: Main
- Area: 36 Square Feet
- Dimensions: 6 x 6
Heating
- Forced Air
Cooling
- Central Air, Ceiling Fan(s)
Appliances
- Included: Gas Range, Dishwasher, Refrigerator, Washer, Dryer, Microwave, Disposal
- Laundry: Washer/Dryer Hookup
Features
- Eat-in Kitchen, Open Floorplan, Pantry, Walk-In Closet(s), Kitchen Island
- Windows: Window Coverings
- Basement: None
- Has fireplace: No
- Fireplace features: None
Interior area
- Total structure area: 1,986
- Total interior livable area: 1,986 sqft
- Finished area above ground: 1,986
Property
Parking
- Total spaces: 2
- Parking features: Garage Door Opener
- Attached garage spaces: 2
- Details: Attached
Accessibility
- Accessibility features: Level Lot, Low Carpet, Accessible Doors, Main Floor Bath, Accessible Bedroom, Stall Shower, Main Level Laundry
Features
- Levels: Two
- Stories: 2
- Patio & porch: Patio
- Exterior features: Sprinkler System
- Fencing: Vinyl
- Has view: Yes
- View description: Mountain(s)
Lot
- Size: 7,440 Square Feet
- Features: Level, Abuts Public Open Space, Paved, Curbs, Gutters, Sidewalks, Street Light, Fire Hydrant within 500 Feet
Details
- Parcel number: R1637421
- Zoning: Res
- Special conditions: Private Owner
Construction
Type & style
- Home type: SingleFamily
- Architectural style: Contemporary
- Property subtype: Single Family Residence
Materials
- Frame, Brick, Composition
- Roof: Tile
Condition
- New construction: No
- Year built: 2015
Details
- Builder name: Oakwood Homes
Utilities & green energy
- Electric: Poudre REA
- Gas: Xcel Energy
- Sewer: Public Sewer
- Water: City
- Utilities for property: Natural Gas Available, Electricity Available, Cable Available, High Speed Avail
Green energy
- Energy efficient items: Windows, High Efficiency Furnace
Community & HOA
Community
- Features: Clubhouse, Pool, Park, Trail(s)
- Security: Fire Alarm
- Subdivision: Thompson River Ranch Amd Jstn
HOA
- Has HOA: No
- Services included: Common Amenities
Location
- Region: Johnstown
Financial & listing details
- Price per square foot: $257/sqft
- Tax assessed value: $521,100
- Annual tax amount: $6,308
- Date on market: 9/21/2024
- Listing terms: Cash,Conventional,FHA,VA Loan
- Exclusions: Sellers personal property, Staging items
- Electric utility on property: Yes
- Road surface type: Asphalt
Price history
| Date | Event | Price |
|---|---|---|
| 1/17/2025 | Sold | $510,000$257/sqft |
Source:  IRES as distributed by MLS GRID #1019151 Report a problem IRES as distributed by MLS GRID #1019151 Report a problem | ||
| 11/27/2024 | Pending sale | $510,000$257/sqft |
Source:  REcolorado as distributed by MLS GRID #IR1019151 Report a problem REcolorado as distributed by MLS GRID #IR1019151 Report a problem | ||
| 11/1/2024 | Price change | $510,000-1%$257/sqft |
Source: REcolorado as distributed by MLS GRID #IR1019151 Report a problem | ||
| 9/21/2024 | Listed for sale | $515,000+40.6%$259/sqft |
Source: IRES as distributed by MLS GRID #1019151 Report a problem | ||
| 7/28/2017 | Sold | $366,277$184/sqft |
Source: Public Record Report a problem | ||
Public tax history
| Year | Property taxes | Tax assessment |
|---|---|---|
| 2025 | $6,640 +1.4% | $32,569 -8.3% |
| 2024 | $6,546 +34.7% | $35,517 -1% |
| 2023 | $4,858 -1.6% | $35,861 +38.1% |
| 2022 | $4,938 +5.5% | $25,965 -2.8% |
| 2021 | $4,682 +0.7% | $26,712 +5.5% |
| 2020 | $4,648 -0.7% | $25,325 -0.7% |
| 2019 | $4,679 | $25,502 +6.6% |
| 2018 | $4,679 | $23,933 +11.1% |
| 2017 | $4,679 +17.9% | $21,547 +53.5% |
| 2016 | $3,968 +73.5% | $14,036 +6.3% |
| 2015 | $2,287 +177.9% | $13,200 +175.6% |
| 2014 | $823 | $4,790 |
| 2013 | -- | $4,790 -17.8% |
| 2012 | -- | $5,830 -15.5% |
| 2011 | -- | $6,900 -18.5% |
| 2010 | -- | $8,470 |
| 2009 | -- | $8,470 -34.9% |
| 2008 | -- | $13,020 +62.1% |
| 2007 | -- | $8,030 +558.2% |
| 2006 | -- | $1,220 |
Find assessor info on the county website
Neighborhood: 80534
Nearby homes
- $521,3003 bd4 ba2.4k sqft4654 Wildwood Way, Johnstown, CO 80534Off Market
- $570,0003 bd3 ba2.4k sqft4642 Wildwood Way, Johnstown, CO 80534Sold
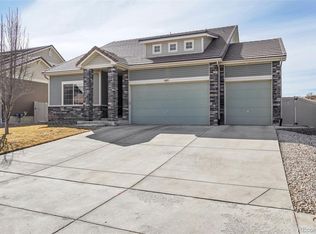
- $500,1003 bd3 ba2k sqft4636 Wildwood Way, Johnstown, CO 80534Off Market
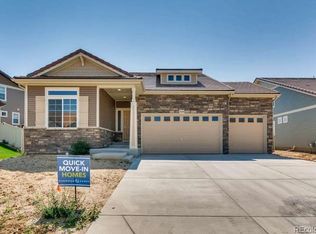
- $515,0003 bd3 ba2k sqft4660 Wildwood Way, Johnstown, CO 80534For Sale
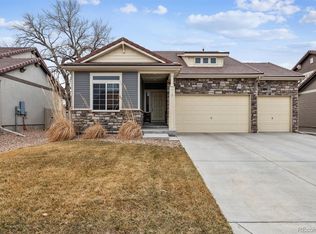
- $496,2003 bd3 ba2k sqft4660 W Wildwood Way, Johnstown, CO 80534Off Market
- $624,9005 bd4 ba4.1k sqft4653 Wildwood Way, Johnstown, CO 80534For Sale
- $618,1003 bd4 ba4.1k sqft4647 Wildwood Way, Johnstown, CO 80534Off Market
- $563,5003 bd4 ba2.7k sqft4712 Wildwood Way, Johnstown, CO 80534Off Market
Nearby schools
GreatSchools rating
- 5/10Riverview PK-8Grades: PK-8Distance: 0.4 mi
- 7/10Mountain View High SchoolGrades: 9-12Distance: 2.8 mi
Schools provided by the listing agent
- Elementary: Riverview PK-8
- Middle: Riverview PK-8
- High: Mountain View
Source: IRES as distributed by MLS GRID. This data may not be complete. We recommend contacting the local school district to confirm school assignments for this home.
Get a cash offer in 3 minutes
Find out how much your home could sell for in as little as 3 minutes with a no-obligation cash offer.
Estimated market value
$505,900
Get a cash offer in 3 minutes
Find out how much your home could sell for in as little as 3 minutes with a no-obligation cash offer.
Estimated market value
$505,900
- Colorado
- Larimer County
- Johnstown
- 80534
- 4648 Wildwood Way
Nearby cities
Nearby zip codes
Other Johnstown Topics
