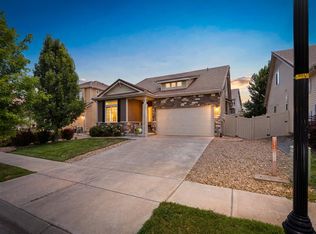
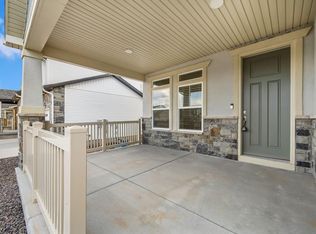
Welcome to the grand gathering house located in The Enclave at Thompson River Ranch. This beautifully designed 5-bedroom, 4-bathroom home offers expansive space to gather. Enjoy effortless living, whether you're unwinding inside or spending time in the low-maintenance backyard or around the neighborhood. The main floor provides an expansive open-concept kitchen, living room, primary suite, second bedroom and laundry room making everyday gathering and living easy and efficient. Upstairs provides additional bedrooms/bath. The finished basement includes exceptional flexibility, featuring a large recreation room, additional bedroom or flex space, full bathroom, and a convenient kitchenette for additional gatherings, guests, or multi-generational living. This home is also equipped with a patio hot tub plug and 240V plug in the garage. It includes a Ring doorbell, smart lighting, and a Nest thermostat for all your technology needs. Step outside and enjoy a fantastic location just minutes from neighborhood parks, 2 community pools, a clubhouse, gym, frisbee golf course, scenic walking trails, and Riverview K-8 school. Close to shopping and restaurants, this home combines space, functionality, and an unbeatable location! For your peace of mind, a transferable home warranty is included. Set up a showing today!
Accepting backups
Price cut: $5.1K (7/16)
$624,900
4653 Wildwood Way, Johnstown, CO 80534
5beds
4,141sqft
:
Get pre-qualified$3,972/mo
Single Family Residence
Built in 2015
6,100 Square Feet Lot
$623,500 Zestimate®
$151/sqft
$-- HOA
What's special
Low-maintenance backyardFinished basementPrimary suiteLarge recreation roomConvenient kitchenettePatio hot tub plugExpansive open-concept kitchen
- 152 days |
- 709 |
- 44 |
Zillow last checked:
Listing updated:
Listed by:
Wendy Thompson 970-215-9733,
Group Centerra
Source: IRES as distributed by MLS GRID,MLS#: 1053478
Facts & features
Interior
Bedrooms & bathrooms
- Bedrooms: 5
- Bathrooms: 4
- Full bathrooms: 3
- 3/4 bathrooms: 1
- Main level bathrooms: 2
Primary bedroom
- Description: Carpet
- Features: Luxury Features Primary Bath
- Level: Main
- Area: 304 Square Feet
- Dimensions: 19 x 16
Bedroom 2
- Description: Carpet
- Level: Main
- Area: 143 Square Feet
- Dimensions: 11 x 13
Bedroom 3
- Description: Carpet
- Level: Upper
- Area: 196 Square Feet
- Dimensions: 14 x 14
Bedroom 4
- Description: Carpet
- Level: Upper
- Area: 196 Square Feet
- Dimensions: 14 x 14
Bedroom 5
- Description: Concrete
- Level: Basement
- Area: 306 Square Feet
- Dimensions: 17 x 18
Dining room
- Description: Luxury Vinyl
- Level: Main
- Area: 152 Square Feet
- Dimensions: 8 x 19
Kitchen
- Description: Luxury Vinyl
- Level: Main
- Area: 323 Square Feet
- Dimensions: 17 x 19
Laundry
- Description: Tile
- Level: Main
- Area: 72 Square Feet
- Dimensions: 9 x 8
Living room
- Description: Luxury Vinyl
- Level: Main
- Area: 247 Square Feet
- Dimensions: 13 x 19
Recreation room
- Description: Carpet
- Level: Basement
- Area: 700 Square Feet
- Dimensions: 20 x 35
Heating
- Forced Air, 2 or more Heat Sources
Cooling
- Central Air, Ceiling Fan(s)
Appliances
- Included: Gas Range, Dishwasher, Refrigerator
Features
- Eat-in Kitchen, Separate Dining Room, Open Floorplan, Pantry, Walk-In Closet(s)
- Basement: Full,Crawl Space,Retrofit for Radon,Sump Pump
Interior area
- Total structure area: 2,613
- Total interior livable area: 4,141 sqft
- Finished area above ground: 2,613
Video & virtual tour
Property
Parking
- Total spaces: 3
- Parking features: Attached
- Attached garage spaces: 3
- Details: Attached
Accessibility
- Accessibility features: Accessible Bedroom, Main Level Laundry
Features
- Levels: Two
- Stories: 2
- Patio & porch: Patio
- Exterior features: Sprinkler System
- Fencing: Fenced,Vinyl
Lot
- Size: 6,100 Square Feet
Details
- Parcel number: R1637447
- Zoning: RES
- Special conditions: Private Owner
Construction
Type & style
- Home type: SingleFamily
- Property subtype: Single Family Residence
Materials
- Frame, Brick, Vinyl Siding
- Roof: Tile
Condition
- New construction: No
- Year built: 2015
Utilities & green energy
- Electric: Xcel
- Gas: Xcel
- Sewer: Public Sewer
- Water: City
- Utilities for property: Natural Gas Available, Electricity Available
Community & HOA
Community
- Features: Clubhouse, Pool, Playground, Fitness Center, Park, Trail(s)
- Subdivision: Thompson River Ranch
HOA
- Has HOA: No
Location
- Region: Johnstown
Financial & listing details
- Price per square foot: $151/sqft
- Tax assessed value: $626,100
- Annual tax amount: $7,978
- Date on market: 3/11/2026
- Listing terms: Cash,Conventional,FHA,VA Loan
- Exclusions: Sellers' Personal Property, Hot Tub, staging items
- Electric utility on property: Yes
Estimated market value
$623,500
$592,000 - $655,000
$3,811/mo
Price history
| Date | Event | Price |
|---|---|---|
| 8/2/2026 | Pending sale | $624,900$151/sqft |
Source:  REcolorado as distributed by MLS GRID #IR1053478 Report a problem REcolorado as distributed by MLS GRID #IR1053478 Report a problem | ||
| 7/16/2026 | Price change | $624,900-0.8%$151/sqft |
Source:  IRES as distributed by MLS GRID #1053478 Report a problem IRES as distributed by MLS GRID #1053478 Report a problem | ||
| 6/23/2026 | Price change | $630,000-1.2%$152/sqft |
Source: REcolorado as distributed by MLS GRID #IR1053478 Report a problem | ||
| 6/8/2026 | Price change | $637,500-0.4%$154/sqft |
Source: IRES as distributed by MLS GRID #1053478 Report a problem | ||
| 5/8/2026 | Price change | $640,000-1.5%$155/sqft |
Source: IRES as distributed by MLS GRID #1053478 Report a problem | ||
| 4/18/2026 | Price change | $650,000-2.2%$157/sqft |
Source: IRES as distributed by MLS GRID #1053478 Report a problem | ||
| 4/1/2026 | Price change | $664,900-0.8%$161/sqft |
Source: REcolorado as distributed by MLS GRID #IR1053478 Report a problem | ||
| 3/11/2026 | Listed for sale | $670,000+0.8%$162/sqft |
Source: IRES as distributed by MLS GRID #1053478 Report a problem | ||
| 6/24/2022 | Sold | $665,000+3.1%$161/sqft |
Source: IRES as distributed by MLS GRID #964049 Report a problem | ||
| 5/31/2022 | Pending sale | $645,000$156/sqft |
Source: IRES as distributed by MLS GRID #964049 Report a problem | ||
| 5/19/2022 | Listed for sale | $645,000$156/sqft |
Source: IRES as distributed by MLS GRID #964049 Report a problem | ||
| 4/30/2022 | Pending sale | $645,000$156/sqft |
Source: IRES as distributed by MLS GRID #964049 Report a problem | ||
| 4/28/2022 | Listed for sale | $645,000+56%$156/sqft |
Source: IRES as distributed by MLS GRID #964049 Report a problem | ||
| 10/28/2016 | Sold | $413,400-1.1%$100/sqft |
Source: IRES as distributed by MLS GRID #788754 Report a problem | ||
| 8/19/2016 | Price change | $417,818+0.4%$101/sqft |
Source: The Group, Inc. #788754 Report a problem | ||
| 7/11/2016 | Price change | $416,118-3.6%$100/sqft |
Source: The Group, Inc. #788754 Report a problem | ||
| 6/22/2016 | Price change | $431,618+0.3%$104/sqft |
Source: The Group, Inc. #788754 Report a problem | ||
| 5/9/2016 | Price change | $430,468+0.4%$104/sqft |
Source: The Group Inc. #788754 Report a problem | ||
| 4/20/2016 | Listed for sale | $428,868$104/sqft |
Source: The Group Inc. #788754 Report a problem | ||
Public tax history
| Year | Property taxes | Tax assessment |
|---|---|---|
| 2025 | $7,978 -1.7% | $39,131 -9.3% |
| 2024 | $8,116 +34.5% | $43,155 -1% |
| 2023 | $6,036 -1.6% | $43,573 +35.1% |
| 2022 | $6,135 -2% | $32,262 -2.8% |
| 2021 | $6,263 +0.7% | $33,190 -2% |
| 2020 | $6,217 -1.1% | $33,877 -0.7% |
| 2019 | $6,284 | $34,114 +6.1% |
| 2018 | $6,284 | $32,141 |
| 2017 | $6,284 +6.2% | $32,141 +129% |
| 2016 | $5,918 +158.8% | $14,036 +6.3% |
| 2015 | $2,287 +177.9% | $13,200 +175.6% |
| 2014 | $823 | $4,790 |
| 2013 | -- | $4,790 -17.8% |
| 2012 | -- | $5,830 -15.5% |
| 2011 | -- | $6,900 -18.5% |
| 2010 | -- | $8,470 |
| 2009 | -- | $8,470 -34.9% |
| 2008 | -- | $13,020 +62.1% |
| 2007 | -- | $8,030 +558.2% |
| 2006 | -- | $1,220 |
Find assessor info on the county website
Monthly payment
Est. payment
Payment breakdown
Explore the cost of this home by adjusting the details. Changes won't be saved.Climate risks
Neighborhood: 80534
Nearby schools
GreatSchools rating
- 5/10Riverview PK-8Grades: PK-8Distance: 0.4 mi
- 7/10Mountain View High SchoolGrades: 9-12Distance: 2.8 mi
Schools provided by the listing agent
- Elementary: Riverview PK-8
- Middle: Riverview PK-8
- High: Mountain View
Source: IRES as distributed by MLS GRID. This data may not be complete. We recommend contacting the local school district to confirm school assignments for this home.
- $589,3003 bd3 ba2.4k sqft4659 Wildwood Way, Johnstown, CO 80534Off Market
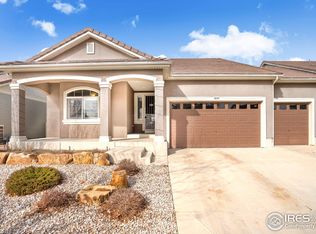
- $618,1003 bd4 ba4.1k sqft4647 Wildwood Way, Johnstown, CO 80534Off Market

- $553,3003 bd3 ba3.7k sqft4642 Vinewood Way, Johnstown, CO 80534Off Market
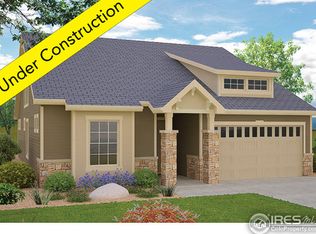
- $585,0004 bd4 ba3.2k sqft4636 Vinewood Way, Johnstown, CO 80534Sold

- $506,8003 bd3 ba2.5k sqft4648 Vinewood Way, Johnstown, CO 80534Off Market
- $598,5004 bd3 ba2.5k sqft4641 Wildwood Way, Johnstown, CO 80534Off Market
- $599,5004 bd3 ba3.7k sqft4707 Wildwood Way, Johnstown, CO 80534Off Market
- $593,2003 bd3 ba3.4k sqft4707 Wildwood Way, Loveland, CO 80534Off Market
A local agent can set up tours, give advice and negotiate with sellers.
A local lender can help you make sure your offer is ready when you are.
Similar homes
- $640,0004 bd4 ba3.7k sqft3954 Heatherwood Cir, Johnstown, CO 80534For Sale
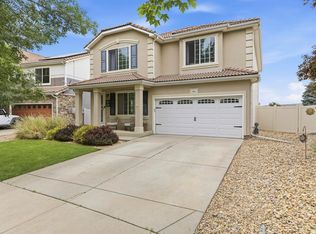
 MLS ID #1061559, Anastasija Mamatsiuk, Group Harmony. IRES as distributed by MLS GRID
 - $699,9004 bd3 ba3.6k sqft4294 Lacewood Ln, Johnstown, CO 80534For Sale
 MLS ID #1062749, Brent Duggar, Group Harmony. IRES as distributed by MLS GRID
 - $525,0003 bd3 ba3.4k sqft5056 Silverwood Dr, Johnstown, CO 80534For Sale
 MLS ID #1065034, Rena Wallingford, Coldwell Banker Realty-NOCO. IRES as distributed by MLS GRID
 - $555,0003 bd3 ba3.2k sqft4348 Alderwood Dr, Johnstown, CO 80534For Sale
 MLS ID #1060426, Stephen Foster, Group Centerra. IRES as distributed by MLS GRID
 - $649,9003 bd4 ba3.8k sqft763 Columbia St, Johnstown, CO 80534For SaleMLS ID #20263898, CRYSTAL RICHARDSON, UNITED COUNTRY REAL COLORADO PROPERTIES. GJARA
- $895,0006 bd4 ba4.4k sqft4726 Sorrel Ln, Johnstown, CO 80534For SaleMLS ID #1055411, Brooke Kern, Group Centerra. IRES as distributed by MLS GRID
- $620,0004 bd4 ba3.3k sqft1565 Bengal Ave, Loveland, CO 80537For SaleMLS ID #1065422, Michael Garneau, eXp Realty - Hub. IRES as distributed by MLS GRID
- $675,0004 bd3 ba3.7k sqft1880 Los Cabos Dr, Windsor, CO 80550For SaleMLS ID #1065882, Ryan Livingston, RE/MAX Alliance-FTC South. IRES as distributed by MLS GRID
- $615,0004 bd3 ba3k sqft6202 Waterclover St, Loveland, CO 80538For SaleMLS ID #1052364, Dennis Schick, RE/MAX Alliance-FTC South. IRES as distributed by MLS GRID
- $699,9003 bd3 ba3.7k sqft8493 Castaway Dr, Windsor, CO 80528For SaleMLS ID #1065993, Scott Adams, Mountain West Real Estate. IRES as distributed by MLS GRID
- $595,0004 bd3 ba3.1k sqft301 Dorothy Dr, Berthoud, CO 80513For SaleMLS ID #1065981, Catherine Rogers, C3 Real Estate Solutions, LLC. IRES as distributed by MLS GRID
- $654,0004 bd4 ba3.7k sqft2884 Echo Lake Drive, Loveland, CO 80538For Sale
 MLS ID #4522718, AK Riley, Coldwell Banker Realty 24. REcolorado as distributed by MLS GRID
 - $635,0004 bd3 ba3.4k sqft331 Heidie Ln, Milliken, CO 80543For SaleMLS ID #1057997, Deni Niethammer, The Resource Group, LLC. IRES as distributed by MLS GRID
- $735,0005 bd4 ba4.1k sqft3943 Owl Creek Ct, Loveland, CO 80538For SaleMLS ID #1065084, Sarah Ferree, Keller Williams-Advantage Rlty. IRES as distributed by MLS GRID
- $549,5004 bd4 ba2.7k sqft768 Harvard St, Johnstown, CO 80534For SaleMLS ID #1063945, Jesse Laner, C3 Real Estate Solutions, LLC. IRES as distributed by MLS GRID
- $674,9004 bd4 ba3.3k sqft2104 Gather Ct, Windsor, CO 80550For SaleMLS ID #1064131, Gus Bergs, RE/MAX Alliance-FTC South. IRES as distributed by MLS GRID
- $585,0005 bd4 ba2.6k sqft1709 Green River Dr, Windsor, CO 80550For SaleMLS ID #1063275, Brent Duggar, Group Harmony. IRES as distributed by MLS GRID
- $599,0004 bd4 ba2.5k sqft5771 Stone Fly Drive, Timnath, CO 80547For SaleMLS ID #1977308, Kayla McClure, Grant Real Estate Company. REcolorado as distributed by MLS GRID
- $690,0005 bd4 ba3.5k sqft4204 Martinson Dr, Loveland, CO 80537For SaleMLS ID #1062834, Aubrie Larsen, Better Homes and Gardens Real Estate - Neuhaus. IRES as distributed by MLS GRID
- $675,0006 bd4 ba3.8k sqft3570 Granby Ct, Loveland, CO 80538For SaleMLS ID #1059935, Nikki Dishneau, All Avenue Luxury- eXp. IRES as distributed by MLS GRID
