This stunning 4 bed, 4 bath home is full of great light and ready for you to call home. It features a beautiful, bright kitchen along with an open floor plan. The granite counters, eat-in island, and dining room create a perfect space for entertaining. There is a family room on each level and a fully fenced-in backyard to go with your new hot tub! The kitchenette in the basement is also incredibly functional and makes this house just perfect. The upper level offers a private suite with bedroom, full bathroom and living room. This multi level home boasts a 3 space, attached garage. A large, grassy park within walking distance also offers plenty of outdoor fun. Thompson River Ranch is conveniently located south of the Promenade Shops at Centerra in Loveland. It is a serene and beautiful community where residents enjoy majestic mountain backdrops. It offers an abundance of amenities with an outdoor pool, clubhouse, parks and trails, a disc golf course, and community events. The community offers an active lifestyle while remaining convenient to major roads for travel, minutes from shopping centers, and surrounded by quality schools from the Thompson School District. Come see it today!
Sold for $585,000
$585,000
4636 Vinewood Way, Johnstown, CO 80534
4beds
3,212sqft
Single Family Residence
Built in 2017
6,100 Square Feet Lot
$579,300 Zestimate®
$182/sqft
$3,113 Estimated rent
Home value
$579,300
$550,000 - $608,000
$3,113/mo
Zestimate® history
Owner options
List your home for rent
$3,113/mo
Rent Zestimate®
Find your next renter with Zillow Rental Manager. Plus, with online applications, you can quickly screen prospective tenants – for free.
$3,113/mo
Rent Zestimate®
Refinance and save
$2,727/mo
Est. payment
Refinancing to a lower rate could help reduce your monthly payments and save thousands over the life of the loan.
$2,727/mo
Est. payment
Explore your selling options
Work with a Zillow partner agent
Leverage their expertise and Zillow's premium Showcase listings to get your home seen by more buyers.
Get startedList with your own agent
Get your home in front of millions of buyers by listing it on Zillow.
Learn how to do itSell it yourself
Take full control of how buyers see your home on Zillow by listing For Sale by Owner (FSBO).
List your homeWhat's special
Zillow last checked:
Listing updated:
Listed by:
Tammy Fisher 970-218-3383,
eXp Realty - Loveland
Bought with:
Kyle Doerfler, 100099118
Windermere Fort Collins
Source: IRES as distributed by MLS GRID,MLS#: 992457
Facts & features
Interior
Bedrooms & bathrooms
- Bedrooms: 4
- Bathrooms: 4
- Full bathrooms: 4
- Main level bathrooms: 2
Primary bedroom
- Description: Carpet
- Features: Full Primary Bath
- Level: Main
- Area: 182 Square Feet
- Dimensions: 13 x 14
Bedroom 2
- Description: Carpet
- Level: Upper
- Area: 176 Square Feet
- Dimensions: 11 x 16
Bedroom 3
- Description: Carpet
- Level: Basement
- Area: 187 Square Feet
- Dimensions: 11 x 17
Bedroom 4
- Description: Carpet
- Level: Main
- Area: 132 Square Feet
- Dimensions: 12 x 11
Dining room
- Description: Luxury Vinyl
- Level: Main
- Area: 117 Square Feet
- Dimensions: 13 x 9
Family room
- Description: Luxury Vinyl
- Level: Upper
- Area: 176 Square Feet
- Dimensions: 16 x 11
Kitchen
- Description: Luxury Vinyl
- Level: Main
- Area: 210 Square Feet
- Dimensions: 15 x 14
Laundry
- Description: Vinyl
- Level: Basement
- Area: 66 Square Feet
- Dimensions: 6 x 11
Living room
- Description: Luxury Vinyl
- Level: Main
- Area: 156 Square Feet
- Dimensions: 13 x 12
Heating
- Forced Air
Cooling
- Ceiling Fan(s)
Appliances
- Included: Gas Range, Dishwasher, Refrigerator, Washer, Dryer, Microwave
- Laundry: Washer/Dryer Hookup
Features
- Eat-in Kitchen, Separate Dining Room, Open Floorplan, Walk-In Closet(s), Kitchen Island
- Windows: Window Coverings
- Basement: Full,Partially Finished
Interior area
- Total structure area: 1,752
- Total interior livable area: 3,212 sqft
- Finished area above ground: 1,752
Property
Parking
- Total spaces: 3
- Parking features: Oversized
- Attached garage spaces: 3
- Details: Attached
Features
- Levels: One and One Half
- Stories: 1
- Patio & porch: Patio, Deck
- Exterior features: Sprinkler System
- Spa features: Heated
- Fencing: Fenced
- Has view: Yes
- View description: City
Lot
- Size: 6,100 Square Feet
- Features: Paved, Curbs, Gutters, Sidewalks
Details
- Parcel number: R1637432
- Zoning: RES
- Special conditions: Private Owner
Construction
Type & style
- Home type: SingleFamily
- Property subtype: Single Family Residence
Materials
- Frame
- Roof: Composition
Condition
- New construction: No
- Year built: 2017
Details
- Builder name: Oakwood Homes
Utilities & green energy
- Electric: Poudre REA
- Gas: Xcel
- Sewer: Public Sewer
- Water: City
- Utilities for property: Natural Gas Available, Electricity Available
Green energy
- Energy efficient items: Windows
Community & HOA
Community
- Features: Clubhouse, Pool, Park
- Subdivision: THOMPSON RIVER RANCH AMD, JSTN
HOA
- Has HOA: No
- Services included: Common Amenities, Management
Location
- Region: Johnstown
Financial & listing details
- Price per square foot: $182/sqft
- Tax assessed value: $574,000
- Annual tax amount: $4,722
- Date on market: 7/19/2023
- Listing terms: Cash,Conventional,FHA,VA Loan
- Electric utility on property: Yes
- Road surface type: Asphalt
Price history
| Date | Event | Price |
|---|---|---|
| 10/6/2023 | Sold | $585,000+0.9%$182/sqft |
Source:  IRES as distributed by MLS GRID #992457 Report a problem IRES as distributed by MLS GRID #992457 Report a problem | ||
| 7/20/2023 | Listed for sale | $579,900+47.5%$181/sqft |
Source: IRES as distributed by MLS GRID #992457 Report a problem | ||
| 12/29/2017 | Sold | $393,085-1.7%$122/sqft |
Source: Public Record Report a problem | ||
| 11/4/2017 | Pending sale | $399,900$125/sqft |
Source: REcolorado #5367025 Report a problem | ||
| 10/7/2017 | Price change | $399,900-0.5%$125/sqft |
Source: REcolorado #5367025 Report a problem | ||
| 9/28/2017 | Price change | $401,8990%$125/sqft |
Source: Valor Real Estate, LLC #5367025 Report a problem | ||
| 7/28/2017 | Price change | $401,999-0.5%$125/sqft |
Source: Valor Real Estate, LLC #5367025 Report a problem | ||
| 5/16/2017 | Listed for sale | $403,999$126/sqft |
Source: Valor Real Estate, LLC #5367025 Report a problem | ||
Public tax history
| Year | Property taxes | Tax assessment |
|---|---|---|
| 2025 | $7,314 -4.3% | $35,875 -12.2% |
| 2024 | $7,646 +61.9% | $40,870 +18.6% |
| 2023 | $4,723 -1.6% | $34,468 +36.6% |
| 2022 | $4,800 +14.1% | $25,242 -2.8% |
| 2021 | $4,207 +0.7% | $25,969 +14.1% |
| 2020 | $4,177 -9.7% | $22,758 -0.7% |
| 2019 | $4,627 | $22,918 -3.2% |
| 2018 | $4,627 | $23,667 +68.6% |
| 2017 | $4,627 +79% | $14,036 |
| 2016 | $2,585 +13% | $14,036 +6.3% |
| 2015 | $2,287 +177.9% | $13,200 +175.6% |
| 2014 | $823 | $4,790 |
| 2013 | -- | $4,790 -17.8% |
| 2012 | -- | $5,830 -15.5% |
| 2011 | -- | $6,900 -18.5% |
| 2010 | -- | $8,470 |
| 2009 | -- | $8,470 -34.9% |
| 2008 | -- | $13,020 +62.1% |
| 2007 | -- | $8,030 +558.2% |
| 2006 | -- | $1,220 |
Find assessor info on the county website
Neighborhood: 80534
Nearby homes
- $487,1003 bd2 ba2.1k sqft4630 Vinewood Way, Johnstown, CO 80534Off Market
- $555,1003 bd3 ba3.7k sqft4642 Vinewood Way, Johnstown, CO 80534Off Market
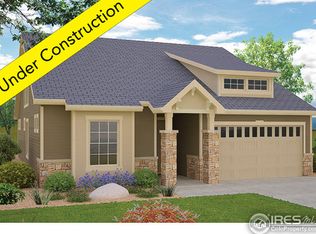
- $615,5003 bd4 ba4.1k sqft4647 Wildwood Way, Johnstown, CO 80534Off Market

- $597,9004 bd3 ba2.5k sqft4641 Wildwood Way, Johnstown, CO 80534Off Market
- $624,9005 bd4 ba4.1k sqft4653 Wildwood Way, Johnstown, CO 80534For Sale
- $458,9002 bd2 ba2k sqft4624 Vinewood Way, Johnstown, CO 80534Off Market
- $510,5003 bd3 ba2.5k sqft4648 Vinewood Way, Johnstown, CO 80534Off Market
- $483,4003 bd3 ba2.1k sqft4635 Wildwood Way, Johnstown, CO 80534Off Market
Nearby schools
GreatSchools rating
- 5/10Riverview PK-8Grades: PK-8Distance: 0.4 mi
- 7/10Mountain View High SchoolGrades: 9-12Distance: 2.8 mi
Schools provided by the listing agent
- Elementary: Riverview PK-8
- Middle: Riverview PK-8
- High: Mountain View
Source: IRES as distributed by MLS GRID. This data may not be complete. We recommend contacting the local school district to confirm school assignments for this home.
Get a cash offer in 3 minutes
Find out how much your home could sell for in as little as 3 minutes with a no-obligation cash offer.
Estimated market value
$579,300
Get a cash offer in 3 minutes
Find out how much your home could sell for in as little as 3 minutes with a no-obligation cash offer.
Estimated market value
$579,300
- Colorado
- Larimer County
- Johnstown
- 80534
- 4636 Vinewood Way
Nearby cities
Nearby zip codes
Other Johnstown Topics
