This stunning home in Thompson River Ranch offers designer finishes, an open floor plan, and a prime location backing to open space. The spacious kitchen is a dream for any home chef, featuring granite countertops, stainless steel appliances, and a huge island perfect for gathering. The inviting family room has a cozy fireplace and direct access to the backyard, where you'll find plenty of space to play and relax with easy maintenance. A 5'x8' Yardmate Plus shed provides additional storage, and a 220V hookup by the patio makes adding a hot tub a breeze. The main-floor primary suite is a true retreat, highlighted by a unique waving wall feature, an ensuite bathroom with dual sinks and an oversized step-in shower, and a custom walk-in closet with built-in shelving, a tie rack, file cabinet drawers, hidden hampers, and dedicated shoe storage. Another bedroom, a full bath, and a convenient main-level laundry room complete this level. Upstairs, a spacious loft offers flexible living space, along with a third bedroom featuring a walk-in closet and ensuite bathroom. The backyard is a private oasis, backing to open space for extra privacy and offering a peaceful setting to unwind. This home comes with a children’s playground and an Onkyo receiver with Bose 5.1 surround sound in the recessed ceiling. The garage includes a 220V outlet for added convenience. The community amenities are just as impressive, with two pools, a gathering space, a playground, and a frisbee golf course. The main community center, pool, and workout area are also within walking distance. With parks, trails, a baseball and soccer field, and Riverview PK-8 nearby, this home blends comfort, convenience, and an unbeatable location. Enjoy easy access to I-25, Johnstown Plaza, Centerra, Fort Collins, Longmont, and Estes Park for weekend mountain getaways.
Sold for $570,000
$570,000
4642 Wildwood Way, Johnstown, CO 80534
3beds
2,496sqft
Single Family Residence
Built in 2017
7,440 Square Feet Lot
$563,600 Zestimate®
$228/sqft
$2,892 Estimated rent
Home value
$563,600
$530,000 - $597,000
$2,892/mo
Zestimate® history
Owner options
List your home for rent
$2,892/mo
Rent Zestimate®
Find your next renter with Zillow Rental Manager. Plus, with online applications, you can quickly screen prospective tenants – for free.
$2,892/mo
Rent Zestimate®
Refinance and save
$3,307/mo
Est. payment
Refinancing to a lower rate could help reduce your monthly payments and save thousands over the life of the loan.
$3,307/mo
Est. payment
Explore your selling options
Work with a Zillow partner agent
Leverage their expertise and Zillow's premium Showcase listings to get your home seen by more buyers.
Get startedList with your own agent
Get your home in front of millions of buyers by listing it on Zillow.
Learn how to do itSell it yourself
Take full control of how buyers see your home on Zillow by listing For Sale by Owner (FSBO).
List your homeWhat's special
Zillow last checked:
Listing updated:
Listed by:
Martin Mata 720-552-2557 Martin.Mata@redfin.com,
Redfin Corporation
Bought with:
Christine Malara, 1119515
Compass - Denver
Source: REcolorado as distributed by MLS GRID,MLS#: 7793787
Facts & features
Interior
Bedrooms & bathrooms
- Bedrooms: 3
- Bathrooms: 3
- Full bathrooms: 2
- 3/4 bathrooms: 1
- Main level bathrooms: 2
- Main level bedrooms: 2
Primary bedroom
- Description: Carpet, Ceiling Fan, Ensuite Bathroom
- Level: Main
- Area: 340 Square Feet
- Dimensions: 20 x 17
Bedroom
- Description: Carpet, Ceiling Fan
- Level: Main
- Area: 182 Square Feet
- Dimensions: 14 x 13
Bedroom
- Description: Carpet, Ceiling Fan, Walk-In Closet, Ensuite Bathroom
- Level: Upper
- Area: 238 Square Feet
- Dimensions: 14 x 17
Primary bathroom
- Description: Laminate Flooring, Dual Sinks, Step-In Shower, Walk-In Closet
- Level: Main
- Area: 126 Square Feet
- Dimensions: 9 x 14
Bathroom
- Description: Laminate Flooring
- Level: Main
- Area: 54 Square Feet
- Dimensions: 6 x 9
Bathroom
- Description: Laminate Flooring
- Level: Upper
- Area: 70 Square Feet
- Dimensions: 14 x 5
Family room
- Description: Hardwood Flooring, Ceiling Fan, Fireplace
- Level: Main
- Area: 399 Square Feet
- Dimensions: 21 x 19
Kitchen
- Description: Hardwood Flooring, Island, Granite Countertops, Stainless Steel Appliances, Open To Formal Dining Space
- Level: Main
- Area: 340 Square Feet
- Dimensions: 17 x 20
Laundry
- Description: Laminate Flooring, Access To Garage
- Level: Main
- Area: 72 Square Feet
- Dimensions: 9 x 8
Loft
- Description: Carpet
- Level: Upper
- Area: 306 Square Feet
- Dimensions: 18 x 17
Heating
- Natural Gas
Cooling
- Central Air
Appliances
- Included: Dishwasher, Dryer, Oven, Refrigerator, Washer
Features
- Ceiling Fan(s), Eat-in Kitchen, Granite Counters, Open Floorplan, Primary Suite, Walk-In Closet(s)
- Flooring: Carpet, Laminate, Wood
- Has basement: No
- Number of fireplaces: 1
- Fireplace features: Family Room
Interior area
- Total structure area: 2,496
- Total interior livable area: 2,496 sqft
- Finished area above ground: 2,496
Property
Parking
- Total spaces: 3
- Parking features: Garage - Attached
- Attached garage spaces: 3
Features
- Levels: Two
- Stories: 2
- Patio & porch: Covered, Patio
- Exterior features: Lighting, Private Yard
- Fencing: Partial
Lot
- Size: 7,440 Square Feet
- Features: Level, Open Space
Details
- Parcel number: R1637422
- Special conditions: Standard
Construction
Type & style
- Home type: SingleFamily
- Property subtype: Single Family Residence
Materials
- Frame, Vinyl Siding
- Roof: Other
Condition
- Year built: 2017
Utilities & green energy
- Electric: 220 Volts in Garage
- Sewer: Public Sewer
- Water: Public
- Utilities for property: Electricity Connected, Natural Gas Connected
Community & HOA
Community
- Subdivision: Thompson River Ranch
HOA
- Has HOA: No
Location
- Region: Johnstown
Financial & listing details
- Price per square foot: $228/sqft
- Tax assessed value: $567,300
- Annual tax amount: $7,051
- Date on market: 3/6/2025
- Listing terms: FHA,VA Loan
- Exclusions: Sellers Personal Property
- Ownership: Individual
- Electric utility on property: Yes
Price history
| Date | Event | Price |
|---|---|---|
| 3/26/2025 | Sold | $570,000+0.9%$228/sqft |
Source:  REcolorado as distributed by MLS GRID #7793787 Report a problem REcolorado as distributed by MLS GRID #7793787 Report a problem | ||
| 3/8/2025 | Pending sale | $565,000$226/sqft |
Source: REcolorado as distributed by MLS GRID #7793787 Report a problem | ||
| 3/6/2025 | Listed for sale | $565,000+44.1%$226/sqft |
Source: REcolorado as distributed by MLS GRID #7793787 Report a problem | ||
| 8/2/2017 | Sold | $391,954$157/sqft |
Source: Public Record Report a problem | ||
Public tax history
| Year | Property taxes | Tax assessment |
|---|---|---|
| 2025 | $7,228 +2.5% | $35,456 -6.6% |
| 2024 | $7,051 +35.4% | $37,976 -1% |
| 2023 | $5,209 -1.6% | $38,344 +37.7% |
| 2022 | $5,295 -1.7% | $27,842 -2.8% |
| 2021 | $5,386 +0.7% | $28,643 -1.7% |
| 2020 | $5,347 +0.5% | $29,136 -0.7% |
| 2019 | $5,318 | $29,340 +7.9% |
| 2018 | $5,318 | $27,202 +93.8% |
| 2017 | $5,318 +105.8% | $14,036 |
| 2016 | $2,585 +13% | $14,036 +6.3% |
| 2015 | $2,287 +177.9% | $13,200 +175.6% |
| 2014 | $823 | $4,790 |
| 2013 | -- | $4,790 -17.8% |
| 2012 | -- | $5,830 -15.5% |
| 2011 | -- | $6,900 -18.5% |
| 2010 | -- | $8,470 |
| 2009 | -- | $8,470 -34.9% |
| 2008 | -- | $13,020 +62.1% |
| 2007 | -- | $8,030 +558.2% |
| 2006 | -- | $1,220 |
Find assessor info on the county website
Neighborhood: 80534
Nearby homes
- $500,1003 bd3 ba2k sqft4636 Wildwood Way, Johnstown, CO 80534Off Market
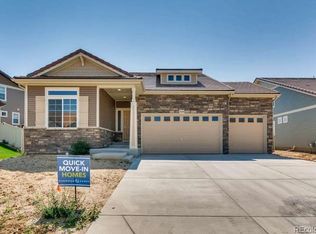
- $510,0003 bd3 ba1.9k sqft4648 Wildwood Way, Johnstown, CO 80534Sold
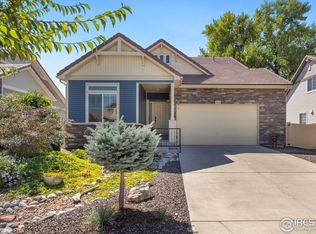
- $545,5003 bd3 ba1.9k sqft4622 Wildwood Way, Johnstown, CO 80534Off Market
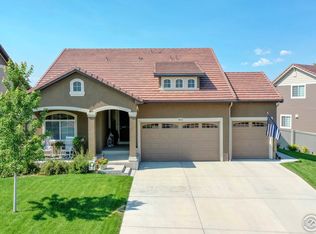
- $521,3003 bd4 ba2.4k sqft4654 Wildwood Way, Johnstown, CO 80534Off Market
- $598,5004 bd3 ba2.5k sqft4641 Wildwood Way, Johnstown, CO 80534Off Market
- $592,8003 bd3 ba2.6k sqft4616 Wildwood Way, Johnstown, CO 80534Off Market
- $618,1003 bd4 ba4.1k sqft4647 Wildwood Way, Johnstown, CO 80534Off Market
- $515,0003 bd3 ba2k sqft4660 Wildwood Way, Johnstown, CO 80534For Sale
Nearby schools
GreatSchools rating
- 5/10Riverview PK-8Grades: PK-8Distance: 0.4 mi
- 7/10Mountain View High SchoolGrades: 9-12Distance: 2.8 mi
Schools provided by the listing agent
- Elementary: Riverview Pk-8
- Middle: Riverview Pk-8
- High: Mountain View
- District: Thompson R2-J
Source: REcolorado as distributed by MLS GRID. This data may not be complete. We recommend contacting the local school district to confirm school assignments for this home.
Get a cash offer in 3 minutes
Find out how much your home could sell for in as little as 3 minutes with a no-obligation cash offer.
Estimated market value
$563,600
Get a cash offer in 3 minutes
Find out how much your home could sell for in as little as 3 minutes with a no-obligation cash offer.
Estimated market value
$563,600
- Colorado
- Larimer County
- Johnstown
- 80534
- 4642 Wildwood Way
Nearby cities
Nearby zip codes
Other Johnstown Topics
