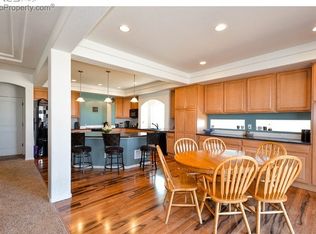
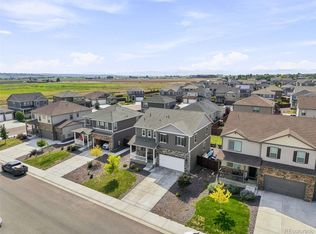
This property offers a functional layout with comfortable living spaces and plenty of natural light. The main living area flows easily into the kitchen and dining space, creating a practical setup for everyday living and casual gatherings. The bedrooms are well-sized, and the primary suite includes its own private bath.
Outside, you’ll find a manageable yard with room to personalize and make it your own. This home presents a great opportunity to build equity and create value over time.
Conveniently located near local parks, schools, and easy access to I-25 for commuting, 5079 Ridgewood Dr combines location, space, and opportunity at an approachable price point.
For sale
Price cut: $20K (8/18)
$425,000
5079 Ridgewood Drive, Johnstown, CO 80534
3beds
2,909sqft
Single Family Residence
Built in 2013
5,254 Square Feet Lot
$-- Zestimate®
$146/sqft
$-- HOA
What's special
Manageable yardPlenty of natural lightFunctional layoutComfortable living spaces
- 186 days |
- 1,349 |
- 127 |
Zillow last checked:
Listing updated:
Listed by:
Nicholas Monge 720-773-9537 nicholas.monge@exprealty.com,
eXp Realty, LLC,
Kemar Daley 720-487-9770,
eXp Realty, LLC
Source: REcolorado as distributed by MLS GRID,MLS#: 4171619
Facts & features
Interior
Bedrooms & bathrooms
- Bedrooms: 3
- Bathrooms: 3
- Full bathrooms: 1
- 3/4 bathrooms: 1
- 1/2 bathrooms: 1
- Main level bathrooms: 1
Bedroom
- Level: Upper
Bedroom
- Level: Upper
Bedroom
- Level: Upper
Bathroom
- Level: Upper
Bathroom
- Level: Upper
Bathroom
- Level: Main
Dining room
- Level: Main
Kitchen
- Level: Main
Laundry
- Level: Upper
Living room
- Level: Main
Heating
- Forced Air, Natural Gas
Cooling
- Central Air
Features
- Eat-in Kitchen, Granite Counters, Kitchen Island, Open Floorplan, Walk-In Closet(s)
- Flooring: Carpet, Laminate, Linoleum
- Windows: Window Coverings
- Basement: Full,Unfinished
- Number of fireplaces: 1
- Fireplace features: Gas, Gas Log, Living Room
Interior area
- Total structure area: 2,909
- Total interior livable area: 2,909 sqft
- Finished area above ground: 2,072
- Finished area below ground: 0
Property
Parking
- Total spaces: 2
- Parking features: Garage - Attached
- Attached garage spaces: 2
Features
- Levels: Two
- Stories: 2
- Patio & porch: Patio
- Exterior features: Lighting, Private Yard, Rain Gutters
- Fencing: Full
Lot
- Size: 5,254 Square Feet
- Features: Level, Open Space
Details
- Parcel number: R1637275
- Special conditions: Short Sale
Construction
Type & style
- Home type: SingleFamily
- Architectural style: Contemporary
- Property subtype: Single Family Residence
Materials
- Frame
- Roof: Composition
Condition
- Year built: 2013
Utilities & green energy
- Sewer: Public Sewer
- Water: Public
- Utilities for property: Electricity Connected, Natural Gas Available, Natural Gas Connected
Community & HOA
Community
- Security: Smoke Detector(s)
- Subdivision: Johnstown Center 4th Add
HOA
- Has HOA: No
Location
- Region: Johnstown
Financial & listing details
- Price per square foot: $146/sqft
- Tax assessed value: $510,300
- Annual tax amount: $6,502
- Date on market: 2/17/2026
- Listing terms: Cash,Conventional,FHA,VA Loan
- Exclusions: Seller Personal Property
- Ownership: Individual
- Electric utility on property: Yes
Estimated market value
Not available
Estimated sales range
Not available
Not available
Price history
| Date | Event | Price |
|---|---|---|
| 8/18/2026 | Price change | $425,000-4.5%$146/sqft |
Source:  REcolorado as distributed by MLS GRID #4171619 Report a problem REcolorado as distributed by MLS GRID #4171619 Report a problem | ||
| 8/5/2026 | Price change | $445,000-5.3%$153/sqft |
Source: REcolorado as distributed by MLS GRID #4171619 Report a problem | ||
| 6/22/2026 | Price change | $470,000+4.7%$162/sqft |
Source: REcolorado as distributed by MLS GRID #4171619 Report a problem | ||
| 3/27/2026 | Pending sale | $449,000$154/sqft |
Source: eXp Realty #4171619 Report a problem | ||
| 3/27/2026 | Contingent | $449,000$154/sqft |
Source: eXp Realty #4171619 Report a problem | ||
| 3/3/2026 | Price change | $449,000-3.4%$154/sqft |
Source: REcolorado as distributed by MLS GRID #4171619 Report a problem | ||
| 2/17/2026 | Listed for sale | $465,000-12.2%$160/sqft |
Source: REcolorado as distributed by MLS GRID #4171619 Report a problem | ||
| 9/29/2025 | Listing removed | $2,795$1/sqft |
Source: Zillow Rentals Report a problem | ||
| 9/21/2025 | Price change | $2,795-1.4%$1/sqft |
Source: Zillow Rentals Report a problem | ||
| 8/11/2025 | Listed for rent | $2,835$1/sqft |
Source: Zillow Rentals Report a problem | ||
| 5/22/2023 | Sold | $529,900$182/sqft |
Source:  IRES as distributed by MLS GRID #984994 Report a problem IRES as distributed by MLS GRID #984994 Report a problem | ||
| 4/7/2023 | Listed for sale | $529,900+47.2%$182/sqft |
Source: IRES as distributed by MLS GRID #984994 Report a problem | ||
| 10/15/2019 | Sold | $360,000+0%$124/sqft |
Source: IRES as distributed by MLS GRID #879957 Report a problem | ||
| 9/7/2019 | Pending sale | $359,900$124/sqft |
Source: The Group Inc. #879957 Report a problem | ||
| 8/18/2019 | Price change | $359,900-4%$124/sqft |
Source: The Group Inc. #879957 Report a problem | ||
| 7/18/2019 | Price change | $375,000-1.3%$129/sqft |
Source: The Group Inc. #879957 Report a problem | ||
| 5/3/2019 | Listed for sale | $380,000+51.9%$131/sqft |
Source: Group Mulberry #879957 Report a problem | ||
| 9/18/2013 | Sold | $250,100$86/sqft |
Source: Public Record Report a problem | ||
Public tax history
| Year | Property taxes | Tax assessment |
|---|---|---|
| 2025 | $6,502 +4.6% | $31,894 -6% |
| 2024 | $6,218 +18.5% | $33,922 -1% |
| 2023 | $5,246 -1.6% | $34,251 +22.2% |
| 2022 | $5,332 +8.4% | $28,036 -2.8% |
| 2021 | $4,920 +0.7% | $28,843 +8.4% |
| 2020 | $4,884 +2.6% | $26,612 -0.7% |
| 2019 | $4,761 | $26,798 +10% |
| 2018 | $4,761 | $24,351 |
| 2017 | $4,761 +6.2% | $24,351 +11.4% |
| 2016 | $4,484 +18.3% | $21,866 0% |
| 2015 | $3,790 +14.2% | $21,870 +13.3% |
| 2014 | $3,317 | $19,310 +303.1% |
| 2013 | -- | $4,790 -17.8% |
| 2012 | -- | $5,830 -15.5% |
| 2011 | -- | $6,900 -18.5% |
| 2010 | -- | $8,470 |
| 2009 | -- | $8,470 -34.9% |
| 2008 | -- | $13,020 +62.1% |
| 2007 | -- | $8,030 +558.2% |
| 2006 | -- | $1,220 |
Find assessor info on the county website
Monthly payment
Est. payment
Payment breakdown
Explore the cost of this home by adjusting the details. Changes won't be saved.Climate risks
Neighborhood: 80534
Nearby schools
GreatSchools rating
- 5/10Riverview PK-8Grades: PK-8Distance: 0.7 mi
- 4/10Mountain View High SchoolGrades: 9-12Distance: 2.5 mi
Schools provided by the listing agent
- Elementary: Winona
- Middle: Conrad Ball
- High: Mountain View
- District: Thompson R2-J
Source: REcolorado as distributed by MLS GRID. This data may not be complete. We recommend contacting the local school district to confirm school assignments for this home.
- $490,0003 bd3 ba4.1k sqft5085 Ridgewood Dr, Johnstown, CO 80534For Sale

- $575,9004 bd3 ba3.5k sqft5073 Ridgewood Dr, Johnstown, CO 80534Off Market

- $580,3004 bd3 ba2.5k sqft5073 Ridgewood Dr, Loveland, CO 80534Off Market
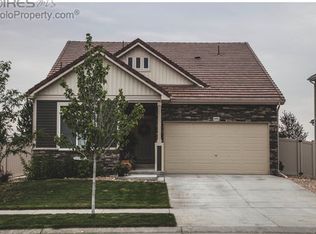
- $515,8003 bd3 ba3.4k sqft5091 Ridgewood Dr, Johnstown, CO 80534Off Market
- $515,5004 bd2 ba1.5k sqft5067 Ridgewood Dr, Johnstown, CO 80534Off Market
- $500,6003 bd2 ba1.8k sqft5074 Ridgewood Dr, Johnstown, CO 80534Off Market
- $561,3003 bd2 ba3.3k sqft5080 Ridgewood Dr, Johnstown, CO 80534Off Market
- $530,5004 bd2 ba3.1k sqft5097 Ridgewood Dr, Johnstown, CO 80534Off Market
A local agent can set up tours, give advice and negotiate with sellers.
A local lender can help you make sure your offer is ready when you are.
Similar homes
- $515,0003 bd3 ba2k sqft4660 Wildwood Way, Johnstown, CO 80534For Sale
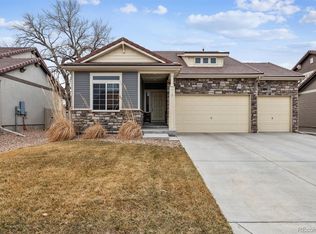
 MLS ID #7897092, Rhonda Haglund, Keller Williams Advantage Realty LLC. REcolorado as distributed by MLS GRID
 - $535,0004 bd3 ba3.2k sqft4567 Mountain Sky St, Johnstown, CO 80534For Sale
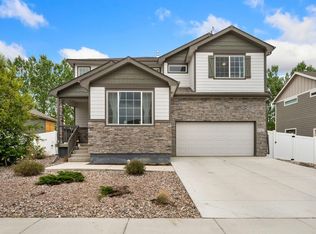
 MLS ID #1057964, Ilde Dominguez, LPT Realty, LLC.. IRES as distributed by MLS GRID
 - $504,9004 bd3 ba2.5k sqft430 Thrush Place, Johnstown, CO 80534For Sale
 MLS ID #4424817, Samantha Sheets, Compass - Denver. REcolorado as distributed by MLS GRID
 - $535,0005 bd3 ba3.2k sqft1749 Goldenvue Dr, Johnstown, CO 80534For Sale
 MLS ID #1065532, Tisha Wernersbach, C3 Real Estate Solutions, LLC. IRES as distributed by MLS GRID
 - $635,0005 bd3 ba3.1k sqft317 Kirkland Ln, Johnstown, CO 80534For SaleMLS ID #1065670, Rena Wallingford, Coldwell Banker Realty-NOCO. IRES as distributed by MLS GRID
- $519,9995 bd3 ba2.7k sqft225 Swallow Rd, Johnstown, CO 80534For SaleMLS ID #1065542, Annette Hayes, House2Home, LLC. IRES as distributed by MLS GRID
- $529,9003 bd3 ba2.3k sqft552 Newton Dr, Loveland, CO 80537For SaleMLS ID #1065875, Kristin Cowgill, Salz Home Solutions Realty. IRES as distributed by MLS GRID
- $570,0003 bd3 ba2.9k sqft230 Saxony Rd, Johnstown, CO 80534For SaleMLS ID #1064611, Jamie Eklund, P23 Realty LLC. IRES as distributed by MLS GRID
- $430,0003 bd3 ba2.1k sqft2504 Carriage Dr, Milliken, CO 80543For SaleMLS ID #1064633, Elizabeth Buman, Group Centerra. IRES as distributed by MLS GRID
- $440,0003 bd2 ba3.2k sqft10318 17th St, Greeley, CO 80634For SaleMLS ID #1058583, Alejandro Garcia, Group Centerra. IRES as distributed by MLS GRID
- $457,0003 bd2 ba2.4k sqft1194 Sunrise Cir, Milliken, CO 80543For SaleMLS ID #1066442, Andy Sanburg, NextHome Rocky Mountain. IRES as distributed by MLS GRID
- $509,0003 bd3 ba1.9k sqft3025 Pawnee Creek Dr, Loveland, CO 80538For SaleMLS ID #1065246, Richard Burlingame, Mountain State Realty. IRES as distributed by MLS GRID
- $455,0003 bd3 ba2.3k sqft4148 Greenhorn Dr, Loveland, CO 80538For SaleMLS ID #1063137, Jesse Laner, C3 Real Estate Solutions, LLC. IRES as distributed by MLS GRID
- $469,9004 bd4 ba2.4k sqft1802 104th Ave, Greeley, CO 80634For SaleMLS ID #1064751, Ron Waterman, H20man Realty. IRES as distributed by MLS GRID
- $510,0003 bd3 ba2.5k sqft1992 Thundercloud Drive, Windsor, CO 80550For SaleMLS ID #9337018, Katrina Hunt, LPT Realty. REcolorado as distributed by MLS GRID
- $499,9503 bd3 ba2.5k sqft1827 Abundance Dr, Windsor, CO 80550For SaleMLS ID #1065798, Dillan Ward, RE/MAX Alliance-FTC South. IRES as distributed by MLS GRID
- $449,9003 bd3 ba2.3k sqft1783 Sunset Circle, Milliken, CO 80543For SaleMLS ID #7168766, Tom Calhoun, Keller Williams Action Realty LLC. REcolorado as distributed by MLS GRID
- $443,0003 bd2 ba2.9k sqft1936 Traildust Drive, Milliken, CO 80543For SaleMLS ID #8238371, Christopher Naggar, Engel & Volkers Denver. REcolorado as distributed by MLS GRID
- $449,0003 bd2 ba3.1k sqft454 Mt Sherman Ave, Severance, CO 80550For SaleMLS ID #1066095, Sarah Jensen, Group Harmony. IRES as distributed by MLS GRID
- $490,0004 bd3 ba2.2k sqft2881 Tallgrass Ln, Berthoud, CO 80513For SaleMLS ID #1066203, Joel Duneske, RE/MAX Alliance-Longmont. IRES as distributed by MLS GRID
