Welcome to 5085 Ridgewood Ln! This 3 bedroom 2.5 bath home backs to a serene greenbelt, offering privacy and beautiful views. The finished basement adds flexible living space perfect for entertaining, working from home, or relaxing. Enjoy a comfortable layout and a convenient Johnstown location close to parks, trails, shopping, and easy commuting routes. Check it out! ***This property is eligible under the First Look Initiative. All Owner Occupant offers will be responded to after 7 days on the market and Investor offers will be responded to after 30 days. However, all offers can be submitted during the First Look period.***
For sale
Price cut: $10K (8/21)
$490,000
5085 Ridgewood Drive, Johnstown, CO 80534
3beds
4,127sqft
Single Family Residence
Built in 2011
5,400 Square Feet Lot
$489,300 Zestimate®
$119/sqft
$-- HOA
What's special
Comfortable layout
- 248 days |
- 414 |
- 29 |
Zillow last checked:
Listing updated:
Listed by:
Steven Hayden steven.hayden@elistrealty.com,
eLIST Realty LLC
Source: REcolorado as distributed by MLS GRID,MLS#: 5821046
Facts & features
Interior
Bedrooms & bathrooms
- Bedrooms: 3
- Bathrooms: 3
- Full bathrooms: 2
- 1/2 bathrooms: 1
- Main level bathrooms: 1
Bedroom
- Level: Upper
Bedroom
- Level: Upper
Bedroom
- Level: Upper
Bathroom
- Level: Upper
Bathroom
- Level: Upper
Bathroom
- Level: Main
Heating
- Forced Air
Cooling
- Central Air
Features
- Basement: Finished
Interior area
- Total structure area: 4,127
- Total interior livable area: 4,127 sqft
- Finished area above ground: 2,835
- Finished area below ground: 1,292
Property
Parking
- Total spaces: 2
- Parking features: Garage - Attached
- Attached garage spaces: 2
Features
- Levels: Two
- Stories: 2
Lot
- Size: 5,400 Square Feet
Details
- Parcel number: 8522123005
- Special conditions: Standard
Construction
Type & style
- Home type: SingleFamily
- Property subtype: Single Family Residence
Materials
- Frame, Vinyl Siding
- Roof: Concrete
Condition
- Year built: 2011
Utilities & green energy
- Sewer: Public Sewer
Community & HOA
Community
- Subdivision: Thompson River Ranch
HOA
- Has HOA: No
Location
- Region: Johnstown
Financial & listing details
- Price per square foot: $119/sqft
- Tax assessed value: $607,900
- Annual tax amount: $7,660
- Date on market: 12/17/2025
- Listing terms: Cash,Conventional,FHA,VA Loan
- Exclusions: None
- Ownership: Corporation/Trust
Estimated market value
$489,300
$465,000 - $514,000
$3,281/mo
Price history
| Date | Event | Price |
|---|---|---|
| 8/21/2026 | Price change | $490,000-2%$119/sqft |
Source:  REcolorado as distributed by MLS GRID #5821046 Report a problem REcolorado as distributed by MLS GRID #5821046 Report a problem | ||
| 7/21/2026 | Price change | $500,000-2.9%$121/sqft |
Source: REcolorado as distributed by MLS GRID #5821046 Report a problem | ||
| 6/11/2026 | Price change | $515,000-1.9%$125/sqft |
Source: REcolorado as distributed by MLS GRID #5821046 Report a problem | ||
| 4/30/2026 | Price change | $525,000-3.7%$127/sqft |
Source: REcolorado as distributed by MLS GRID #5821046 Report a problem | ||
| 3/30/2026 | Price change | $545,000-2.7%$132/sqft |
Source: REcolorado as distributed by MLS GRID #5821046 Report a problem | ||
| 2/25/2026 | Price change | $560,000-2.6%$136/sqft |
Source: REcolorado as distributed by MLS GRID #5821046 Report a problem | ||
| 12/17/2025 | Listed for sale | $575,000+43.8%$139/sqft |
Source: REcolorado as distributed by MLS GRID #5821046 Report a problem | ||
| 6/29/2018 | Sold | $400,000-2.4%$97/sqft |
Source:  IRES as distributed by MLS GRID #847046 Report a problem IRES as distributed by MLS GRID #847046 Report a problem | ||
| 3/23/2018 | Price change | $409,900-1.2%$99/sqft |
Source: Realty One Group Fourpoints #840452 Report a problem | ||
| 3/11/2018 | Price change | $414,7000%$100/sqft |
Source: Realty One Group Fourpoints #840452 Report a problem | ||
| 2/28/2018 | Price change | $414,900-1%$101/sqft |
Source: Realty One Group Fourpoints #840452 Report a problem | ||
| 1/27/2018 | Listed for sale | $419,000-0.2%$102/sqft |
Source: Realty One Group Premier #840452 Report a problem | ||
| 12/27/2017 | Listing removed | $419,900$102/sqft |
Source: Coldwell Banker Residential #833562 Report a problem | ||
| 8/3/2017 | Listed for sale | $419,900+13.5%$102/sqft |
Source: Coldwell Banker Residential Brokerage - Fort Collins #828530 Report a problem | ||
| 6/17/2016 | Listing removed | $370,000$90/sqft |
Source: Resident Realty #783325 Report a problem | ||
| 5/31/2016 | Price change | $370,000-3.9%$90/sqft |
Source: Resident Realty #783325 Report a problem | ||
| 4/6/2016 | Price change | $384,900-3.8%$93/sqft |
Source: Resident Realty #783325 Report a problem | ||
| 2/29/2016 | Price change | $399,900-2.5%$97/sqft |
Source: Resident Realty #783325 Report a problem | ||
| 2/11/2016 | Listed for sale | $410,000+40%$99/sqft |
Source: Resident Realty #783325 Report a problem | ||
| 6/30/2011 | Sold | $292,900$71/sqft |
Source: Public Record Report a problem | ||
Public tax history
| Year | Property taxes | Tax assessment |
|---|---|---|
| 2025 | $7,746 | $37,994 |
Find assessor info on the county website
Monthly payment
Est. payment
Payment breakdown
Explore the cost of this home by adjusting the details. Changes won't be saved.Climate risks
Neighborhood: 80534
Nearby schools
GreatSchools rating
- 5/10Riverview PK-8Grades: PK-8Distance: 0.7 mi
- 4/10Mountain View High SchoolGrades: 9-12Distance: 2.5 mi
Schools provided by the listing agent
- Elementary: Winona
- Middle: Conrad Ball
- High: Mountain View
- District: Thompson R2-J
Source: REcolorado as distributed by MLS GRID. This data may not be complete. We recommend contacting the local school district to confirm school assignments for this home.
- $425,0003 bd3 ba2.9k sqft5079 Ridgewood Dr, Johnstown, CO 80534For Sale

- $515,8003 bd3 ba3.4k sqft5091 Ridgewood Dr, Johnstown, CO 80534Off Market
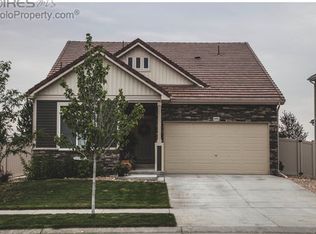
- $575,9004 bd3 ba3.5k sqft5073 Ridgewood Dr, Johnstown, CO 80534Off Market

- $580,3004 bd3 ba2.5k sqft5073 Ridgewood Dr, Loveland, CO 80534Off Market
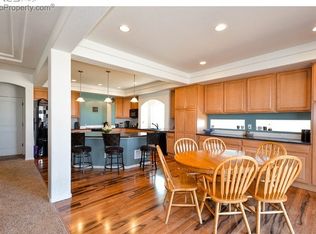
- $530,5004 bd2 ba3.1k sqft5097 Ridgewood Dr, Johnstown, CO 80534Off Market
- $561,3003 bd2 ba3.3k sqft5080 Ridgewood Dr, Johnstown, CO 80534Off Market
- $515,5004 bd2 ba1.5k sqft5067 Ridgewood Dr, Johnstown, CO 80534Off Market
- $500,6003 bd2 ba1.8k sqft5074 Ridgewood Dr, Johnstown, CO 80534Off Market
A local agent can set up tours, give advice and negotiate with sellers.
A local lender can help you make sure your offer is ready when you are.
Similar homes
- $569,9993 bd3 ba2.7k sqft4121 Pennycress Dr, Johnstown, CO 80534For Sale
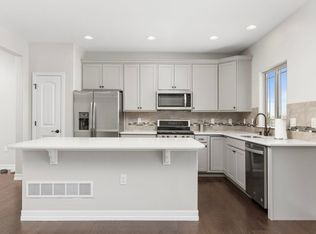
 MLS ID #1066735, Raelynn Barnett, Rad Real Estate. IRES as distributed by MLS GRID
 - $492,0004 bd3 ba3.3k sqft4178 Graywood Drive, Johnstown, CO 80534New Construction
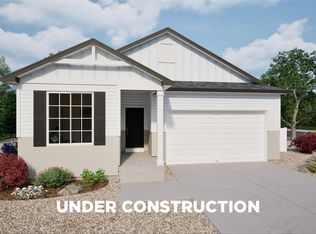
 REcolorado as distributed by MLS GRID
 - $497,9903 bd3 ba2.1k sqft4654 Sugarcane Street, Johnstown, CO 80534New Construction
 REcolorado as distributed by MLS GRID
 - $504,9904 bd3 ba2.3k sqft4644 Rabbitbrush Street, Johnstown, CO 80534New Construction
 REcolorado as distributed by MLS GRID
 - $535,0005 bd4 ba3.2k sqft4154 Graywood Drive, Johnstown, CO 80534New ConstructionMLS ID #6563663, Layson Smyer, Oakwood Homes Real Estate LLC. REcolorado as distributed by MLS GRID
- $449,0003 bd4 ba2.2k sqft2105 Kiersi Ct, Johnstown, CO 80534For SaleMLS ID #1054894, Heidi Becker, Your Castle Real Estate LLC. IRES as distributed by MLS GRID
- $532,4704 bd3 ba2.3k sqft4634 Sugarcane Street, Johnstown, CO 80534New ConstructionMLS ID #4732714, Kerrie Young, Kerrie A. Young (Independent). REcolorado as distributed by MLS GRID
- $554,0005 bd3 ba2.7k sqft3470 Teakwood Lane, Johnstown, CO 80534New ConstructionREcolorado as distributed by MLS GRID
- $514,0004 bd3 ba2.3k sqft4621 Sunsplash Way, Johnstown, CO 80534New ConstructionREcolorado as distributed by MLS GRID
- $625,0005 bd4 ba3.6k sqft266 Kirkland Ln, Johnstown, CO 80534For SaleMLS ID #1059943, Kim Tomlinson, RE/MAX Alliance-Loveland. IRES as distributed by MLS GRID
- from $545,9904 bd3 ba2.5k sqftThe Chatfield Plan, Revere at Johnstown, Johnstown, CO 80534New ConstructionMeritage Homes
- $473,4993 bd3 ba2.4k sqft542 S Savannah Cir, Milliken, CO 80543For SaleMLS ID #1066476, Kirstin Ruehlen, Coldwell Banker Realty- Fort Collins. IRES as distributed by MLS GRID
- $489,0003 bd2 ba2.9k sqft1723 Thrive Drive, Windsor, CO 80550For SaleMLS ID #6941859, Gabriela Sandoval, Kentwood Real Estate Cherry Creek. REcolorado as distributed by MLS GRID
- $475,0004 bd3 ba2.7k sqft304 Tuckaway Ct, Windsor, CO 80550For SaleMLS ID #1066183, Sophia Besthorn, eXp Realty - Northern CO. IRES as distributed by MLS GRID
- $539,9504 bd3 ba2.6k sqft4615 Sugar Beet Street, Johnstown, CO 80534New ConstructionREcolorado as distributed by MLS GRID
- $490,0004 bd3 ba3.1k sqft4008 Penrose Avenue, Loveland, CO 80538For SaleMLS ID #4375696, Holly Vejrostek, LPT Realty. REcolorado as distributed by MLS GRID
- $475,0004 bd3 ba2.9k sqft1601 105th Avenue Court, Greeley, CO 80634For SaleMLS ID #6802629, Maritza Torres, RE/MAX Professionals. REcolorado as distributed by MLS GRID
- $495,0005 bd3 ba2.8k sqft96 W Forest St, Milliken, CO 80543For SaleMLS ID #1065033, Erin Brady, C3 Real Estate Solutions, LLC. IRES as distributed by MLS GRID
- $487,0004 bd3 ba2.4k sqft2403 Tabor Street, Berthoud, CO 80513For SaleMLS ID #5975820, Tara Jones, Opendoor Brokerage LLC. REcolorado as distributed by MLS GRID
- $499,0004 bd3 ba2.9k sqft10436 17th Street, Greeley, CO 80634For SaleMLS ID #3885222, Justin Heckmaster, HomeSmart Realty. REcolorado as distributed by MLS GRID
