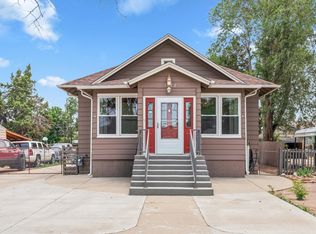
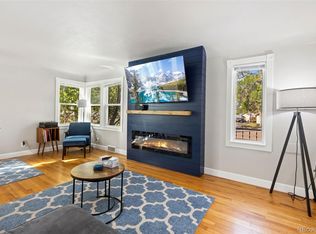
Historic 1914 Charm with Legal Income-Producing Apartment! This beautifully preserved all-brick home combines timeless craftsmanship with thoughtful modern updates. A welcoming wide front porch opens to a formal living room with Jotul wood-stove insert, dining room with built-ins and a window seat, two bedrooms, two baths, and a charming rear sleeping porch. Upstairs bedrooms feature walk-in closets, and the bath retains its original cast-iron pedestal tub. Enjoy a brick-paved patio and updated detached one-car garage with alley access. The finished basement includes a bath, laundry, flex room, abundant storage, and a legal income-producing apartment with full kitchen and updated bath with heated floors. The apartment offers two means of egress-a private exterior entrance and access to the basement stairwell. Updates include plumbing and electrical, energy-efficient windows throughout (except the historic living and dining room windows, which have storm windows), energy-efficient interior doors, forced-air heat, central A/C, and a whole-house fan. A rare opportunity to own an authentically preserved 1914 home with modern comfort, income potential, and a long list of thoughtful improvements. Registered with the City of Greeley Historic Commission.
For sale
$380,000
1225 8th St, Greeley, CO 80631
3beds
2,576sqft
Multi Family
Built in 1914
-- sqft lot
$-- Zestimate®
$148/sqft
$-- HOA
What's special
Charming rear sleeping porchAll-brick homeWelcoming wide front porchTwo bedroomsTwo bathsJotul wood-stove insertBrick-paved patio
- 6 days
- 308
- 32
Likely to sell faster than
Zillow last checked:
Listing updated:
Listed by:
Frances Burns 970-396-1516,
Realty One Group Fourpoints
Source: IRES as distributed by MLS GRID,MLS#: 1070007
Facts & features
Interior
Bedrooms & bathrooms
- Bedrooms: 3
- Bathrooms: 3
- Full bathrooms: 1
- 3/4 bathrooms: 2
- Main level bathrooms: 1
Primary bedroom
- Description: Hardwood
- Features: Shared Primary Bath
- Level: Main
- Area: 132 Square Feet
- Dimensions: 11 x 12
Bedroom 2
- Description: Hardwood
- Level: Main
- Area: 170 Square Feet
- Dimensions: 17 x 10
Bedroom 3
- Description: Hardwood
- Level: Basement
- Area: 143 Square Feet
- Dimensions: 11 x 13
Dining room
- Description: Hardwood
- Level: Main
- Area: 169 Square Feet
- Dimensions: 13 x 13
Kitchen
- Description: Laminate
- Level: Main
- Area: 120 Square Feet
- Dimensions: 10 x 12
Laundry
- Description: Concrete
- Level: Basement
- Area: 143 Square Feet
- Dimensions: 13 x 11
Living room
- Description: Hardwood
- Level: Main
- Area: 345 Square Feet
- Dimensions: 15 x 23
Recreation room
- Description: Hardwood
- Level: Basement
- Area: 180 Square Feet
- Dimensions: 12 x 15
Heating
- Forced Air, Wood Stove
Cooling
- Central Air, Ceiling Fan(s), Whole House Fan
Appliances
- Included: Gas Range, Refrigerator, Washer, Dryer, Freezer
Features
- Natural Woodwork
- Windows: Window Coverings
- Basement: Partially Finished
- Has fireplace: Yes
- Fireplace features: Insert
Interior area
- Total structure area: 1,288
- Total interior livable area: 2,576 sqft
- Finished area above ground: 1,288
Property
Parking
- Total spaces: 1
- Parking features: Detached
- Garage spaces: 1
- Details: Detached
Features
- Levels: One
- Stories: 1
- Patio & porch: Patio, Enclosed
- Fencing: Fenced
- Has view: Yes
- View description: City
Lot
- Size: 5,750 Square Feet
- Features: Level, Paved, Curbs, Gutters, Sidewalks, Street Light, Alley, Mineral Rights Excluded
Details
- Parcel number: R3000686
- Zoning: RM
- Special conditions: Private Owner
Construction
Type & style
- Home type: MultiFamily
- Architectural style: Cottage
- Property subtype: Multi Family
Materials
- Brick
- Roof: Composition
Condition
- New construction: No
- Year built: 1914
Details
- Builder model: craftsman
Utilities & green energy
- Electric: Xcel
- Gas: Atmos
- Utilities for property: Natural Gas Available, Electricity Available
Community & HOA
Community
- Security: Fire Alarm
- Subdivision: Greeley City
HOA
- Has HOA: No
Location
- Region: Greeley
Financial & listing details
- Price per square foot: $148/sqft
- Tax assessed value: $341,651
- Annual tax amount: $1,950
- Date on market: 10/4/2026
- Listing terms: Cash,Conventional
- Exclusions: mineral rights
- Electric utility on property: Yes
Estimated market value
Not available
Estimated sales range
Not available
Not available
Price history
| Date | Event | Price |
|---|---|---|
| 10/4/2026 | Listed for sale | $380,000$148/sqft |
Source:  IRES as distributed by MLS GRID #1070007 Report a problem IRES as distributed by MLS GRID #1070007 Report a problem | ||
Public tax history
| Year | Property taxes | Tax assessment |
|---|---|---|
| 2026 | $1,950 +14.2% | $20,910 -2.1% |
| 2025 | $1,708 +4.9% | $21,360 -10.4% |
| 2024 | $1,629 -4.2% | $23,830 -1% |
| 2023 | $1,700 -3.1% | $24,060 +23.4% |
| 2022 | $1,753 +17.9% | $19,490 -2.8% |
| 2021 | $1,487 | $20,050 +17.5% |
| 2020 | $1,487 +36.8% | $17,060 |
| 2019 | $1,087 -27.1% | $17,060 +29.9% |
| 2018 | $1,491 +37.1% | $13,130 |
| 2017 | $1,087 -0.5% | $13,130 +21.3% |
| 2016 | $1,093 +37.1% | $10,820 |
| 2015 | $798 +46.4% | $10,820 +50.1% |
| 2014 | $545 | $7,210 |
| 2013 | -- | $7,210 -1.6% |
| 2012 | -- | $7,330 |
| 2011 | -- | $7,330 -1.2% |
| 2010 | -- | $7,420 |
| 2009 | -- | $7,420 -37.1% |
| 2008 | -- | $11,790 |
| 2007 | -- | $11,790 +6.1% |
| 2006 | -- | $11,110 -14.1% |
| 2005 | -- | $12,940 +38.4% |
| 2004 | -- | $9,350 -20.8% |
| 2003 | -- | $11,800 +1.6% |
| 2002 | -- | $11,610 +18.1% |
| 2001 | -- | $9,830 |
Find assessor info on the county website
Monthly payment
Est. payment
Payment breakdown
Explore the cost of this home by adjusting the details. Changes won't be saved.Climate risks
Neighborhood: 80631
Nearby schools
Schools provided by the listing agent
- Elementary: Maplewood
- Middle: Franklin
- High: Northridge
Source: IRES as distributed by MLS GRID. This data may not be complete. We recommend contacting the local school district to confirm school assignments for this home.
Similar homes
- $374,9004 bd2 ba2.3k sqft1217 14th Ave #1-2, Greeley, CO 80631For Sale

 MLS ID #1062171, Brian Franzen, eXp - Greeley. IRES as distributed by MLS GRID
 - $396,0004 bd1 ba1.8k sqft1122 5th St, Greeley, CO 80631For Sale
 MLS ID #1062694, Priscilla Franzen, Realty One Group Fourpoints CO. IRES as distributed by MLS GRID
 - $389,9003 bd2 ba1.7k sqft1416 16th Avenue, Greeley, CO 80631For Sale
 MLS ID #5781212, Cristina Schutz, Tailor & Co Realty Group. REcolorado as distributed by MLS GRID
 - $365,0003 bd3 ba2.2k sqft1321 15th St, Greeley, CO 80631For Sale
 MLS ID #1061030, Duane Penny, Coldwell Banker Realty-NOCO. IRES as distributed by MLS GRID
 - $322,0004 bd2 ba1.2k sqft1809 6th St, Greeley, CO 80631For SaleMLS ID #1070046, Vicente Vega Ruiz, KW Top of the Rockies - Elevate. IRES as distributed by MLS GRID
- $395,0005 bd2 ba2k sqft1729 11th Ave, Greeley, CO 80631For SaleMLS ID #1068590, Mark Despain, Rad Real Estate. IRES as distributed by MLS GRID
- $375,0006 bd2 ba2k sqft1008 22nd Avenue Court, Greeley, CO 80631For SaleMLS ID #6023560, Peter Psotny, MB Colorado Home Sales Inc. REcolorado as distributed by MLS GRID
- $395,0004 bd2 ba1.7k sqft826 24th St, Greeley, CO 80631For SaleMLS ID #1061266, Patrick Gaebler, RE/MAX Alliance-FTC Dwtn. IRES as distributed by MLS GRID
- $375,0003 bd2 ba1.5k sqft2500 W C St, Greeley, CO 80631For SaleMLS ID #1067258, Kim Carmichael, eXp Realty - Northern CO. IRES as distributed by MLS GRID
- $320,0004 bd3 ba1.4k sqft602 13th Ave, Greeley, CO 80631For SaleMLS ID #1068440, Cathy Goza, Group Greeley. IRES as distributed by MLS GRID
- $410,0004 bd2 ba2.8k sqft2106 13th St, Greeley, CO 80631For SaleMLS ID #1054719, Perry Hillegas, C3 Real Estate Solutions, LLC. IRES as distributed by MLS GRID
- $325,0003 bd2 ba1.5k sqft1443 7th St, Greeley, CO 80631For SaleMLS ID #1065426, Brendan Mahoney, At Home Realty. IRES as distributed by MLS GRID
- $314,0003 bd1 ba1.3k sqft1440 6th St, Greeley, CO 80631For SaleMLS ID #1064993, Selene Islas, KW Top of the Rockies - Elevate. IRES as distributed by MLS GRID
- $409,0004 bd2 ba2k sqft515 31st Ave, Greeley, CO 80634For SaleMLS ID #1069696, Andres Camargo, P23 Realty LLC. IRES as distributed by MLS GRID
- $425,0004 bd3 ba2.3k sqft2821 W 24th St, Greeley, CO 80634For SaleMLS ID #1069880, Chad Nixon, RE/MAX Alliance-Greeley. IRES as distributed by MLS GRID
- $365,0004 bd2 ba1.4k sqft618 16th Street, Greeley, CO 80631For SaleMLS ID #3972913, Taylor White, Sprite Real Estate. REcolorado as distributed by MLS GRID
- $399,0003 bd3 ba2.7k sqft1001 43rd Ave #40, Greeley, CO 80634For SaleMLS ID #1069980, Jeff Daniels, Daniels Group Real Estate. IRES as distributed by MLS GRID
- $499,9003 bd2 ba3.7k sqft1825 12th Ave, Greeley, CO 80631For SaleMLS ID #1060568, Mike Ramstack, Pro Realty Inc. IRES as distributed by MLS GRID
- $500,0005 bd4 ba3.3k sqft1211 11th St, Greeley, CO 80631For SaleMLS ID #1066470, Rena Wallingford, Coldwell Banker Realty-NOCO. IRES as distributed by MLS GRID
- $359,9004 bd2 ba1.7k sqft214 17th Ave, Greeley, CO 80631For SaleMLS ID #1058383, Jennifer Hart, 1st Realty Associates Inc. IRES as distributed by MLS GRID
