Move in Ready! Builder to offer up to $10,000 seller concession with use of one of our lending partners. Welcome to the thoughtfully designed Del Norte, a 3-bedroom, 2-bath ranch offering 1,166 sq ft of open-concept living. The bright great room flows seamlessly into a spacious kitchen featuring stainless steel appliances, a large extended island, a pantry, and plenty of storage-perfect for everyday living and entertaining. The private owner's suite includes a walk-in closet and en-suite bath, while two additional bedrooms offer flexibility for guests, a home office, or more. Enjoy modern, energy-efficient features like LED lighting and a tankless water heater. Located in a growing West Evans community, this home is a great fit for first-time buyers, downsizers, or anyone looking for easy, modern living.
New construction
$380,000
3809 Soapstone St, Evans, CO 80620
3beds
1,166sqft
Single Family Residence
Built in 2026
4,775 Square Feet Lot
$-- Zestimate®
$326/sqft
$-- HOA
What's special
Large extended islandStainless steel appliancesTwo additional bedroomsEn-suite bathWalk-in closetSpacious kitchenPlenty of storage
- 1 day
- 73
- 11
Zillow last checked:
Listing updated:
Listed by:
Sara Horner 970-443-8556,
Group Mulberry
Source: IRES as distributed by MLS GRID,MLS#: 1068077
Facts & features
Interior
Bedrooms & bathrooms
- Bedrooms: 3
- Bathrooms: 2
- Full bathrooms: 1
- 3/4 bathrooms: 1
- Main level bathrooms: 2
Primary bedroom
- Description: Carpet
- Features: 3/4 Primary Bath
- Level: Main
- Area: 132 Square Feet
- Dimensions: 12 x 11
Bedroom 2
- Description: Carpet
- Level: Main
- Area: 100 Square Feet
- Dimensions: 10 x 10
Bedroom 3
- Description: Carpet
- Level: Main
- Area: 100 Square Feet
- Dimensions: 10 x 10
Great room
- Description: Carpet
- Level: Main
- Area: 196 Square Feet
- Dimensions: 14 x 14
Kitchen
- Description: Laminate
- Level: Main
- Area: 100 Square Feet
- Dimensions: 10 x 10
Laundry
- Description: Laminate
- Level: Main
- Area: 36 Square Feet
- Dimensions: 6 x 6
Heating
- Forced Air
Cooling
- Central Air
Appliances
- Included: Gas Range, Dishwasher, Refrigerator, Microwave, Disposal
- Laundry: Washer/Dryer Hookup
Features
- Eat-in Kitchen, Open Floorplan, Pantry, Walk-In Closet(s)
- Basement: None
Interior area
- Total structure area: 1,166
- Total interior livable area: 1,166 sqft
- Finished area above ground: 1,166
Property
Parking
- Total spaces: 2
- Parking features: Attached
- Attached garage spaces: 2
- Details: Attached
Features
- Levels: One
- Stories: 1
- Patio & porch: Patio
- Exterior features: Sprinkler System
Lot
- Size: 4,775 Square Feet
- Features: Paved, Curbs, Gutters, Sidewalks
Details
- Parcel number: R8993290
- Zoning: Res
- Special conditions: Builder
Construction
Type & style
- Home type: SingleFamily
- Property subtype: Single Family Residence
Materials
- Frame
- Foundation: Slab
- Roof: Composition
Condition
- New construction: Yes
- Year built: 2026
Details
- Builder model: Del Norte
- Builder name: Baessler
Utilities & green energy
- Electric: Xcel
- Gas: Atmos
- Sewer: Public Sewer
- Water: City
- Utilities for property: Natural Gas Available, Electricity Available, Satellite Avail
Community & HOA
Community
- Security: Fire Alarm
- Subdivision: Liberty Draw
HOA
- Has HOA: No
Location
- Region: Evans
Financial & listing details
- Price per square foot: $326/sqft
- Date on market: 9/4/2026
- Listing terms: Cash,Conventional,FHA,VA Loan,1031 Exchange,USDA Loan
- Electric utility on property: Yes
- Road surface type: Asphalt
Estimated market value
Not available
Estimated sales range
Not available
Not available
Price history
| Date | Event | Price |
|---|---|---|
| 9/4/2026 | Listed for sale | $380,000$326/sqft |
Source:  IRES as distributed by MLS GRID #1068077 Report a problem IRES as distributed by MLS GRID #1068077 Report a problem | ||
Public tax history
Tax history is unavailable.
Monthly payment
Est. payment
Payment breakdown
Explore the cost of this home by adjusting the details. Changes won't be saved.Climate risks
Neighborhood: 80620
Nearby schools
Schools provided by the listing agent
- Elementary: Ann K Heiman
- Middle: Prairie Heights
- High: Greeley West
Source: IRES as distributed by MLS GRID. This data may not be complete. We recommend contacting the local school district to confirm school assignments for this home.
- $440,0004 bd3 ba1.7k sqft3813 Soapstone St, Evans, CO 80620New Construction
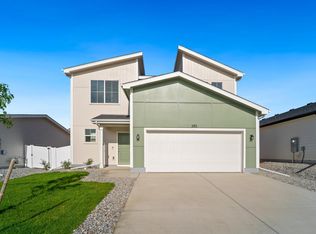
- $420,0003 bd3 ba1.4k sqft4004 Rhoadarmer Way, Evans, CO 80620New Construction

- $421,7303 bd3 ba1.4k sqft4005 Montgomery St, Evans, CO 80620New Construction

- $380,0003 bd2 ba1.1k sqft3808 Soapstone St, Evans, CO 80620New Construction

Similar homes
- $399,9003 bd2 ba1.3k sqft4200 Paintbrush Dr, Evans, CO 80620For Sale
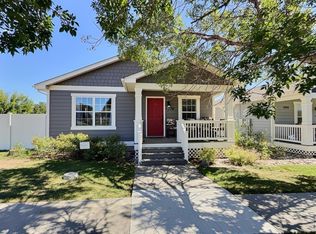
 MLS ID #1067961, Amy Collins, Realty One Group Fourpoints. IRES as distributed by MLS GRID
 - $350,0003 bd3 ba1.3k sqft4025 Hewlett St, Evans, CO 80620New Construction
 IRES as distributed by MLS GRID
 - $385,0003 bd3 ba1.4k sqft3916 Lake Clark St, Evans, CO 80620New Construction
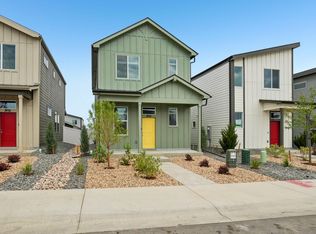 IRES as distributed by MLS GRID
 - $--3 bd2 ba1.4k sqft1723 Railroad Diagonal St, Evans, CO 80620Auction
 Auction.com 2
 - $421,7303 bd3 ba1.4k sqft4005 Montgomery St, Evans, CO 80620New ConstructionIRES as distributed by MLS GRID
- $405,0004 bd2 ba1.3k sqft3227 Red Tail Way, Evans, CO 80620For SaleMLS ID #1064427, Holly Baum, Coldwell Banker Realty-NOCO. IRES as distributed by MLS GRID
- $350,0002 bd3 ba1.2k sqft3912 Lake Clark St, Evans, CO 80620New ConstructionIRES as distributed by MLS GRID
- $350,0002 bd2 ba992 sqft3820 Soapstone St, Evans, CO 80620New ConstructionIRES as distributed by MLS GRID
- $414,9006 bd2 ba1.7k sqft3601 Myrtle Street, Evans, CO 80620For Sale
 MLS ID #9169658, Carlos Hernandez Guizar, Real Metro Realty. REcolorado as distributed by MLS GRID
 - $430,0004 bd2 ba1.5k sqft4409 Mesa Verde Dr, Greeley, CO 80634For SaleMLS ID #1066919, Vanessa Carreon, Sears Real Estate. IRES as distributed by MLS GRID
