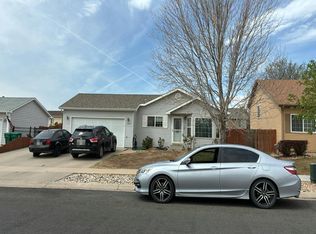
Why wait for new construction when this beautiful ranch offers the feel of a newer home with the added benefit of thoughtfully designed, established landscaping? Built in 2012, this inviting 3-bedroom, 2-bath residence blends effortless single-level living with warm finishes and an open, light-filled floor plan. Rich wood flooring flows through the main living areas and into the spacious primary suite. At the heart of the home, the kitchen features stainless steel appliances, a generous breakfast bar, and an adjoining dining area-creating an ideal setting for both everyday living and entertaining. The private primary retreat includes a walk-in closet and well-appointed 3/4 bath, while two additional bedrooms offer plush carpeting and their own walk-in closets. Outdoor living is equally impressive. Step onto the expansive 43' x 10' concrete patio, partially covered for year-round enjoyment, and gather around the fire pit on Colorado evenings. A dedicated fenced garden area adds charm and functionality, while the fully enclosed vinyl-fenced backyard provides privacy and room to relax. The professionally landscaped front yard is complete with sprinkler and drip irrigation for easy maintenance.Finished with an attached 2-car garage and ideally located near parks, shopping, and everyday conveniences, this move-in-ready home offers the comfort of newer construction without the wait-or the work.
For sale
$500,000
3620 Rialto Ave, Evans, CO 80620
3beds
2,692sqft
Single Family Residence
Built in 2012
6,000 Square Feet Lot
$-- Zestimate®
$186/sqft
$15/mo HOA
What's special
Warm finishesSpacious primary suiteThoughtfully designed established landscapingWalk-in closetAdjoining dining areaGenerous breakfast barOpen light-filled floor plan
- 10 hours
- 19
- 2
Zillow last checked:
Listing updated:
Listed by:
Mark Valdez 970-226-5511,
Berkshire Hathaway HomeServices Rocky Mountain, Realtors-Fort Collins,
Thresa Pohlman 352-804-2247,
Berkshire Hathaway HomeServices Rocky Mountain, Realtors-Fort Collins
Source: IRES as distributed by MLS GRID,MLS#: 1068743
Facts & features
Interior
Bedrooms & bathrooms
- Bedrooms: 3
- Bathrooms: 2
- Full bathrooms: 2
- Main level bathrooms: 2
Primary bedroom
- Description: Carpet
- Features: 3/4 Primary Bath
- Level: Main
- Area: 168 Square Feet
- Dimensions: 14 x 12
Bedroom 2
- Description: Carpet
- Level: Main
- Area: 110 Square Feet
- Dimensions: 11 x 10
Bedroom 3
- Description: Carpet
- Level: Main
- Area: 90 Square Feet
- Dimensions: 9 x 10
Dining room
- Description: Carpet
- Level: Main
- Area: 120 Square Feet
- Dimensions: 12 x 10
Kitchen
- Description: Vinyl
- Level: Main
- Area: 100 Square Feet
- Dimensions: 10 x 10
Laundry
- Description: Vinyl
- Level: Main
- Area: 64 Square Feet
- Dimensions: 8 x 8
Living room
- Description: Carpet
- Level: Main
- Area: 144 Square Feet
- Dimensions: 12 x 12
Heating
- Forced Air
Cooling
- Central Air
Appliances
- Included: Electric Range, Dishwasher, Refrigerator, Microwave
- Laundry: Washer/Dryer Hookup
Features
- Eat-in Kitchen, Open Floorplan, Pantry, Walk-In Closet(s)
- Flooring: Wood
- Windows: Window Coverings
- Basement: Full,Unfinished
Interior area
- Total structure area: 1,346
- Total interior livable area: 2,692 sqft
- Finished area above ground: 1,346
Property
Parking
- Total spaces: 2
- Parking features: Attached
- Attached garage spaces: 2
- Details: Attached
Features
- Levels: One
- Stories: 1
- Patio & porch: Patio
- Exterior features: Sprinkler System
- Fencing: Fenced
- Has view: Yes
- View description: City
Lot
- Size: 6,000 Square Feet
- Features: Paved, Sidewalks, Fire Hydrant within 500 Feet
Details
- Parcel number: R2861304
- Zoning: RES
- Special conditions: Private Owner
Construction
Type & style
- Home type: SingleFamily
- Property subtype: Single Family Residence
Materials
- Frame, Stone
- Roof: Composition
Condition
- New construction: No
- Year built: 2012
Utilities & green energy
- Electric: Xcel
- Gas: Atmos
- Sewer: Public Sewer
- Water: City
- Utilities for property: Natural Gas Available, Electricity Available, Cable Available
Community & HOA
Community
- Features: Park
- Subdivision: Tuscany 1st Fg Am Rplt L6, 7, 14, 15 B3, L12&13 B2
HOA
- Has HOA: Yes
- Services included: Common Amenities
- HOA fee: $175 annually
Location
- Region: Evans
Financial & listing details
- Price per square foot: $186/sqft
- Tax assessed value: $413,991
- Annual tax amount: $2,573
- Date on market: 9/15/2026
- Listing terms: Cash,Conventional,FHA,VA Loan
- Exclusions: Seller's personal property, any staging items.
- Electric utility on property: Yes
- Road surface type: Asphalt
Estimated market value
Not available
Estimated sales range
Not available
Not available
Price history
| Date | Event | Price |
|---|---|---|
| 9/15/2026 | Listed for sale | $500,000+100%$186/sqft |
Source:  IRES as distributed by MLS GRID #1068743 Report a problem IRES as distributed by MLS GRID #1068743 Report a problem | ||
| 8/26/2016 | Sold | $250,000-5.7%$93/sqft |
Source: IRES as distributed by MLS GRID #797606 Report a problem | ||
| 7/18/2016 | Listed for sale | $265,000+43.3%$98/sqft |
Source: Resident Realty #797606 Report a problem | ||
| 10/15/2012 | Sold | $184,900$69/sqft |
Source: IRES as distributed by MLS GRID #684016 Report a problem | ||
Public tax history
| Year | Property taxes | Tax assessment |
|---|---|---|
| 2026 | $2,573 +9.8% | $25,330 -2.1% |
| 2025 | $2,344 +4.4% | $25,870 -10.5% |
| 2024 | $2,245 +4.7% | $28,900 -1% |
| 2023 | $2,144 -3% | $29,180 +29.8% |
| 2022 | $2,211 +8.1% | $22,480 -2.8% |
| 2021 | $2,044 | $23,120 +7.8% |
| 2020 | $2,044 +22.5% | $21,440 |
| 2019 | $1,669 -18.6% | $21,440 +16.9% |
| 2018 | $2,049 +22.8% | $18,340 |
| 2017 | $1,669 -0.5% | $18,340 +11% |
| 2016 | $1,677 +24% | $16,520 |
| 2015 | $1,353 +20.9% | $16,520 +23.6% |
| 2014 | $1,119 | $13,370 |
| 2013 | -- | $13,370 +1005% |
| 2012 | -- | $1,210 +3.4% |
| 2011 | -- | $1,170 -54.5% |
| 2010 | -- | $2,570 |
| 2009 | -- | $2,570 -61.2% |
| 2008 | -- | $6,630 -38.6% |
| 2007 | -- | $10,790 +36.2% |
| 2006 | -- | $7,920 |
| 2005 | -- | $7,920 |
Find assessor info on the county website
Monthly payment
Est. payment
Payment breakdown
Explore the cost of this home by adjusting the details. Changes won't be saved.Climate risks
Neighborhood: 80620
Nearby schools
Schools provided by the listing agent
- Elementary: Ann K Heiman
- Middle: Brentwood
- High: Greeley West
Source: IRES as distributed by MLS GRID. This data may not be complete. We recommend contacting the local school district to confirm school assignments for this home.
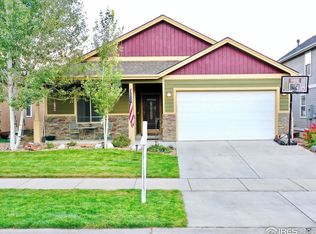

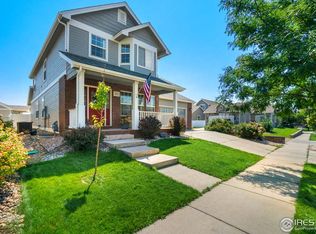
Similar homes
- $465,0004 bd3 ba2.4k sqft3413 Rialto Ave, Evans, CO 80620For Sale

 MLS ID #1068441, Scott Nitzel, NextHome Foundations. IRES as distributed by MLS GRID
 - $475,0004 bd4 ba2.4k sqft3211 San Carlo Ave, Evans, CO 80620For Sale
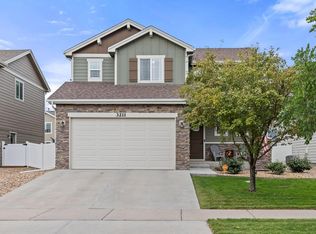 MLS ID #1068195, Raelynn Barnett, Rad Real Estate. IRES as distributed by MLS GRID
 - $--5 bd4 ba2.5k sqft3319 Monte Christo Ave, Evans, CO 80620Auction
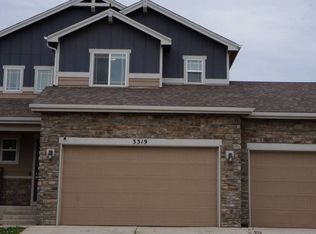 Auction.com 2
 - $--4 bd2 ba2k sqft3925 Grouse Dr, Evans, CO 80620Auction
 Auction.com 2
 - $429,9005 bd2 ba2k sqft3905 Dove Ln, Evans, CO 80620For SaleMLS ID #1068530, Marilyn Plante, Realty One Group Fourpoints. IRES as distributed by MLS GRID
- $430,0004 bd2 ba2.5k sqft3640 Boardwalk, Evans, CO 80620For SaleMLS ID #1068327, Amy Collins, Realty One Group Fourpoints. IRES as distributed by MLS GRID
- $425,0003 bd2 ba2.8k sqft3105 Burro Ct, Evans, CO 80620For SaleMLS ID #1067886, Erin Brady, C3 Real Estate Solutions, LLC. IRES as distributed by MLS GRID
- $445,0003 bd4 ba2.1k sqft3722 Ironhorse Drive, Evans, CO 80620For Sale
 MLS ID #6150159, Cody Devine, eXp Realty, LLC. REcolorado as distributed by MLS GRID
 - $435,0002 bd2 ba2.5k sqft4112 Florence Avenue, Evans, CO 80620For SaleMLS ID #7823210, Marie Wright, HomeSmart Realty. REcolorado as distributed by MLS GRID
- $445,0003 bd3 ba2.5k sqft3508 Willow Dr, Evans, CO 80620For SaleMLS ID #1067075, Tammy Hernbloom, Berkshire Hathaway HomeServices Rocky Mountain, Realtors-Fort Collins. IRES as distributed by MLS GRID
- $450,0005 bd3 ba2.5k sqft3103 Cody Avenue, Evans, CO 80620For SaleMLS ID #2849538, Alex Elliot, American Home Agents. REcolorado as distributed by MLS GRID
- $410,0003 bd2 ba3.4k sqft3525 Powderkeg Dr, Evans, CO 80620For SaleMLS ID #1065926, Brad Inhulsen, NextHome Foundations. IRES as distributed by MLS GRID
- $445,0005 bd3 ba2.6k sqft3310 Windmill Ct, Evans, CO 80620For SaleMLS ID #1060124, Alejandro Serrano, Pro Realty Inc. IRES as distributed by MLS GRID
- $525,0006 bd3 ba2.6k sqft2886 43rd Ave, Greeley, CO 80634For SaleMLS ID #1068172, Michelene Miller, Resident Realty North Metro. IRES as distributed by MLS GRID
- $475,0004 bd3 ba1.7k sqft3601 Lake Clark Street, Evans, CO 80620For SaleMLS ID #1858852, Christine Campbell, Remax inMotion. REcolorado as distributed by MLS GRID
- $424,9003 bd2 ba2.7k sqft2433 Shooting Star Way, Evans, CO 80620For SaleMLS ID #1068147, Stephen Pratt, Stephen Pratt. IRES as distributed by MLS GRID
- $433,4004 bd3 ba2.3k sqft3819 Dry Gulch Rd, Evans, CO 80620For SaleMLS ID #1062702, Steven Bintz, EveryState Inc.. IRES as distributed by MLS GRID
- $489,0004 bd3 ba2.6k sqft2354 43rd Avenue, Greeley, CO 80634For SaleMLS ID #3154477, Shara Trutner, Coldwell Banker Realty - NoCo. REcolorado as distributed by MLS GRID
- $385,0004 bd4 ba2.1k sqft4500 Tuscany St #A, Evans, CO 80620For SaleMLS ID #1068378, Rena Wallingford, Coldwell Banker Realty-NOCO. IRES as distributed by MLS GRID
