Beautiful two-story home situated on a common/shared cul-de-sac maintained by the HOA, across the street from school and park areas. Inside, the bright and open main level features a great room perfect for everyday living and entertaining. The eat-in kitchen offers a large center island, pendant lighting, granite countertops, pantry, and stainless steel appliances. A convenient powder room completes the main floor.
Upstairs, take advantage of the versatile loft space ideal for a home office, media area, or second living space. The upper level also includes a private primary suite with an en-suite bath featuring dual sinks, granite counters, vinyl flooring, and a walk-in closet. A second bedroom, full bathroom, and conveniently located upper-level laundry/utility room with new water heater add to the home's functional layout. Enjoy the fully fenced backyard with a patio, perfect for gathering, or outdoor enjoyment.
You'll love the community amenities including a clubhouse, fitness center, pool, park, playground, and scenic walking trails.
Conveniently located near I-25, offering easy access for commuting to Denver, DIA, Loveland, and Fort Collins. Don’t miss the opportunity to make this amazing home yours!
Foreclosure
$400,000
3579 Barkwood Drive, Johnstown, CO 80534
2beds
1,448sqft
Single Family Residence
Built in 2021
3,236 Square Feet Lot
$398,400 Zestimate®
$276/sqft
$113/mo HOA
What's special
Stainless steel appliancesGranite countersGranite countertopsPendant lightingSecond bedroomEat-in kitchenWalk-in closet
- 106 days
- 454
- 41
Zillow last checked:
Listing updated:
Listed by:
Team Lassen 303-668-7007 info@teamlassen.com,
MB Team Lassen
Source: REcolorado as distributed by MLS GRID,MLS#: 8542863
Facts & features
Interior
Bedrooms & bathrooms
- Bedrooms: 2
- Bathrooms: 3
- Full bathrooms: 1
- 3/4 bathrooms: 1
- 1/2 bathrooms: 1
- Main level bathrooms: 1
Bedroom
- Description: Primary Suite On Upper
- Features: Primary Suite
- Level: Upper
Bedroom
- Description: Second Bedroom On Upper
- Level: Upper
Bathroom
- Description: Powder On Main
- Level: Main
Bathroom
- Description: Primary Bathroom With Vinyl Flooring, Granite Counters, Dual Sinks, And Walk-In Closet
- Features: En Suite Bathroom, Primary Suite
- Level: Upper
Bathroom
- Description: Full Bathroom With Vinyl Flooring And Shower/Tub Combo
- Level: Upper
Great room
- Description: Bright Open Great Room On Main
- Level: Main
Kitchen
- Description: Eat-In Kitchen With Large Center Island, Pendant Lighting Granite Counters, Pantry, And Ss Appliances
- Level: Main
Laundry
- Description: Laundry Conveniently Located On Upper
- Level: Upper
Loft
- Description: Loft On Upper
- Level: Upper
Heating
- Forced Air
Cooling
- Central Air
Appliances
- Included: Dishwasher, Disposal, Microwave, Oven, Range, Refrigerator
- Laundry: In Unit
Features
- Eat-in Kitchen, Granite Counters, High Ceilings, Kitchen Island, Open Floorplan, Pantry, Primary Suite, Walk-In Closet(s)
- Flooring: Carpet, Vinyl
- Basement: Crawl Space,Sump Pump
Interior area
- Total structure area: 1,448
- Total interior livable area: 1,448 sqft
- Finished area above ground: 1,448
Property
Parking
- Total spaces: 2
- Parking features: Garage - Attached
- Attached garage spaces: 2
Features
- Levels: Two
- Stories: 2
- Patio & porch: Patio
- Exterior features: Private Yard, Rain Gutters
- Fencing: Full
Lot
- Size: 3,236 Square Feet
Details
- Parcel number: R1677489
- Special conditions: Short Sale,Third Party Approval,Real Estate Owned
Construction
Type & style
- Home type: SingleFamily
- Property subtype: Single Family Residence
Materials
- Frame
- Roof: Composition
Condition
- Year built: 2021
Utilities & green energy
- Sewer: Public Sewer
- Water: Public
- Utilities for property: Cable Available, Internet Access (Wired)
Community & HOA
Community
- Subdivision: Thompson River Ranch
HOA
- Has HOA: Yes
- Amenities included: Clubhouse, Fitness Center, Park, Playground, Pool, Trail(s)
- Services included: Maintenance Grounds, Snow Removal
- HOA fee: $113 monthly
- HOA name: THOMPSON CROSSING METRO
- HOA phone: 303-420-4433
Location
- Region: Johnstown
Financial & listing details
- Price per square foot: $276/sqft
- Tax assessed value: $444,700
- Annual tax amount: $5,666
- Date on market: 5/14/2026
- Listing terms: Cash,Conventional,FHA,VA Loan
- Exclusions: Washer, Dryer
- Ownership: Bank/GSE
Foreclosure details
Estimated market value
$398,400
$378,000 - $418,000
$2,559/mo
Price history
| Date | Event | Price |
|---|---|---|
| 5/25/2022 | Sold | $417,980$289/sqft |
Source: Public Record Report a problem | ||
Public tax history
| Year | Property taxes | Tax assessment |
|---|---|---|
| 2025 | $5,666 +6.8% | $27,794 -5.7% |
| 2024 | $5,304 +296.8% | $29,480 -1% |
| 2023 | $1,337 +16302.8% | $29,766 +316.6% |
| 2022 | $8 | $7,145 |
Find assessor info on the county website
Monthly payment
Climate risks
Neighborhood: 80534
Nearby schools
Schools provided by the listing agent
- Elementary: Peakview Academy at Conrad Ball
- Middle: Conrad Ball
- High: Mountain View
- District: Thompson R2-J
Source: REcolorado as distributed by MLS GRID. This data may not be complete. We recommend contacting the local school district to confirm school assignments for this home.

Similar homes
- $420,0003 bd3 ba1.4k sqft4093 Zebrawood Lane, Johnstown, CO 80534For Sale
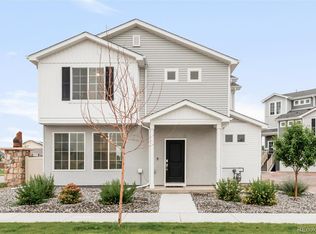
 MLS ID #3282732, Nydia Villa, eXp Realty, LLC. REcolorado as distributed by MLS GRID
 - $415,0002 bd3 ba1.4k sqft3582 Streamwood Dr, Johnstown, CO 80534For Sale
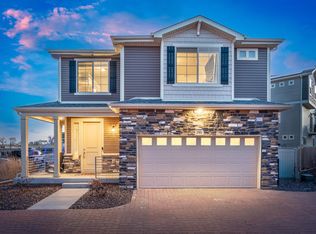
 MLS ID #1057923, Jackie Olsgard, C3 Real Estate Solutions, LLC. IRES as distributed by MLS GRID
 - $394,9993 bd3 ba1.6k sqft3428 Baltin Road, Johnstown, CO 80534New Construction
 MLS ID #5017393, Layson Smyer, Oakwood Homes Real Estate LLC. REcolorado as distributed by MLS GRID
 - $394,1002 bd3 ba1.1k sqft4209 Marblewood Drive, Johnstown, CO 80534New Construction
 MLS ID #2904301, Cassie Curlee, Oakwood Homes Real Estate LLC. REcolorado as distributed by MLS GRID
 - $403,2603 bd3 ba1.2k sqft4193 Marblewood Drive, Johnstown, CO 80534New ConstructionMLS ID #9718431, Layson Smyer, Oakwood Homes Real Estate LLC. REcolorado as distributed by MLS GRID
- $425,0003 bd3 ba1.4k sqft3512 Streamwood Drive, Johnstown, CO 80534For SaleMLS ID #4558549, Hailey Erskine, Redfin Corporation. REcolorado as distributed by MLS GRID
- $393,5103 bd3 ba1.2k sqft4061 Zebrawood Lane, Johnstown, CO 80534New ConstructionREcolorado as distributed by MLS GRID
- $393,9903 bd3 ba1.4k sqft4037 Zebrawood Lane, Johnstown, CO 80534New ConstructionREcolorado as distributed by MLS GRID
- $429,9003 bd3 ba1.9k sqft3504 Valleywood Ct, Johnstown, CO 80534For SaleMLS ID #1062107, Douglas Priest, Real Simple Housing, LLC. IRES as distributed by MLS GRID
- $369,3152 bd3 ba1k sqft3424 Baltin Road, Johnstown, CO 80534New ConstructionREcolorado as distributed by MLS GRID
- $485,0003 bd2 ba2k sqft4301 Riverwalk Cir, Johnstown, CO 80534For SaleMLS ID #1064376, Georgi Grover, RE/MAX Alliance-Loveland. IRES as distributed by MLS GRID
- $375,0003 bd3 ba1.4k sqft949 Red Star Lane, Johnstown, CO 80534New ConstructionREcolorado as distributed by MLS GRID
- $494,9003 bd3 ba1.8k sqft3755 Candlewood Dr, Johnstown, CO 80534For SaleMLS ID #1066843, Gus Bergs, RE/MAX Alliance-FTC South. IRES as distributed by MLS GRID
- $449,9993 bd3 ba2k sqft4177 Marblewood Drive, Johnstown, CO 80534New ConstructionREcolorado as distributed by MLS GRID
- $339,9902 bd2 ba1k sqft3429 Arklow Street, Johnstown, CO 80534New ConstructionREcolorado as distributed by MLS GRID
- $385,0003 bd3 ba1.5k sqft592 Thoroughbred Lane, Johnstown, CO 80534For SaleMLS ID #9048970, Trelora Realty Team, Trelora Realty, Inc.. REcolorado as distributed by MLS GRID
- $515,0003 bd3 ba2k sqft4660 Wildwood Way, Johnstown, CO 80534For SaleMLS ID #7897092, Rhonda Haglund, Keller Williams Advantage Realty LLC. REcolorado as distributed by MLS GRID
- $510,0003 bd3 ba1.9k sqft3534 Streamwood Dr, Johnstown, CO 80534For SaleMLS ID #1051610, Kellen Harmon, Blueshift Real Estate Services Llc. IRES as distributed by MLS GRID
