Skip main navigation
Sold for $490,000
  • $490,000

    3585 Barkwood Dr, Johnstown, CO 80534

    3beds
    2,238sqft
    Single Family Residence
    Built in 2021
    4,634 Square Feet Lot
    $-- Zestimate®
    $219/sqft
    $3,087 Estimated rent

    Home value

    Not available

    Estimated sales range

    Not available

    $3,087/mo

    Zestimate® history
    Loading
    Loading...

    Owner options

    List your home for rent

    $3,087/mo

    Rent Zestimate®

    Find your next renter with Zillow Rental Manager. Plus, with online applications, you can quickly screen prospective tenants – for free.

    Learn more

    $3,087/mo

    Rent Zestimate®

    Refinance and save

    $2,985/mo

    Est. payment

    Refinancing to a lower rate could help reduce your monthly payments and save thousands over the life of the loan.

    See today's rates

    $2,985/mo

    Est. payment

    Explore your selling options

    Work with a Zillow partner agent

    Leverage their expertise and Zillow's premium Showcase listings to get your home seen by more buyers.

    Get started

    List with your own agent

    Get your home in front of millions of buyers by listing it on Zillow.

    Learn how to do it

    Sell it yourself

    Take full control of how buyers see your home on Zillow by listing For Sale by Owner (FSBO).

    List your home

    What's special

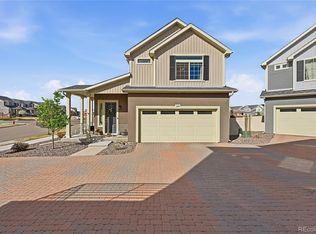
    Don't miss out on this incredible deal! Priced below market value for a quick sale, as the seller is relocating out of state. Nestled on a corner lot with breathtaking, views of the Rockies, this stunning 3-bedroom, 3-bathroom home is your perfect retreat. Built in 2021 and thoughtfully upgraded with $50,000 in landscaping and custom updates inside, this residence is designed to impress and promises remarkable value for its new owner. Step inside to a light-filled interior and open floor plan. The main level features a dedicated office space-ideal for remote work-and a modern kitchen with an expansive island, walk-in pantry, upgraded induction oven (with gas available), new refrigerator, pull-out cabinetry, and striking granite countertops. The seamless flow of this space makes it perfect for entertaining or enjoying cozy evenings at home. Outdoor living takes center stage with multiple spaces to relax and soak in the scenery. Whether it's the deck, front balcony, porch, or back patio, you'll find your perfect spot to unwind in the sun or shade. With Trex decking, a storage shed, and a drip irrigation system keeping the xeriscaped yard lush yet low-maintenance, you'll spend more time enjoying and less time maintaining. The vibrant community enhances the lifestyle offered by this home, boasting amenities such as a clubhouse with a gym, two pools, parks, walking trails, and even a frisbee golf course. Located directly across from a pre-K-8 school and just five minutes from Scheels, shopping and dining options, this neighborhood strikes the perfect balance between tranquility and convenience. Highway 34 provides quick access to Big Thompson Canyon and Rocky Mountain National Park, while Old Town Loveland is a mere 15-minute drive away. This meticulously designed home is not only a place to live but a gateway to an incredible Colorado lifestyle.

    Zillow last checked:

    Listing updated:

    Listed by:

    Jason Filler 303-443-6161,

    LIV Sotheby's Intl Realty,

    Koa Schumann 970-310-9045,

    LIV Sotheby's Intl Realty

    Bought with:

    Sierra Kelley, 100094602

    S And B Realty

    Source: IRES as distributed by MLS GRID,MLS#: 1029108MLS Logo

    Facts & features

    Interior

    Bedrooms & bathrooms
    • Bedrooms: 3
    • Bathrooms: 3
    • Full bathrooms: 1
    • 3/4 bathrooms: 1
    • 1/2 bathrooms: 1
    • Main level bathrooms: 1
    Primary bedroom
    • Description: Carpet
    • Features: 3/4 Primary Bath
    • Level: Additional
    • Area: 168 Square Feet
    • Dimensions: 12 x 14
    Bedroom 2
    • Description: Carpet
    • Level: Additional
    • Area: 120 Square Feet
    • Dimensions: 10 x 12
    Bedroom 3
    • Description: Carpet
    • Level: Additional
    • Area: 110 Square Feet
    • Dimensions: 10 x 11
    Dining room
    • Description: Luxury Vinyl
    • Level: Upper
    • Area: 110 Square Feet
    • Dimensions: 10 x 11
    Family room
    • Description: Luxury Vinyl
    • Level: Upper
    • Area: 266 Square Feet
    • Dimensions: 14 x 19
    Kitchen
    • Description: Luxury Vinyl
    • Level: Upper
    • Area: 160 Square Feet
    • Dimensions: 10 x 16
    Laundry
    • Description: Luxury Vinyl
    • Level: Upper
    • Area: 66 Square Feet
    • Dimensions: 6 x 11
    Living room
    • Description: Carpet
    • Level: Main
    • Area: 247 Square Feet
    • Dimensions: 13 x 19
    Study
    • Description: Luxury Vinyl
    • Level: Upper
    • Area: 66 Square Feet
    • Dimensions: 6 x 11
    Heating
    • Forced Air
    Cooling
    • Central Air
    Appliances
    • Included: Electric Range, Dishwasher, Refrigerator, Microwave
    Features
    • Eat-in Kitchen, Open Floorplan, Pantry, Walk-In Closet(s), Kitchen Island
    • Basement: None,Crawl Space
    • Has fireplace: Yes
    • Fireplace features: Living Room
    Interior area
    • Total structure area: 2,238
    • Total interior livable area: 2,238 sqft
    • Finished area above ground: 2,238

    Property

    Parking
    • Total spaces: 3
    • Parking features: Attached, Oversized, Tandem
    • Attached garage spaces: 3
    • Details: Attached
    Features
    • Levels: Three Or More
    • Stories: 3
    • Patio & porch: Patio, Deck
    • Exterior features: Sprinkler System, Balcony
    • Fencing: Fenced
    • Has view: Yes
    • View description: Mountain(s), Hills
    Lot
    • Size: 4,634 Square Feet
    • Features: Paved, Curbs, Gutters, Sidewalks, Street Light
    Details
    • Additional structures: Outbuilding
    • Parcel number: R1677488
    • Zoning: RES
    • Special conditions: Private Owner

    Construction

    Type & style
    • Home type: SingleFamily
    • Property subtype: Single Family Residence
    Materials
    • Vinyl Siding
    • Roof: Composition
    Condition
    • New construction: No
    • Year built: 2021

    Utilities & green energy

    • Electric: PVREA
    • Gas: Xcel
    • Sewer: Public Sewer
    • Water: City
    • Utilities for property: Natural Gas Available, Electricity Available, Cable Available

    Community & HOA

    Community
    • Features: Clubhouse, Pool, Fitness Center, Park, Trail(s)
    • Subdivision: Thompson River Ranch Filing 12
    HOA
    • Has HOA: Yes
    • Services included: Common Amenities, Snow Removal, Maintenance Grounds, Management
    • HOA fee: $110 monthly
    • HOA name: Thompson Ranch
    • HOA phone: 303-420-4433
    Location
    • Region: Johnstown

    Financial & listing details

    • Price per square foot: $219/sqft
    • Annual tax amount: $5,892
    • Date on market: 3/21/2025
    • Listing terms: Cash,Conventional,FHA,VA Loan
    • Exclusions: Clothes washer, clothes washer, and seller personal items
    • Electric utility on property: Yes

    Price history

    DateEventPrice
    6/2/2025Sold$490,000+2.1%$219/sqft
    Source: IRES as distributed by MLS GRID #1029108 Report a problem
    4/23/2025Pending sale$479,900$214/sqft
    Source: REcolorado as distributed by MLS GRID #9192740 Report a problem
    4/10/2025Price change$479,900-6.6%$214/sqft
    Source: REcolorado as distributed by MLS GRID #9192740 Report a problem
    3/21/2025Listed for sale$514,000$230/sqft
    Source: REcolorado as distributed by MLS GRID #IR1029108 Report a problem

    Public tax history

    Tax history is unavailable.

    Neighborhood: 80534

    Nearby schools

    GreatSchools rating
    Schools provided by the listing agent
    • Elementary: Riverview PK-8
    • Middle: Ball (Conrad)
    • High: Mountain View

    Source: IRES as distributed by MLS GRID. This data may not be complete. We recommend contacting the local school district to confirm school assignments for this home.

    Get pre-qualified for a loan
    At Zillow Home Loans, we can pre-qualify you in as little as 5 minutes with no impact to your credit score.

    An equal housing lender. NMLS #10287.