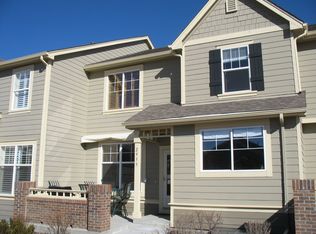
Welcome to this charming Hunter's Run townhome located in the heart of West Loveland. Featuring two spacious bedrooms, including a huge primary suite with plenty of room to relax and unwind, plus a versatile bonus space perfect for a home office, study, or creative area. The main living areas are light and airy with vaulted ceilings, warm hardwood floors, and a striking two-sided stacked stone fireplace-ideal for cozy evenings. The kitchen features sleek quartz countertops, white cabinetry, and stainless steel appliances all flowing into a spacious dining area, creating one large open space ideal for cooking, dining, and entertaining. Enjoy your morning coffee on the front porch or unwind on the private outdoor patio after a long day.The unfinished basement is ready for your personal touch-ideal for additional living space or storage. Enjoy year-round comfort with a brand-new HVAC system and convenience with an oversized 2-car garage. Residents enjoy access to a community pool, play area, and trails, all just minutes from Mehaffey Park, shopping, and dining. This home offers the perfect blend of comfort, charm, and livability.
Sold for $400,000
$400,000
2949 New Castle Dr, Loveland, CO 80538
2beds
2,264sqft
Townhouse
Built in 2003
1,718 Square Feet Lot
$397,900 Zestimate®
$177/sqft
$2,303 Estimated rent
Home value
$397,900
$378,000 - $418,000
$2,303/mo
Zestimate® history
Owner options
List your home for rent
$2,303/mo
Rent Zestimate®
Find your next renter with Zillow Rental Manager. Plus, with online applications, you can quickly screen prospective tenants – for free.
$2,303/mo
Rent Zestimate®
Refinance and save
$2,801/mo
Est. payment
Refinancing to a lower rate could help reduce your monthly payments and save thousands over the life of the loan.
$2,801/mo
Est. payment
Explore your selling options
Work with a Zillow partner agent
Leverage their expertise and Zillow's premium Showcase listings to get your home seen by more buyers.
Get startedList with your own agent
Get your home in front of millions of buyers by listing it on Zillow.
Learn how to do itSell it yourself
Take full control of how buyers see your home on Zillow by listing For Sale by Owner (FSBO).
List your homeWhat's special
Front porchHuge primary suiteVaulted ceilingsPrivate outdoor patioVersatile bonus spaceStainless steel appliancesSpacious dining area
Zillow last checked:
Listing updated:
Listed by:
Amy Stevens 970-300-1985,
Kentwood RE Northern Prop Llc
Bought with:
Barbara Imes, 40020120
Group Harmony
Source: IRES as distributed by MLS GRID,MLS#: 1040601
Facts & features
Interior
Bedrooms & bathrooms
- Bedrooms: 2
- Bathrooms: 3
- Full bathrooms: 2
- 1/2 bathrooms: 1
- Main level bathrooms: 1
Primary bedroom
- Description: Carpet
- Features: Full Primary Bath
- Level: Upper
- Area: 180 Square Feet
- Dimensions: 12 x 15
Bedroom 2
- Description: Carpet
- Level: Upper
- Area: 120 Square Feet
- Dimensions: 10 x 12
Dining room
- Description: Hardwood
Kitchen
- Description: Hardwood
- Level: Main
- Area: 220 Square Feet
- Dimensions: 11 x 20
Laundry
- Level: Main
- Area: 18 Square Feet
- Dimensions: 3 x 6
Living room
- Description: Hardwood
- Level: Main
- Area: 182 Square Feet
- Dimensions: 13 x 14
Study
- Description: Carpet
- Level: Upper
- Area: 120 Square Feet
- Dimensions: 8 x 15
Heating
- Forced Air
Cooling
- Central Air, Ceiling Fan(s)
Appliances
- Included: Electric Range, Dishwasher, Refrigerator, Washer, Dryer, Microwave
- Laundry: Washer/Dryer Hookup
Features
- Eat-in Kitchen, Pantry, Walk-In Closet(s), High Ceilings
- Flooring: Wood
- Windows: Window Coverings
- Basement: Unfinished
- Has fireplace: Yes
- Fireplace features: Multi-Sided
Interior area
- Total structure area: 1,587
- Total interior livable area: 2,264 sqft
- Finished area above ground: 1,587
Property
Parking
- Total spaces: 2
- Parking features: Oversized
- Attached garage spaces: 2
- Details: Attached
Accessibility
- Accessibility features: Level Lot
Features
- Levels: Two
- Stories: 2
- Patio & porch: Patio
- Has view: Yes
- View description: Mountain(s)
Lot
- Size: 1,718 Square Feet
- Features: Paved, Curbs, Sidewalks, Street Light
Details
- Parcel number: R1608833
- Zoning: P-36
- Special conditions: Private Owner
Construction
Type & style
- Home type: Townhouse
- Architectural style: Contemporary
- Property subtype: Townhouse
- Attached to another structure: Yes
Materials
- Frame, Composition
- Roof: Composition
Condition
- New construction: No
- Year built: 2003
Utilities & green energy
- Electric: Cty of Loveland
- Gas: Xcel
- Sewer: Public Sewer
- Water: City
- Utilities for property: Natural Gas Available, Electricity Available, Cable Available, Satellite Avail, High Speed Avail
Green energy
- Energy efficient items: High Efficiency Furnace
Community & HOA
Community
- Features: Pool, Playground, Park, Trail(s)
- Security: Fire Alarm
- Subdivision: VANGUARD-FAMLECO ELEVENTH SUB
HOA
- Has HOA: Yes
- Services included: Common Amenities, Snow Removal, Maintenance Grounds, Management, Exterior Maintenance
- HOA fee: $440 monthly
- HOA name: Hunters Run Townhomes
- HOA phone: 970-235-0066
- Second HOA fee: $660 annually
- Second HOA name: Hunters Run Master Association
- Second HOA phone: 970-235-0066
Location
- Region: Loveland
Financial & listing details
- Price per square foot: $177/sqft
- Tax assessed value: $407,400
- Annual tax amount: $1,875
- Date on market: 8/2/2025
- Listing terms: Cash,Conventional,FHA,VA Loan
- Exclusions: Personal Property and staging items
- Electric utility on property: Yes
- Road surface type: Asphalt
Price history
| Date | Event | Price |
|---|---|---|
| 10/3/2025 | Sold | $400,000-4.1%$177/sqft |
Source:  IRES as distributed by MLS GRID #1040601 Report a problem IRES as distributed by MLS GRID #1040601 Report a problem | ||
| 8/24/2025 | Pending sale | $417,000$184/sqft |
Source:  REcolorado as distributed by MLS GRID #IR1040601 Report a problem REcolorado as distributed by MLS GRID #IR1040601 Report a problem | ||
| 8/2/2025 | Listed for sale | $417,000+26.4%$184/sqft |
Source: IRES as distributed by MLS GRID #1040601 Report a problem | ||
| 8/20/2018 | Sold | $330,000$146/sqft |
Source: IRES as distributed by MLS GRID #855521 Report a problem | ||
| 7/21/2018 | Pending sale | $330,000$146/sqft |
Source: TRELORA #9086377 Report a problem | ||
| 7/6/2018 | Listed for sale | $330,000+10%$146/sqft |
Source: TRELORA Report a problem | ||
| 7/3/2017 | Sold | $299,900$132/sqft |
Source: Public Record Report a problem | ||
| 5/20/2017 | Listed for sale | $299,900+46.3%$132/sqft |
Source: Agi Realty, LLC #820798 Report a problem | ||
| 10/28/2013 | Sold | $205,000-2.4%$91/sqft |
Source: Public Record Report a problem | ||
| 9/12/2013 | Listed for sale | $210,000+15.5%$93/sqft |
Source: The Group;, Inc. Real Estate #719140 Report a problem | ||
| 6/24/2004 | Sold | $181,765$80/sqft |
Source: Public Record Report a problem | ||
Public tax history
| Year | Property taxes | Tax assessment |
|---|---|---|
| 2025 | $2,178 +16.2% | $25,463 -6.3% |
| 2024 | $1,875 +5.8% | $27,175 -1% |
| 2023 | $1,772 -2.7% | $27,439 +23.2% |
| 2022 | $1,821 +5% | $22,275 -2.8% |
| 2021 | $1,734 +1.7% | $22,916 +5.1% |
| 2020 | $1,705 +8.8% | $21,808 -0.7% |
| 2019 | $1,566 | $21,960 +15.4% |
| 2018 | $1,566 | $19,030 |
| 2017 | $1,566 +16.1% | $19,030 +14.7% |
| 2016 | $1,349 +11.7% | $16,597 0% |
| 2015 | $1,207 +22.3% | $16,600 +26.4% |
| 2014 | $987 | $13,130 |
| 2013 | -- | $13,130 -1.4% |
| 2012 | -- | $13,320 |
| 2011 | -- | $13,320 +1% |
| 2010 | -- | $13,190 |
| 2009 | -- | $13,190 -11.6% |
| 2008 | -- | $14,920 |
| 2007 | -- | $14,920 +0.3% |
| 2006 | -- | $14,870 |
| 2005 | -- | $14,870 +114.6% |
| 2004 | -- | $6,930 +70.7% |
| 2002 | -- | $4,060 |
Find assessor info on the county website
Neighborhood: 80538
Nearby homes
- $430,0003 bd2 ba2.2k sqft2965 New Castle Dr, Loveland, CO 80538Sold

- $400,3002 bd3 ba2k sqft2933 New Castle Dr, Loveland, CO 80538Off Market
- $445,0003 bd4 ba2.1k sqft2917 New Castle Dr, Loveland, CO 80538Sold

- $385,6002 bd2 ba1.2k sqft2981 New Castle Dr, Loveland, CO 80538Off Market
- $414,8003 bd4 ba2.1k sqft2930 Champion Cir, Loveland, CO 80538Off Market
- $398,0002 bd3 ba2.1k sqft2940 Champion Cir, Loveland, CO 80538For Sale
- $376,8002 bd2 ba1.4k sqft2950 Champion Cir, Loveland, CO 80538Off Market
- $440,0003 bd3 ba2.5k sqft2920 Champion Cir, Loveland, CO 80538Sold
Nearby schools
GreatSchools rating
- 4/10Ponderosa Elementary SchoolGrades: PK-5Distance: 1 mi
- 4/10Lucile Erwin Middle SchoolGrades: 6-8Distance: 1 mi
- 6/10Loveland High SchoolGrades: 9-12Distance: 1.6 mi
Schools provided by the listing agent
- Elementary: Ponderosa
- Middle: Erwin, Lucile
- High: Loveland
Source: IRES as distributed by MLS GRID. This data may not be complete. We recommend contacting the local school district to confirm school assignments for this home.
Get a cash offer in 3 minutes
Find out how much your home could sell for in as little as 3 minutes with a no-obligation cash offer.
Estimated market value
$397,900
Get a cash offer in 3 minutes
Find out how much your home could sell for in as little as 3 minutes with a no-obligation cash offer.
Estimated market value
$397,900
- Colorado
- Larimer County
- Loveland
- 80538
- 2949 New Castle Dr
Nearby cities
Nearby zip codes
Other Loveland Topics
