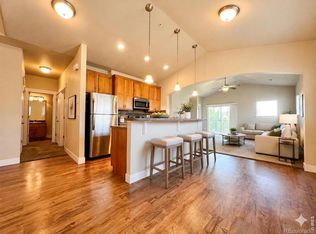
Seller offering a $5,000 concession PLUS an additional 1% concession for using our preferred lender!*** Discover effortless living in this beautifully maintained, move-in-ready residence offering two spacious bedrooms, two full baths, and the convenience of an attached one-car garage and end-unit location. Previously utilized as a successful investment property with a strong rental history, this home combines exceptional versatility with everyday comfort. Vaulted ceilings and abundant natural light create an airy, inviting atmosphere throughout the open-concept floor plan. The expansive living room is anchored by a cozy gas fireplace, providing the perfect setting for relaxing evenings or entertaining guests. The private primary retreat features a generous walk-in closet, luxurious five-piece bath, and direct access to a secluded balcony-an ideal spot to enjoy morning coffee and peaceful views. Perfectly positioned in southeast Fort Collins with convenient access to I-25 via Harmony Road, this desirable location places shopping, dining, parks, schools, and everyday conveniences just moments away. Residents also enjoy resort-style amenities including a community pool and clubhouse, making it easy to embrace the Colorado lifestyle. Whether you're seeking a low-maintenance primary residence or a turnkey investment opportunity, this exceptional home offers the best of comfort, convenience, and location.
For sale
Price cut: $5K (7/9)
$390,000
3826 Steelhead St #3826-B, Fort Collins, CO 80528
2beds
1,492sqft
Condominium
Built in 2014
-- sqft lot
$-- Zestimate®
$261/sqft
$406/mo HOA
What's special
Airy inviting atmosphereLuxurious five-piece bathVaulted ceilingsEnd-unit locationAbundant natural lightTwo spacious bedroomsGenerous walk-in closet
- 32 days |
- 304 |
- 13 |
Zillow last checked:
Listing updated:
Listed by:
Jennifer Hart 720-935-1137,
1st Realty Associates Inc
Source: IRES as distributed by MLS GRID,MLS#: 1062327
Facts & features
Interior
Bedrooms & bathrooms
- Bedrooms: 2
- Bathrooms: 2
- Full bathrooms: 2
- Main level bathrooms: 2
Primary bedroom
- Description: Carpet
- Features: 5 Piece Primary Bath
- Level: Main
- Area: 154 Square Feet
- Dimensions: 14 x 11
Bedroom 2
- Description: Carpet
- Level: Main
- Area: 90 Square Feet
- Dimensions: 10 x 9
Dining room
- Description: Laminate
- Level: Main
- Area: 70 Square Feet
- Dimensions: 10 x 7
Kitchen
- Description: Laminate
- Level: Main
- Area: 210 Square Feet
- Dimensions: 14 x 15
Laundry
- Description: Vinyl
- Level: Main
- Area: 25 Square Feet
- Dimensions: 5 x 5
Living room
- Description: Carpet
- Level: Main
- Area: 238 Square Feet
- Dimensions: 14 x 17
Heating
- Forced Air
Cooling
- Central Air, Ceiling Fan(s)
Appliances
- Included: Electric Range, Self Cleaning Oven, Dishwasher, Refrigerator, Washer, Dryer, Microwave, Disposal
- Laundry: Washer/Dryer Hookup
Features
- Eat-in Kitchen, Separate Dining Room, Open Floorplan, Walk-In Closet(s), Kitchen Island
- Basement: None
- Has fireplace: Yes
- Fireplace features: Gas, Gas Log
Interior area
- Total structure area: 1,492
- Total interior livable area: 1,492 sqft
- Finished area above ground: 1,492
Property
Parking
- Total spaces: 1
- Parking features: Garage Door Opener, Attached
- Attached garage spaces: 1
- Details: Attached
Features
- Levels: Two
- Stories: 2
- Exterior features: Sprinkler System, Balcony
Lot
- Size: 1,833 Square Feet
- Features: City Limits, Paved, Sidewalks
Details
- Parcel number: R1658468
- Zoning: res
- Special conditions: Private Owner
Construction
Type & style
- Home type: Condo
- Property subtype: Condominium
- Attached to another structure: Yes
Materials
- Frame, Brick
- Roof: Composition
Condition
- New construction: No
- Year built: 2014
Utilities & green energy
- Electric: City of Fort Collins
- Gas: Xcel
- Sewer: Public Sewer
- Water: City
- Utilities for property: Natural Gas Available, Electricity Available, Cable Available, Satellite Avail, High Speed Avail
Green energy
- Energy efficient items: Windows
Community & HOA
Community
- Features: Clubhouse, Pool, Park
- Security: Fire Sprinkler System, Fire Alarm
- Subdivision: Morningside Village Condos Supp 18
HOA
- Has HOA: Yes
- Services included: Common Amenities, Trash, Snow Removal, Maintenance Grounds, Management, Exterior Maintenance, Water, Insurance, Sewer
- HOA fee: $406 monthly
- HOA name: MSI
- HOA phone: 720-974-4127
Location
- Region: Fort Collins
Financial & listing details
- Price per square foot: $261/sqft
- Annual tax amount: $2,629
- Date on market: 6/19/2026
- Listing terms: Cash,Conventional,FHA,VA Loan,1031 Exchange,USDA Loan
- Exclusions: Sellers personal property
- Electric utility on property: Yes
- Road surface type: Asphalt
Estimated market value
Not available
Estimated sales range
Not available
Not available
Price history
| Date | Event | Price |
|---|---|---|
| 7/9/2026 | Price change | $390,000-1.3%$261/sqft |
Source:  IRES as distributed by MLS GRID #1062327 Report a problem IRES as distributed by MLS GRID #1062327 Report a problem | ||
| 6/29/2026 | Price change | $395,000-1.3%$265/sqft |
Source: IRES as distributed by MLS GRID #1062327 Report a problem | ||
| 6/22/2026 | Listed for sale | $400,000+94.2%$268/sqft |
Source: IRES as distributed by MLS GRID #1062327 Report a problem | ||
| 6/13/2024 | Listing removed | -- |
Source: Zillow Rentals Report a problem | ||
| 5/25/2024 | Listed for rent | $2,050+5.1%$1/sqft |
Source: Zillow Rentals Report a problem | ||
| 7/14/2023 | Listing removed | -- |
Source: Zillow Rentals Report a problem | ||
| 5/30/2023 | Listed for rent | $1,950+26.2%$1/sqft |
Source: Zillow Rentals Report a problem | ||
| 12/2/2020 | Listing removed | $1,545$1/sqft |
Source: Real Property Management Fort Collins Report a problem | ||
| 11/13/2020 | Price change | $1,545-3.1%$1/sqft |
Source: Real Property Management Fort Collins Report a problem | ||
| 10/26/2020 | Listed for rent | $1,595$1/sqft |
Source: Real Property Management Fort Collins Report a problem | ||
| 7/17/2015 | Sold | $206,022+1.5%$138/sqft |
Source: IRES as distributed by MLS GRID #744523 Report a problem | ||
| 8/13/2014 | Listed for sale | $202,900$136/sqft |
Source: RE/MAX Alliance #744523 Report a problem | ||
Public tax history
Tax history is unavailable.
Monthly payment
Est. payment
Payment breakdown
Explore the cost of this home by adjusting the details. Changes won't be saved.Climate risks
Neighborhood: Fossil Creek Reservoir
Nearby schools
GreatSchools rating
- 9/10Zach Elementary SchoolGrades: K-5Distance: 0.7 mi
- 7/10Preston Middle SchoolGrades: 6-8Distance: 0.9 mi
- 8/10Fossil Ridge High SchoolGrades: 9-12Distance: 0.5 mi
Schools provided by the listing agent
- Elementary: Zach
- Middle: Preston
- High: Fossil Ridge
Source: IRES as distributed by MLS GRID. This data may not be complete. We recommend contacting the local school district to confirm school assignments for this home.
- $390,0002 bd2 ba1.4k sqft3826 Steelhead St BUILDING 3826-B, Fort Collins, CO 80528For Sale
- $--2 bd2 ba1.1k sqft3826 Steelhead St UNIT H, Fort Collins, CO 80528Off Market
- $373,0002 bd1 ba1k sqft3826 Steelhead St #11-A, Fort Collins, CO 80528Off Market
- $433,8002 bd2 ba1.5k sqft3826 Steelhead St #11F, Fort Collins, CO 80528Off Market
- $387,5002 bd2 ba1.4k sqft3826 Steelhead St #11B, Fort Collins, CO 80528Off Market
- $451,1002 bd2 ba1.5k sqft3826 Steelhead St #11C, Fort Collins, CO 80528Off Market
- $414,9002 bd3 ba1.4k sqft3826 Steelhead St #11D, Fort Collins, CO 80528Off Market
- $407,0002 bd2 ba1.4k sqft3826 Steelhead St #11E, Fort Collins, CO 80528Off Market
A local agent can set up tours, give advice and negotiate with sellers.
Similar homes
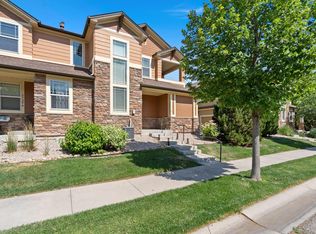
- $399,0002 bd2 ba1.1k sqft5120 Southern Cross Ln #C, Fort Collins, CO 80528For Sale
 MLS ID #1062544, Ron Maulsby, RE/MAX Alliance-FTC South. IRES as distributed by MLS GRID
 - $390,0002 bd2 ba1.4k sqft3826 Steelhead Street Bldg 3826 #B, Fort Collins, CO 80528For Sale
 MLS ID #IR1062327, Jennifer Hart, 1st Realty Associates Inc. REcolorado as distributed by MLS GRID
 - $400,0002 bd2 ba1.4k sqft5044 Cinquefoil Ln #B, Fort Collins, CO 80528For Sale
 MLS ID #1054034, Milton Koenigsberger, Compass - Boulder. IRES as distributed by MLS GRID
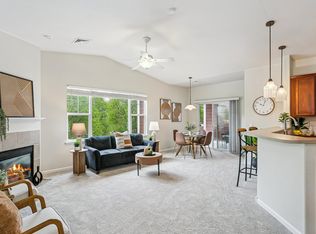
 - $359,0002 bd2 ba1.2k sqft2202 Owens Ave #201, Fort Collins, CO 80528For Sale
 MLS ID #1062155, Cody Heyne, RE/MAX Alliance-FTC South. IRES as distributed by MLS GRID
 - $375,0002 bd2 ba1.1k sqft2302 Owens Ave #103, Fort Collins, CO 80528For SaleMLS ID #1063112, Chris Guillan, C3 Real Estate Solutions, LLC. IRES as distributed by MLS GRID
- $328,5002 bd1 ba1k sqft3815 Steelhead Street #16A, Fort Collins, CO 80528For SaleMLS ID #8044983, RaNae Sevier, HomeSmart. REcolorado as distributed by MLS GRID
- $439,0002 bd3 ba1.9k sqft2715 Rockford Dr #103, Fort Collins, CO 80525For SaleMLS ID #1061879, Shannon Miller, RE/MAX Alliance-FTC South. IRES as distributed by MLS GRID
- $345,0003 bd2 ba1k sqft2226 W Elizabeth St #C205, Fort Collins, CO 80521For SaleMLS ID #1062138, Jerry Graham, The Station Real Estate. IRES as distributed by MLS GRID
- $435,0003 bd3 ba1.5k sqft2905 Neil Dr #2, Fort Collins, CO 80526For SaleMLS ID #1064596, Michael Richardson, Richardson Team Realty. IRES as distributed by MLS GRID
- $295,0003 bd3 ba1.2k sqft6603 Autumn Ridge Drive #2, Fort Collins, CO 80525For SaleMLS ID #4624030, Trelora Realty Team, Trelora Realty, Inc.. REcolorado as distributed by MLS GRID
- $355,0002 bd2 ba1k sqft4612 Hahns Peak Dr #308, Loveland, CO 80538For SaleMLS ID #1062243, Alexis Foster, Group Centerra. IRES as distributed by MLS GRID
- $345,0002 bd2 ba1k sqft4780 Hahns Peak Dr #305, Loveland, CO 80538For SaleMLS ID #1061874, Ashley M Hecker, Resident Realty. IRES as distributed by MLS GRID
- $345,0002 bd2 ba1k sqft4612 Hahns Peak Dr #302, Loveland, CO 80538For SaleMLS ID #1062229, Alexis Foster, Group Centerra. IRES as distributed by MLS GRID
- $338,5592 bd2 ba1k sqft4672 Hahns Peak Dr #204, Loveland, CO 80538For SaleMLS ID #1060179, Scott Adams, Mountain West Real Estate. IRES as distributed by MLS GRID
- from $424,9002 bd2 ba1.3k sqftCascade Plan, Wilder at Timnath Ranch, Timnath, CO 80547New ConstructionLandmark Homes CO
- $410,0002 bd2 ba1.2k sqft4173 N Park Dr #103, Loveland, CO 80538For SaleMLS ID #1063062, Naomi Hydinger, Better Homes and Gardens Real Estate - Neuhaus. IRES as distributed by MLS GRID
- from $380,4002 bd3 ba1.4k sqftEldorado Plan, The Lakes at Centerra, Loveland, CO 80538New ConstructionLandmark Homes CO
- from $394,9002 bd2 ba1.1k sqftVanderbilt Plan, The Lakes at Centerra, Loveland, CO 80538New ConstructionLandmark Homes CO
- $307,0002 bd2 ba981 sqftLakeshore at Centerra, Loveland, CO 80538For SaleMLS ID #3203075, Kelly Mates, Distinct Real Estate LLC. REcolorado as distributed by MLS GRID
- $529,9004 bd3 ba2k sqft1617 Northcroft Dr, Windsor, CO 80550For SaleMLS ID #1064731, Ginger Blasi, CENTURY 21 Elevated. IRES as distributed by MLS GRID
