Priced reduced well below new construction, this premium 2-bed, 2-bath end-unit condo in The Flats at Centerra delivers luxury, security, and true lock-and-leave convenience. The Home: Step inside to an open, ranch-style layout featuring upgraded engineered hardwood flooring throughout-absolutely zero carpet! The gourmet kitchen boasts Alpine shaker cabinetry, sleek quartz countertops, a large island, and stainless steel appliances. Relax by the cozy fireplace or unwind on your private covered balcony. The Building & Community: Enjoy ultimate peace of mind in a secure building equipped with double-coded entry doors, security cameras, an elevator, and a dedicated secure package delivery space. Your monthly HOA covers it all: cable, internet, water, trash, snow removal, and exterior maintenance. The Lifestyle: Less than a mile from UC Health Medical Center of the Rockies and the VA Clinic, with lightning-fast access to I-25 and Hwy 34. Walk or bike the trails around Houts Reservoir and Equalizer Lake, or enjoy the luxury clubhouse featuring a gym, full kitchen, rec room, and outdoor patio with a fireplace. Schedule your tour today!
Accepting backups
Price cut: $1.3K (7/7)
$338,559
4672 Hahns Peak Dr #204, Loveland, CO 80538
2beds
1,072sqft
Condominium
Built in 2017
-- sqft lot
$334,700 Zestimate®
$316/sqft
$449/mo HOA
What's special
Cozy fireplacePrivate covered balconyLarge islandStainless steel appliancesAlpine shaker cabinetryGourmet kitchenSleek quartz countertops
- 94 days
- 72
- 0
Zillow last checked:
Listing updated:
Listed by:
Scott Adams 970-776-6549,
Mountain West Real Estate
Source: IRES as distributed by MLS GRID,MLS#: 1060179
Facts & features
Interior
Bedrooms & bathrooms
- Bedrooms: 2
- Bathrooms: 2
- Full bathrooms: 1
- 3/4 bathrooms: 1
- Main level bathrooms: 2
Primary bedroom
- Description: Engineered Hardwood
- Features: 3/4 Primary Bath
- Level: Main
- Area: 168 Square Feet
- Dimensions: 12 x 14
Bedroom 2
- Description: Engineered Hardwood
- Level: Main
- Area: 110 Square Feet
- Dimensions: 10 x 11
Great room
- Description: Engineered Hardwood
- Level: Main
- Area: 195 Square Feet
- Dimensions: 13 x 15
Kitchen
- Description: Engineered Hardwood
- Level: Main
- Area: 104 Square Feet
- Dimensions: 8 x 13
Heating
- Forced Air
Cooling
- Central Air, Ceiling Fan(s)
Appliances
- Included: Electric Range, Dishwasher, Refrigerator, Washer, Dryer, Microwave
- Laundry: Washer/Dryer Hookup
Features
- Eat-in Kitchen, Open Floorplan, Walk-In Closet(s), Kitchen Island, Split Bedroom Plan
- Flooring: Wood
- Windows: Window Coverings
- Basement: None
- Has fireplace: Yes
- Fireplace features: Gas
- Common walls with other units/homes: End Unit
Interior area
- Total structure area: 1,072
- Total interior livable area: 1,072 sqft
- Finished area above ground: 1,072
Property
Parking
- Total spaces: 1
- Parking features: Attached, Oversized
- Attached garage spaces: 1
- Details: Attached
Accessibility
- Accessibility features: Accessible Approach with Ramp, Accessible Doors, No Stairs, Main Floor Bath, Accessible Bedroom, Stall Shower, Main Level Laundry, Accessible Elevator Installed
Features
- Levels: One
- Stories: 1
- Entry location: 2nd Floor
- Exterior features: Balcony
Lot
- Size: 1,383 Square Feet
- Features: Paved, Curbs, Gutters, Sidewalks, Street Light
Details
- Parcel number: R1668013
- Zoning: RH
- Special conditions: Private Owner
Construction
Type & style
- Home type: Condo
- Property subtype: Condominium
- Attached to another structure: Yes
Materials
- Frame, Stone, Composition
- Roof: Composition
Condition
- New construction: No
- Year built: 2017
Details
- Builder model: Oxford
- Builder name: Landmark Homes
Utilities & green energy
- Electric: City of Lvld
- Gas: Xcel Energy
- Sewer: Public Sewer
- Water: City
- Utilities for property: Natural Gas Available, Electricity Available, Cable Available, Individual Meter-Electric, Individual Meter-Gas, High Speed Avail
Community & HOA
Community
- Features: Clubhouse, Playground, Fitness Center, Security Building, Elevator, Recreation Room
- Security: Fire Sprinkler System, Fire Alarm
- Subdivision: Flats At Centerra Condos Bldg 5 & Gar 6
HOA
- Has HOA: Yes
- Services included: Common Amenities, Trash, Snow Removal, Maintenance Grounds, Security, Management, Utilities, Exterior Maintenance, Cable TV, Water, Insurance, Sewer
- HOA fee: $449 monthly
- HOA name: The flats at Centerr
- HOA phone: 970-481-5048
Location
- Region: Loveland
Financial & listing details
- Price per square foot: $316/sqft
- Tax assessed value: $384,100
- Annual tax amount: $2,819
- Date on market: 5/28/2026
- Listing terms: Cash,Conventional,FHA,VA Loan
- Exclusions: Seller's Personal Property
- Electric utility on property: Yes
- Road surface type: Asphalt
Estimated market value
$334,700
$318,000 - $351,000
$1,980/mo
Price history
| Date | Event | Price |
|---|---|---|
| 8/1/2026 | Pending sale | $338,559$316/sqft |
Source:  REcolorado as distributed by MLS GRID #IR1060179 Report a problem REcolorado as distributed by MLS GRID #IR1060179 Report a problem | ||
| 7/7/2026 | Price change | $338,559-0.4%$316/sqft |
Source:  IRES as distributed by MLS GRID #1060179 Report a problem IRES as distributed by MLS GRID #1060179 Report a problem | ||
| 5/28/2026 | Price change | $339,900-2.9%$317/sqft |
Source: IRES as distributed by MLS GRID #1060179 Report a problem | ||
| 4/1/2026 | Listing removed | $2,100$2/sqft |
Source: Zillow Rentals Report a problem | ||
| 3/25/2026 | Price change | $349,990-1.4%$326/sqft |
Source: IRES as distributed by MLS GRID #1050833 Report a problem | ||
| 3/18/2026 | Price change | $354,990+0%$331/sqft |
Source: IRES as distributed by MLS GRID #1050833 Report a problem | ||
| 2/27/2026 | Price change | $354,900+1.4%$331/sqft |
Source: IRES as distributed by MLS GRID #1050833 Report a problem | ||
| 2/16/2026 | Price change | $349,900-1.4%$326/sqft |
Source: IRES as distributed by MLS GRID #1050833 Report a problem | ||
| 2/4/2026 | Listed for sale | $355,000-1.1%$331/sqft |
Source:  IRES as distributed by MLS GRID #1050833 Report a problem IRES as distributed by MLS GRID #1050833 Report a problem | ||
| 2/4/2026 | Listing removed | $359,000$335/sqft |
Source: IRES as distributed by MLS GRID #1045742 Report a problem | ||
| 12/13/2025 | Price change | $359,000-5.3%$335/sqft |
Source: IRES as distributed by MLS GRID #1045742 Report a problem | ||
| 11/10/2025 | Listed for rent | $2,100$2/sqft |
Source: Zillow Rentals Report a problem | ||
| 10/19/2025 | Listed for sale | $379,000-0.3%$354/sqft |
Source: IRES as distributed by MLS GRID #1045742 Report a problem | ||
| 5/13/2022 | Sold | $380,000$354/sqft |
Source: IRES as distributed by MLS GRID #961598 Report a problem | ||
| 3/28/2022 | Pending sale | $380,000$354/sqft |
Source:  RE/MAX International #961598 Report a problem RE/MAX International #961598 Report a problem | ||
| 3/28/2022 | Listed for sale | $380,000+24.6%$354/sqft |
Source: IRES as distributed by MLS GRID #961598 Report a problem | ||
| 10/10/2018 | Sold | $304,900$284/sqft |
Source: IRES as distributed by MLS GRID #866938 Report a problem | ||
Public tax history
| Year | Property taxes | Tax assessment |
|---|---|---|
| 2025 | $2,819 +18.7% | $24,007 -3.5% |
| 2024 | $2,375 +1.7% | $24,884 -1% |
| 2023 | $2,336 +1.9% | $25,125 +16.8% |
| 2022 | $2,293 +10.1% | $21,503 -2.8% |
| 2021 | $2,082 +8.9% | $22,122 +8.9% |
| 2020 | $1,912 +278.9% | $20,320 -0.7% |
| 2019 | $505 | $20,462 +296.4% |
| 2018 | $505 | $5,162 |
Find assessor info on the county website
Monthly payment
Est. payment
Payment breakdown
Explore the cost of this home by adjusting the details. Changes won't be saved.Climate risks
Neighborhood: 80538
Nearby schools
Schools provided by the listing agent
- Elementary: High Plains
- Middle: High Plains
- High: Mountain View
Source: IRES as distributed by MLS GRID. This data may not be complete. We recommend contacting the local school district to confirm school assignments for this home.
- $325,0002 bd2 ba1.2k sqft4672 Hahns Peak Dr #302, Loveland, CO 80538Sold
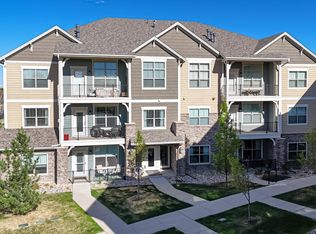
- $328,9002 bd2 ba1k sqft4672 Hahns Peak Dr APT 202, Loveland, CO 80538Off Market
- $360,1002 bd1 ba1.2k sqft4672 Hahns Peak Dr #201, Loveland, CO 80538Off Market
- $403,0003 bd3 ba1.3k sqft4672 Hahns Peak Dr UNIT 303, Loveland, CO 80538Off Market
Similar homes
- $335,0002 bd2 ba1.1k sqft1907 Grays Peak Dr #6-104, Loveland, CO 80538For Sale
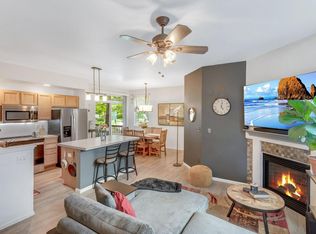
 MLS ID #1066986, Tracie Milton, Group Centerra. IRES as distributed by MLS GRID
 - $295,9002 bd2 ba1k sqft4745 Hahns Peak Dr #103, Loveland, CO 80538For Sale
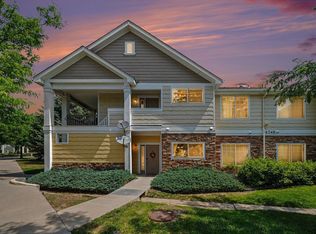 MLS ID #1062705, Deanna Nilsen, RE/MAX Alliance-FTC South. IRES as distributed by MLS GRID
 - $299,9001 bd1 ba938 sqft4780 Hahns Peak Dr #102, Loveland, CO 80538For Sale
 MLS ID #1067233, Jennifer Clinkscales, Keller Williams Realty NoCo. IRES as distributed by MLS GRID
 - $387,0002 bd2 ba1.1k sqft3425 Triano Creek Dr #203, Loveland, CO 80538For Sale
 MLS ID #1066216, Dennis Schick, RE/MAX Alliance-FTC South. IRES as distributed by MLS GRID
 - $285,0001 bd1 ba925 sqft4622 Hahns Peak Dr #103, Loveland, CO 80538For SaleMLS ID #1065196, Amanda Sanchez, Berkshire Hathaway HomeServices Rocky Mountain, Realtors-Fort Collins. IRES as distributed by MLS GRID
- $369,0002 bd2 ba1.1k sqft3425 Triano Creek Dr #201, Loveland, CO 80538For SaleMLS ID #1056039, Dennis Schick, RE/MAX Alliance-FTC South. IRES as distributed by MLS GRID
- $281,0002 bd1 ba1k sqft2980 Kincaid Dr #1-105, Loveland, CO 80538For SaleMLS ID #1066503, Marshall Massaro, C3 Real Estate Solutions, LLC. IRES as distributed by MLS GRID
- $409,0002 bd2 ba1.2k sqft4173 N Park Dr #103, Loveland, CO 80538For SaleMLS ID #1063062, Naomi Hydinger, Better Homes and Gardens Real Estate - Neuhaus. IRES as distributed by MLS GRID
- $374,9002 bd2 ba1.3k sqft1800 Iron Wheel Drive #3, Windsor, CO 80550For Sale
 MLS ID #3356935, Benjamin Emslie, RE/MAX Alliance. REcolorado as distributed by MLS GRID
 - $350,0002 bd2 ba1.2k sqft2202 Owens Ave #201, Fort Collins, CO 80528For SaleMLS ID #1062155, Cody Heyne, RE/MAX Alliance-FTC South. IRES as distributed by MLS GRID
- $500,0002 bd2 ba1.4k sqft2866 Sand Beach Lake Dr, Loveland, CO 80538For SaleMLS ID #1065900, Benjamin Blonder, Steamboat Sotheby's International Realty. IRES as distributed by MLS GRID
- $365,0002 bd2 ba1.1k sqft1788 Iron Wheel Dr #1, Windsor, CO 80550For SaleMLS ID #1066396, Sarah Hansard, RE/MAX Nexus. IRES as distributed by MLS GRID
- $500,0002 bd2 ba1.4k sqft2866 Sand Beach Lake Drive, Loveland, CO 80538For SaleMLS ID #IR1065900, Benjamin Blonder, Steamboat Sotheby's International Realty. REcolorado as distributed by MLS GRID
- $255,0001 bd1 ba905 sqft2980 Kincaid Dr #306, Loveland, CO 80538For SaleMLS ID #1067279, Shelly Hull, Mountain View RE Services LLC. IRES as distributed by MLS GRID
- $387,6872 bd2 ba1.1k sqft4260 Vulcan Creek Dr #207, Loveland, CO 80538New ConstructionMLS ID #1059077, Tamara Sherrill, RE/MAX Alliance-FTC Dwtn. IRES as distributed by MLS GRID
- $313,6051 bd1 ba876 sqft4260 Vulcan Creek Dr #204, Loveland, CO 80538New ConstructionMLS ID #1059084, Tamara Sherrill, RE/MAX Alliance-FTC Dwtn. IRES as distributed by MLS GRID
- $365,0002 bd2 ba1.1k sqft2290 Setting Sun Dr #1, Windsor, CO 80550For SaleMLS ID #1063327, Siduri Taylor, C3 Real Estate Solutions, LLC. IRES as distributed by MLS GRID
- $335,0002 bd2 ba1k sqft2445 Windrow Dr #C-108, Fort Collins, CO 80525For SaleMLS ID #1064602, Katherine Drake, RPM of the Rockies. IRES as distributed by MLS GRID
- $330,0002 bd2 ba1k sqft2133 Krisron Rd #E-101, Fort Collins, CO 80525For SaleMLS ID #1065369, Joel Helbling, Group Centerra. IRES as distributed by MLS GRID
- $315,0002 bd3 ba1.5k sqft4672 W 20th St Rd #23-2323, Greeley, CO 80634For SaleMLS ID #1067332, Erin Moomey, Elevations Real Estate, LLC. IRES as distributed by MLS GRID
