ASK ABOUT OUR CURRENT INCENTIVES! Wake up to beautiful lake views & let nature in! New construction ranch condo by Landmark Homes in Loveland CO. North Shore Flats at Centerra. The Syracuse offers 876 sf finished, 1bd/1bath, lock-and-leave living w/ elevator access, secured entry, 1-car detached garage, open floor plan & abundant natural light. Luxury finishes include quartz counters, stainless appliances, tile surrounds, tankless water heater & high-efficiency furnace. Master HOA & Metro District apply. Convenient to shopping, dining, banking, medical facilities & outdoor recreation. Minutes to I-25. Ideal for first-time buyers, downsizers & investors. Pre-sale & move-in ready options available. Call to schedule your private tour & visit our model at 3425 Triano Creek Dr #101, Loveland CO 80538.
New construction
$313,605
4260 Vulcan Creek Dr #204, Loveland, CO 80538
1beds
876sqft
Single Family Residence
Built in 2025
-- sqft lot
$313,400 Zestimate®
$358/sqft
$370/mo HOA
What's special
Beautiful lake viewsStainless appliancesQuartz countersAbundant natural lightHigh-efficiency furnaceOpen floor planTankless water heater
- 109 days
- 231
- 11
Zillow last checked:
Listing updated:
Listed by:
Tamara Sherrill 970-482-1781,
RE/MAX Alliance-FTC Dwtn,
Christopher Sherrill 970-682-7192,
RE/MAX Alliance-FTC Dwtn
Source: IRES as distributed by MLS GRID,MLS#: 1059084
Facts & features
Interior
Bedrooms & bathrooms
- Bedrooms: 1
- Bathrooms: 1
- Full bathrooms: 1
- Main level bathrooms: 1
Primary bedroom
- Description: Carpet
- Features: 3/4 Primary Bath
- Level: Main
- Area: 168 Square Feet
- Dimensions: 14 x 12
Dining room
- Description: Carpet
- Level: Main
- Area: 140 Square Feet
- Dimensions: 10 x 14
Kitchen
- Description: Wood
- Level: Main
- Area: 126 Square Feet
- Dimensions: 9 x 14
Laundry
- Description: Tile
- Level: Main
- Area: 64 Square Feet
- Dimensions: 8 x 8
Living room
- Description: Carpet
- Level: Main
- Area: 168 Square Feet
- Dimensions: 12 x 14
Heating
- Forced Air
Cooling
- Central Air
Appliances
- Included: Electric Range, Dishwasher, Microwave, Disposal
- Laundry: Washer/Dryer Hookup
Features
- Open Floorplan, Pantry, Walk-In Closet(s), Kitchen Island, High Ceilings
- Basement: None
- Has fireplace: Yes
- Fireplace features: Gas, Living Room
Interior area
- Total structure area: 876
- Total interior livable area: 876 sqft
- Finished area above ground: 876
Video & virtual tour
Property
Parking
- Total spaces: 1
- Parking features: Garage Door Opener, Detached, Oversized
- Garage spaces: 1
- Details: Detached
Accessibility
- Accessibility features: Accessible Doors, No Stairs, Main Floor Bath, Accessible Bedroom, Stall Shower, Main Level Laundry
Features
- Levels: One
- Stories: 1
- Entry location: 1st Floor
- Patio & porch: Patio, Enclosed
- Fencing: Fenced
- Has view: Yes
- View description: Water
- Has water view: Yes
- Water view: Water
- Waterfront features: Abuts Pond/Lake
Lot
- Features: Level, Paved, Curbs, Gutters, Sidewalks, Street Light
Details
- Parcel number: R1686798
- Zoning: RH
- Special conditions: Builder
Construction
Type & style
- Home type: SingleFamily
- Property subtype: Single Family Residence
- Attached to another structure: Yes
Materials
- Frame, Stone, Composition
- Roof: Composition
Condition
- New construction: Yes
- Year built: 2025
Details
- Builder model: Syracuse
- Builder name: Landmark Homes
Utilities & green energy
- Electric: City of Loveland
- Gas: Xcel Energy
- Sewer: Public Sewer
- Water: City
- Utilities for property: Natural Gas Available, Electricity Available, Cable Available, Individual Meter-Electric, Individual Meter-Gas, Satellite Avail, High Speed Avail
Green energy
- Energy efficient items: Windows, High Efficiency Furnace, Thermostat
Community & HOA
Community
- Features: Clubhouse, Pool, Playground, Park, Elevator, Trail(s)
- Security: Fire Alarm
- Subdivision: Lakes at Centerra
HOA
- Has HOA: Yes
- Services included: Common Amenities, Trash, Snow Removal, Maintenance Grounds, Management, Exterior Maintenance, Water, Insurance, Sewer
- HOA fee: $370 monthly
- HOA name: Vintage Corporation
- HOA phone: 970-353-3000
Location
- Region: Loveland
Financial & listing details
- Price per square foot: $358/sqft
- Tax assessed value: $301,200
- Annual tax amount: $3,281
- Date on market: 5/14/2026
- Listing terms: Cash,Conventional,FHA,VA Loan
- Electric utility on property: Yes
- Road surface type: Asphalt
Estimated market value
$313,400
$298,000 - $329,000
$1,857/mo
Price history
| Date | Event | Price |
|---|---|---|
| 5/14/2026 | Listed for sale | $313,605$358/sqft |
Source:  REcolorado as distributed by MLS GRID #IR1059084 Report a problem REcolorado as distributed by MLS GRID #IR1059084 Report a problem | ||
Public tax history
| Year | Property taxes | Tax assessment |
|---|---|---|
| 2025 | $3,281 | $18,826 |
Find assessor info on the county website
Monthly payment
Est. payment
Payment breakdown
Explore the cost of this home by adjusting the details. Changes won't be saved.Climate risks
Neighborhood: 80538
Nearby schools
Schools provided by the listing agent
- Elementary: High Plains
- Middle: Ball (Conrad)
- High: Mountain View
Source: IRES as distributed by MLS GRID. This data may not be complete. We recommend contacting the local school district to confirm school assignments for this home.
- $410,5801 bd1 ba1k sqft4260 Vulcan Creek Dr #306, Loveland, CO 80538New Construction

- $413,9722 bd2 ba1.1k sqft4260 Vulcan Creek Dr #307, Loveland, CO 80538New Construction
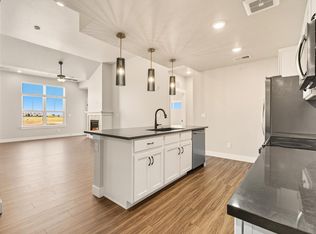
- $387,6872 bd2 ba1.1k sqft4260 Vulcan Creek Dr #207, Loveland, CO 80538New Construction

- $422,0482 bd2 ba1.2k sqft4250 Persigo Trail Dr #301, Loveland, CO 80538Sold
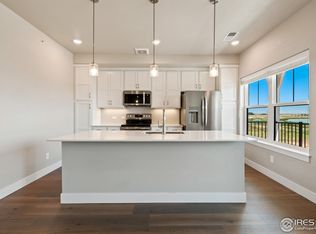
Similar homes
- $299,9001 bd1 ba938 sqft4780 Hahns Peak Dr #102, Loveland, CO 80538For Sale

 MLS ID #1067233, Jennifer Clinkscales, Keller Williams Realty NoCo. IRES as distributed by MLS GRID
 - $295,0002 bd2 ba1k sqft4715 Hahns Peak Dr #103, Loveland, CO 80538For Sale
 MLS ID #1065348, Jennifer Hart, 1st Realty Associates Inc. IRES as distributed by MLS GRID
 - $387,6872 bd2 ba1.1k sqft4260 Vulcan Creek Dr #207, Loveland, CO 80538New ConstructionMLS ID #1059077, Tamara Sherrill, RE/MAX Alliance-FTC Dwtn. IRES as distributed by MLS GRID
- $410,5801 bd1 ba1k sqft4260 Vulcan Creek Dr #306, Loveland, CO 80538New ConstructionMLS ID #1059086, Tamara Sherrill, RE/MAX Alliance-FTC Dwtn. IRES as distributed by MLS GRID
- $295,9002 bd2 ba1k sqft4745 Hahns Peak Dr #103, Loveland, CO 80538For SaleMLS ID #1062705, Deanna Nilsen, RE/MAX Alliance-FTC South. IRES as distributed by MLS GRID
- $409,0002 bd2 ba1.2k sqft4173 N Park Dr #103, Loveland, CO 80538For SaleMLS ID #1063062, Naomi Hydinger, Better Homes and Gardens Real Estate - Neuhaus. IRES as distributed by MLS GRID
- $387,0002 bd2 ba1.1k sqft3425 Triano Creek Dr #203, Loveland, CO 80538For SaleMLS ID #1066216, Dennis Schick, RE/MAX Alliance-FTC South. IRES as distributed by MLS GRID
- $369,0002 bd2 ba1.1k sqft3425 Triano Creek Dr #201, Loveland, CO 80538For SaleMLS ID #1056039, Dennis Schick, RE/MAX Alliance-FTC South. IRES as distributed by MLS GRID
- $285,0001 bd1 ba925 sqft4622 Hahns Peak Dr #103, Loveland, CO 80538For SaleMLS ID #1065196, Amanda Sanchez, Berkshire Hathaway HomeServices Rocky Mountain, Realtors-Fort Collins. IRES as distributed by MLS GRID
- $335,0002 bd2 ba1.1k sqft1907 Grays Peak Dr #6-104, Loveland, CO 80538For SaleMLS ID #1066986, Tracie Milton, Group Centerra. IRES as distributed by MLS GRID
- $339,9902 bd2 ba1k sqft3429 Arklow Street, Johnstown, CO 80534New Construction
 REcolorado as distributed by MLS GRID
 - $281,0002 bd1 ba1k sqft2980 Kincaid Dr #1-105, Loveland, CO 80538For SaleMLS ID #1066503, Marshall Massaro, C3 Real Estate Solutions, LLC. IRES as distributed by MLS GRID
- $255,0001 bd1 ba905 sqft2980 Kincaid Dr #306, Loveland, CO 80538For SaleMLS ID #1067279, Shelly Hull, Mountain View RE Services LLC. IRES as distributed by MLS GRID
- $265,0001 bd1 ba905 sqft2940 Kincaid Dr #103, Loveland, CO 80538For SaleMLS ID #1056254, Jeremiah Rom, RE/MAX Alliance-FTC South. IRES as distributed by MLS GRID
- $390,2122 bd2 ba1.2k sqft4260 Vulcan Creek Dr #201, Loveland, CO 80538New ConstructionMLS ID #1010775, Tamara Sherrill, RE/MAX Alliance-FTC Dwtn. IRES as distributed by MLS GRID
- $330,0002 bd2 ba1.1k sqft4501 Regency Dr #D, Fort Collins, CO 80526For SaleMLS ID #1067375, Anoushir Mansouri, Group Mulberry. IRES as distributed by MLS GRID
- $425,0003 bd2 ba1.1k sqft4199 Cripple Creek Dr, Loveland, CO 80538For SaleMLS ID #1066501, Meagan Griesel, Group Centerra. IRES as distributed by MLS GRID
- $319,9002 bd1 ba942 sqft5220 Boardwalk Dr #I-34, Fort Collins, CO 80525For SaleMLS ID #1058508, Seth Hanson, Group Harmony. IRES as distributed by MLS GRID
- $430,0003 bd2 ba1.1k sqft4181 La Veta Dr, Loveland, CO 80538For SaleMLS ID #1066338, Erich Menzel, Coldwell Banker Realty-NOCO. IRES as distributed by MLS GRID
- $330,0002 bd2 ba1k sqft2133 Krisron Rd #D101, Fort Collins, CO 80525For SaleMLS ID #1067406, Rollin Goering, RE/MAX Alliance-FTC South. IRES as distributed by MLS GRID
