Welcome home to the highly desirable Enchantment Ridge Condominiums of northwest Loveland! This meticulously maintained, 2 bedroom/1 bathroom condo built in 2018 is situated on the 1st floor for easy access and offers 1,055 SF of living space, abundant natural lighting, eat-in kitchen with stone counters and stainless steel appliances, high-quality finishes, and so much more. NEW DreamWeaver LVP flooring installed prior to listing! Second bedroom provides options for additional living space or home office/study. Condo has a lined crawl space for additional storage. Enjoy a cup of coffee or just relax on your own private patio as you enjoy the eastern sunrise. Enchantment Ridge offers a community park and greenspace or take a short drive to Mahaffey Park and enjoy pickleball, tennis, disc golf, a skate park, and picnic areas. Property is situated a short walk from the highly rated Ponderosa Elementary School and only minutes from numerous Larimer County open space parks to provide a little more room to roam. Don't miss this rare opportunity to own one of the highest quality and lowest priced properties in Loveland as well as the best lifestyles that Enchantment Ridge has to offer!
For sale
$281,000
2980 Kincaid Dr #1-105, Loveland, CO 80538
2beds
1,055sqft
Condominium
Built in 2018
-- sqft lot
$-- Zestimate®
$266/sqft
$325/mo HOA
What's special
High-quality finishesPrivate patioStainless steel appliancesNew dreamweaver lvp flooringEnjoy the eastern sunriseCommunity park and greenspaceAbundant natural lighting
- 12 days |
- 446 |
- 32 |
Likely to sell faster than
Zillow last checked:
Listing updated:
Listed by:
Marshall Massaro 303-912-9124,
C3 Real Estate Solutions, LLC
Source: IRES as distributed by MLS GRID,MLS#: 1066503
Facts & features
Interior
Bedrooms & bathrooms
- Bedrooms: 2
- Bathrooms: 1
- Full bathrooms: 1
- Main level bathrooms: 1
Primary bedroom
- Description: Luxury Vinyl
- Features: Shared Primary Bath, Full Primary Bath
- Level: Main
- Area: 132 Square Feet
- Dimensions: 11 x 12
Bedroom 2
- Description: Luxury Vinyl
- Level: Main
- Area: 120 Square Feet
- Dimensions: 10 x 12
Kitchen
- Description: Luxury Vinyl
- Level: Main
- Area: 220 Square Feet
- Dimensions: 11 x 20
Laundry
- Description: Luxury Vinyl
- Level: Main
- Area: 35 Square Feet
- Dimensions: 5 x 7
Living room
- Description: Luxury Vinyl
- Level: Main
- Area: 165 Square Feet
- Dimensions: 11 x 15
Heating
- Forced Air
Cooling
- Central Air, Ceiling Fan(s)
Appliances
- Included: Electric Range, Dishwasher, Refrigerator, Washer, Dryer, Microwave, Disposal
- Laundry: Washer/Dryer Hookup
Features
- Eat-in Kitchen, Open Floorplan, Walk-In Closet(s), Kitchen Island
- Windows: Window Coverings
- Basement: None,Crawl Space
Interior area
- Total structure area: 1,055
- Total interior livable area: 1,055 sqft
- Finished area above ground: 1,055
Video & virtual tour
Property
Parking
- Parking features: Off Street
- Has garage: Yes
- Details: Off Street
Accessibility
- Accessibility features: Accessible Approach with Ramp, Level Lot, Level Drive, Accessible Hallway(s), Accessible Doors, No Stairs, Main Floor Bath, Accessible Bedroom, Main Level Laundry
Features
- Levels: One
- Stories: 1
- Entry location: 1st Floor
- Patio & porch: Patio
Lot
- Size: 1,057 Square Feet
- Features: Level, City Limits, Paved, Curbs, Gutters, Sidewalks, Street Light, Fire Hydrant within 500 Feet
Details
- Parcel number: R1669576
- Zoning: PUD
- Special conditions: Private Owner
Construction
Type & style
- Home type: Condo
- Architectural style: Legal Conforming,Contemporary
- Property subtype: Condominium
- Attached to another structure: Yes
Materials
- Frame, Stucco
- Roof: Composition
Condition
- New construction: No
- Year built: 2018
Details
- Builder name: Hartford
Utilities & green energy
- Electric: City of Loveland
- Gas: XCEL
- Sewer: Public Sewer
- Water: City
- Utilities for property: Natural Gas Available, Electricity Available, High Speed Avail
Green energy
- Energy efficient items: Windows
Community & HOA
Community
- Features: Park
- Security: Fire Sprinkler System, Fire Alarm
- Subdivision: Enchantment Ridge Condos
HOA
- Has HOA: Yes
- Services included: Common Amenities, Trash, Snow Removal, Maintenance Grounds, Management, Utilities, Exterior Maintenance
- HOA fee: $325 monthly
- HOA name: Enchantment Ridge Condo Assn
- HOA phone: 303-482-2213
Location
- Region: Loveland
Financial & listing details
- Price per square foot: $266/sqft
- Annual tax amount: $1,721
- Date on market: 8/14/2026
- Listing terms: Cash,Conventional
- Exclusions: Staging supplies, seller's personal property
- Electric utility on property: Yes
- Road surface type: Asphalt
Estimated market value
Not available
Estimated sales range
Not available
Not available
Price history
| Date | Event | Price |
|---|---|---|
| 8/14/2026 | Listed for sale | $281,000$266/sqft |
Source:  IRES as distributed by MLS GRID #1066503 Report a problem IRES as distributed by MLS GRID #1066503 Report a problem | ||
Public tax history
Tax history is unavailable.
Monthly payment
Est. payment
Payment breakdown
Explore the cost of this home by adjusting the details. Changes won't be saved.Climate risks
Neighborhood: 80538
Nearby schools
GreatSchools rating
- 7/10Ponderosa Elementary SchoolGrades: PK-5Distance: 0.3 mi
- 5/10Lucile Erwin Middle SchoolGrades: 6-8Distance: 0.4 mi
- 5/10Loveland High SchoolGrades: 9-12Distance: 2.2 mi
Schools provided by the listing agent
- Elementary: Ponderosa
- Middle: Erwin, Lucile
- High: Loveland
Source: IRES as distributed by MLS GRID. This data may not be complete. We recommend contacting the local school district to confirm school assignments for this home.
- $275,0001 bd1 ba905 sqft2980 Kincaid Dr APT 206, Loveland, CO 80538Sold

- $290,0001 bd1 ba905 sqft2980 Kincaid Dr APT 303, Loveland, CO 80538Sold

- $290,0001 bd1 ba905 sqft2980 Kincaid Dr BUILDING 1-303, Loveland, CO 80538Sold
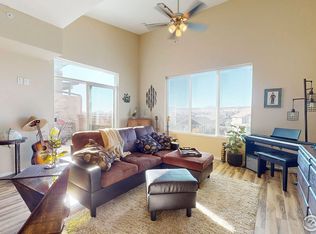
- $292,2002 bd1 ba1k sqft2980 Kincaid Dr APT 204, Loveland, CO 80538Off Market
- $294,8002 bd1 ba980 sqft2980 Kincaid Dr #304, Loveland, CO 80538Off Market
- $292,7002 bd1 ba980 sqft2980 Kincaid Dr #305, Loveland, CO 80538Off Market
- $262,7001 bd1 ba905 sqft2980 Kincaid Dr APT 106, Loveland, CO 80538Off Market
- $270,0001 bd1 ba905 sqft2980 Kincaid Dr APT 102, Loveland, CO 80538Off Market
A local agent can set up tours, give advice and negotiate with sellers.
Similar homes
- $295,0002 bd2 ba1k sqft4715 Hahns Peak Dr #103, Loveland, CO 80538For Sale

 MLS ID #1065348, Jennifer Hart, 1st Realty Associates Inc. IRES as distributed by MLS GRID
 - $265,0001 bd1 ba905 sqft2940 Kincaid Dr #103, Loveland, CO 80538For Sale
 MLS ID #1056254, Jeremiah Rom, RE/MAX Alliance-FTC South. IRES as distributed by MLS GRID
 - $295,9002 bd2 ba1k sqft4745 Hahns Peak Dr #103, Loveland, CO 80538For Sale
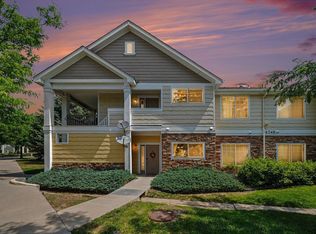 MLS ID #1062705, Deanna Nilsen, RE/MAX Alliance-FTC South. IRES as distributed by MLS GRID
 - $340,0002 bd2 ba1.1k sqft4008 Three Bridges Ct, Loveland, CO 80538For Sale
 MLS ID #1066556, Caleb Cheshier, Group Mulberry. IRES as distributed by MLS GRID
 - $285,0001 bd1 ba925 sqft4622 Hahns Peak Dr #103, Loveland, CO 80538For SaleMLS ID #1065196, Amanda Sanchez, Berkshire Hathaway HomeServices Rocky Mountain, Realtors-Fort Collins. IRES as distributed by MLS GRID
- $320,0002 bd2 ba1.2k sqft2059 Grays Peak Dr #201, Loveland, CO 80538For SaleMLS ID #1058221, Rose Merkey, RE/MAX Alliance-FTC South. IRES as distributed by MLS GRID
- $285,0003 bd3 ba1.2k sqft703 Crown Ridge Ln #4, Fort Collins, CO 80525For SaleMLS ID #1066065, Adrienne Aguilar, RE/MAX Alliance-Greeley. IRES as distributed by MLS GRID
- $315,0002 bd2 ba1k sqft4735 Hahns Peak Dr #101, Loveland, CO 80538For SaleMLS ID #1059777, Kayla Albo, eXp Realty LLC. IRES as distributed by MLS GRID
- $387,0002 bd2 ba1.1k sqft3425 Triano Creek Dr #203, Loveland, CO 80538For SaleMLS ID #1066216, Dennis Schick, RE/MAX Alliance-FTC South. IRES as distributed by MLS GRID
- $275,0002 bd2 ba1k sqft6709 Autumn Ridge Dr #4, Fort Collins, CO 80525For SaleMLS ID #1063636, Rob Kittle, Kittle Real Estate. IRES as distributed by MLS GRID
- $299,0002 bd1 ba899 sqft5220 Boardwalk Drive, Fort Collins, CO 80525For SaleMLS ID #IR1063853, Michele Taylor. eXp Realty
- $299,0002 bd1 ba899 sqft5220 Boardwalk Dr #I33, Fort Collins, CO 80525For SaleMLS ID #1063853, Michele Taylor, eXp Realty - Loveland. IRES as distributed by MLS GRID
- $272,0001 bd1 ba731 sqft5620 Fossil Creek Pkwy #7103, Fort Collins, CO 80525For SaleMLS ID #1065817, Val Miller, Kentwood RE Northern Prop Llc. IRES as distributed by MLS GRID
- $274,9001 bd1 ba731 sqft5620 Fossil Creek Pkwy #6106, Fort Collins, CO 80525For SaleMLS ID #1061244, Doug Patmore, eXp Realty - Hub. IRES as distributed by MLS GRID
- $319,9002 bd1 ba942 sqft5220 Boardwalk Dr #I-34, Fort Collins, CO 80525For SaleMLS ID #1058508, Seth Hanson, Group Harmony. IRES as distributed by MLS GRID
- $369,0002 bd2 ba1.1k sqft3425 Triano Creek Dr #201, Loveland, CO 80538For SaleMLS ID #1056039, Dennis Schick, RE/MAX Alliance-FTC South. IRES as distributed by MLS GRID
- $315,0002 bd1 ba911 sqft4245 Boardwalk Drive #A4, Fort Collins, CO 80525For Sale
 MLS ID #6539599, Matt Purdy, Redfin Corporation. REcolorado as distributed by MLS GRID
 - $319,0002 bd2 ba893 sqft1020 Rolland Moore Dr #4-F, Fort Collins, CO 80526For SaleMLS ID #1059724, Tom Smailes, Group Harmony. IRES as distributed by MLS GRID
- $279,0002 bd1 ba1.1k sqft5775 29th St #611, Greeley, CO 80634For SaleMLS ID #1065050, Marie Raines, Equity Colorado-Front Range. IRES as distributed by MLS GRID
- $299,9002 bd2 ba1k sqft126 Beacon Way #2-H, Windsor, CO 80550For SaleMLS ID #1065102, Agi Donahue, Agi Realty, LLC. IRES as distributed by MLS GRID
