Welcome Home to 2302 Owens Ave #103! This beautifully maintained main-floor condo offers 2 bedrooms, 2 bathrooms, and 1,143 sq. ft. of comfortable, low-maintenance living in a prime Fort Collins location. Perfect for a first-time buyer, retiree, or investor, this move-in-ready home features a bright, functional floor plan, spacious living area, and a well-appointed kitchen. Enjoy peaceful views of the large greenbelt just outside your private patio, creating a rare sense of open space and privacy. The detached garage is conveniently located just steps from the unit. Ideally situated directly across from Bacon Elementary School and just blocks from Kinard Core Knowledge Middle School, with easy access to trails, parks, shopping, dining, the Harmony Corridor, and I-25. Minutes from Windsor and Loveland, this home offers the perfect blend of convenience, comfort, and location. Don't miss this exceptional opportunity in the heart of Southeast Fort Collins!
For sale
$375,000
2302 Owens Ave #103, Fort Collins, CO 80528
2beds
2baths
1,143sqft
:
Get pre-qualified$2,707/mo
Single Family Residence
Built in 2004
0.28 Acres Lot
$371,800 Zestimate®
$328/sqft
$400/mo HOA
What's special
Private patioBeautifully maintained main-floor condoWell-appointed kitchenBright functional floor plan
- 33 days |
- 646 |
- 34 |
Likely to sell faster than
Zillow last checked:
Listing updated:
Listed by:
Chris Guillan 970-310-9357,
C3 Real Estate Solutions, LLC
Source: IRES as distributed by MLS GRID,MLS#: 1063112
Facts & features
Interior
Bedrooms & bathrooms
- Bedrooms: 2
- Bathrooms: 2
Primary bedroom
- Description: Carpet
- Features: Full Primary Bath
- Level: Main
- Area: 182 Square Feet
- Dimensions: 13 x 14
Bedroom 2
- Description: Carpet
- Level: Main
- Area: 156 Square Feet
- Dimensions: 12 x 13
Dining room
- Description: Luxury Vinyl
- Level: Main
- Area: 144 Square Feet
- Dimensions: 12 x 12
Great room
- Description: Luxury Vinyl
- Level: Main
- Area: 196 Square Feet
- Dimensions: 14 x 14
Kitchen
- Description: Tile
- Level: Main
- Area: 120 Square Feet
- Dimensions: 10 x 12
Laundry
- Description: Tile
- Level: Main
- Area: 30 Square Feet
- Dimensions: 5 x 6
Heating
- Forced Air
Cooling
- Central Air, Ceiling Fan(s)
Appliances
- Included: No Inclusions, Gas Range, Refrigerator, Freezer
- Laundry: Sink
Features
- Windows: Window Coverings
- Basement: None
- Has fireplace: Yes
- Fireplace features: Gas
Interior area
- Total structure area: 1,143
- Total interior livable area: 1,143 sqft
- Finished area above ground: 1,143
Video & virtual tour
Property
Parking
- Total spaces: 1
- Parking features: Detached
- Garage spaces: 1
- Details: Detached
Accessibility
- Accessibility features: Accessible Approach with Ramp, Level Lot, Level Drive, Near Bus, Accessible Hallway(s), Low Carpet, No Stairs, Main Floor Bath, Accessible Bedroom, Main Level Laundry
Features
- Levels: One
- Stories: 1
- Entry location: 1st Floor
- Patio & porch: Patio
- Has view: Yes
- View description: Hills, City
Lot
- Size: 0.28 Acres
- Features: Evergreen Trees, Deciduous Trees, Level, Abuts Public Open Space, Paved, Curbs, Gutters, Sidewalks, Street Light, Alley, Fire Hydrant within 500 Feet
Details
- Parcel number: R1631879
- Zoning: LMN
- Special conditions: Private Owner
Construction
Type & style
- Home type: SingleFamily
- Architectural style: Contemporary
- Property subtype: Single Family Residence
- Attached to another structure: Yes
Materials
- Frame, Block, Stone
- Roof: Composition
Condition
- New construction: No
- Year built: 2004
Utilities & green energy
- Electric: CIty of FTC
- Gas: XCEL
- Water: District
- Utilities for property: Natural Gas Available, Electricity Available, Cable Available, High Speed Avail
Community & HOA
Community
- Features: Clubhouse, Pool, Park
- Subdivision: Timbers Condo Assoc Of Ftc Supp 6 Ftc
HOA
- Has HOA: Yes
- Services included: Common Amenities, Snow Removal, Maintenance Grounds, Management, Exterior Maintenance, Cable TV, Water, Sewer
- HOA fee: $400 monthly
- HOA name: The Timbers
- HOA phone: 970-237-6471
Location
- Region: Fort Collins
Financial & listing details
- Price per square foot: $328/sqft
- Tax assessed value: $372,400
- Annual tax amount: $2,362
- Date on market: 7/1/2026
- Listing terms: Cash,Conventional
- Electric utility on property: Yes
- Road surface type: Asphalt
Estimated market value
$371,800
$353,000 - $390,000
$2,155/mo
Price history
| Date | Event | Price |
|---|---|---|
| 7/1/2026 | Listed for sale | $375,000+2702.7%$328/sqft |
Source:  IRES as distributed by MLS GRID #1063112 Report a problem IRES as distributed by MLS GRID #1063112 Report a problem | ||
| 2/26/2021 | Listing removed | -- |
Source: Owner Report a problem | ||
| 3/31/2020 | Listing removed | $1,600$1/sqft |
Source: Owner Report a problem | ||
| 3/19/2020 | Listed for rent | $1,600$1/sqft |
Source: Owner Report a problem | ||
| 11/24/2015 | Sold | $13,380-91.3%$12/sqft |
Source: Public Record Report a problem | ||
| 7/22/2009 | Sold | $154,000-2.2%$135/sqft |
Source: Public Record Report a problem | ||
| 6/19/2009 | Listed for sale | $157,500-7%$138/sqft |
Source: Active Website #602353 Report a problem | ||
| 6/16/2005 | Sold | $169,310$148/sqft |
Source: Public Record Report a problem | ||
Public tax history
| Year | Property taxes | Tax assessment |
|---|---|---|
| 2025 | $2,362 +10.6% | $23,275 -8.9% |
| 2024 | $2,136 +11.3% | $25,547 -1% |
| 2023 | $1,920 -1.1% | $25,795 +29.5% |
| 2022 | $1,941 +1.6% | $19,912 -2.8% |
| 2021 | $1,910 -0.4% | $20,485 +2.5% |
| 2020 | $1,917 +14% | $19,984 -0.7% |
| 2019 | $1,681 | $20,124 +11.5% |
| 2018 | $1,681 | $18,050 |
| 2017 | $1,681 +0.3% | $18,050 +21.5% |
| 2016 | $1,676 +21.7% | $14,861 +0% |
| 2015 | $1,376 +10.4% | $14,860 +11.1% |
| 2014 | $1,247 | $13,380 |
| 2013 | -- | $13,380 +0.9% |
| 2012 | -- | $13,260 |
| 2011 | -- | $13,260 +3.4% |
| 2010 | -- | $12,820 |
| 2009 | -- | $12,820 -3.8% |
| 2008 | -- | $13,330 |
| 2007 | -- | $13,330 +2.1% |
| 2006 | -- | $13,060 |
| 2005 | -- | $13,060 |
Find assessor info on the county website
Monthly payment
Est. payment
Payment breakdown
Explore the cost of this home by adjusting the details. Changes won't be saved.Climate risks
Neighborhood: Westchase
Nearby schools
GreatSchools rating
- 7/10Bacon Elementary SchoolGrades: PK-5Distance: 0.2 mi
- 7/10Preston Middle SchoolGrades: 6-8Distance: 1.2 mi
- 8/10Fossil Ridge High SchoolGrades: 9-12Distance: 1.3 mi
Schools provided by the listing agent
- Elementary: Bacon
- Middle: Preston
- High: Fossil Ridge
Source: IRES as distributed by MLS GRID. This data may not be complete. We recommend contacting the local school district to confirm school assignments for this home.
- $354,0002 bd2 ba1.1k sqft2302 Owens Ave UNIT 201, Fort Collins, CO 80528Off Market
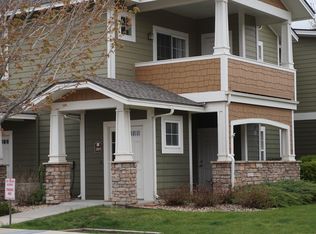
- $358,2002 bd2 ba1.3k sqft2302 Owens Ave UNIT 203, Fort Collins, CO 80528Off Market

- $350,9002 bd1 ba1.1k sqft2302 Owens Ave UNIT 102, Fort Collins, CO 80528Off Market
- $358,3002 bd2 ba1.2k sqft2302 Owens Ave UNIT 104, Fort Collins, CO 80528Off Market
- $360,0002 bd2 ba1.3k sqft2302 Owens Ave UNIT 202, Fort Collins, CO 80528Sold
- $354,5002 bd3 ba1.2k sqft2302 Owens Ave UNIT 101, Fort Collins, CO 80528Off Market
- $365,0002 bd2 ba1.1k sqft2302 Owens Ave UNIT 204, Fort Collins, CO 80528Sold
- $340,8002 bd2 ba1.1k sqft2308 Owens Ave UNIT 201, Fort Collins, CO 80528Off Market
A local agent can set up tours, give advice and negotiate with sellers.
Similar homes
- $359,0002 bd2 ba1.2k sqft2202 Owens Ave #201, Fort Collins, CO 80528For Sale
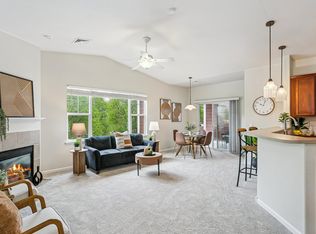
 MLS ID #1062155, Cody Heyne, RE/MAX Alliance-FTC South. IRES as distributed by MLS GRID
 - $348,0002 bd2 ba1.1k sqft5620 Fossil Creek Pkwy #5203, Fort Collins, CO 80525For Sale
 MLS ID #1065595, Ryan Jenkins, Grey Rock Realty. IRES as distributed by MLS GRID
 - $400,0002 bd2 ba1.4k sqft5044 Cinquefoil Ln #B, Fort Collins, CO 80528For Sale
 MLS ID #1054034, Milton Koenigsberger, Compass - Boulder. IRES as distributed by MLS GRID
 - $377,9002 bd2 ba1.7k sqft3051 Sage Creek Rd #D22, Fort Collins, CO 80528For Sale
 MLS ID #1062267, Elizabeth Liesenfeld, Sears Real Estate. IRES as distributed by MLS GRID
 - $395,0002 bd2 ba1.1k sqft5120 Southern Cross Ln #C, Fort Collins, CO 80528For SaleMLS ID #1062544, Ron Maulsby, RE/MAX Alliance-FTC South. IRES as distributed by MLS GRID
- $335,0002 bd2 ba1k sqft2133 Krisron Rd #E-101, Fort Collins, CO 80525For SaleMLS ID #1065369, Joel Helbling, Group Centerra. IRES as distributed by MLS GRID
- $325,0002 bd1 ba911 sqft4245 Boardwalk Drive #A4, Fort Collins, CO 80525For Sale
 MLS ID #6539599, Matt Purdy, Redfin Corporation. REcolorado as distributed by MLS GRID
 - $359,0003 bd3 ba1.5k sqft4255 Westshore Way #G-24, Fort Collins, CO 80525For SaleMLS ID #1061084, Steve Balmer, Elevations Real Estate, LLC. IRES as distributed by MLS GRID
- $395,0002 bd3 ba1.2k sqft1221 E Prospect Rd #C5, Fort Collins, CO 80525For SaleMLS ID #1064339, Michal Jaques, Group Mulberry. IRES as distributed by MLS GRID
- $399,0003 bd2 ba1.1k sqft1026 Berwick Ct, Fort Collins, CO 80524For SaleMLS ID #1064250, Jacob Tillitt, Group Harmony. IRES as distributed by MLS GRID
- $380,0003 bd3 ba1.2k sqft802 Waterglen Dr #L-52, Fort Collins, CO 80524For SaleMLS ID #1060814, Ryan Watson, West and Main Homes. IRES as distributed by MLS GRID
- $329,9002 bd1 ba942 sqft5220 Boardwalk Dr #I-34, Fort Collins, CO 80525For SaleMLS ID #1058508, Seth Hanson, Group Harmony. IRES as distributed by MLS GRID
- $380,0004 bd2 ba1.5k sqft2828 Silverplume Dr #C1, Fort Collins, CO 80526For SaleMLS ID #1063180, Tamera Nelson, RE/MAX Alliance-FTC Dwtn. IRES as distributed by MLS GRID
- $427,5003 bd3 ba1.4k sqft1928 Rosen Dr, Fort Collins, CO 80528For SaleMLS ID #1059191, Timothy Anderson, C3 Real Estate Solutions, LLC. IRES as distributed by MLS GRID
- $415,0002 bd2 ba1.3k sqft966 Shire Ct, Fort Collins, CO 80526For SaleMLS ID #1065548, Marsha Petrovic, Group Mulberry. IRES as distributed by MLS GRID
- $375,0002 bd2 ba1.5k sqft2025 Mathews St #D-1, Fort Collins, CO 80525For SaleMLS ID #1052698, Brian Grauberger, Group Harmony. IRES as distributed by MLS GRID
- $340,0002 bd2 ba1k sqft2445 Windrow Dr #C-108, Fort Collins, CO 80525For SaleMLS ID #1064602, Katherine Drake, RPM of the Rockies. IRES as distributed by MLS GRID
- $299,0002 bd1 ba899 sqft5220 Boardwalk Dr #I33, Fort Collins, CO 80525For SaleMLS ID #1063853, Michele Taylor, eXp Realty - Loveland. IRES as distributed by MLS GRID
- $299,0002 bd1 ba899 sqft5220 Boardwalk Drive, Fort Collins, CO 80525For SaleMLS ID #IR1063853, Michele Taylor. eXp Realty
- $365,0003 bd2 ba1.4k sqft3440 Windmill Dr #3-6, Fort Collins, CO 80526For SaleMLS ID #1057541, Liz Crews, eXp Realty - Northern CO. IRES as distributed by MLS GRID
