Skip main navigation
Accepting backups
  • $415,000

    966 Shire Ct, Fort Collins, CO 80526

    2beds
    1,391sqft
    : 
    $2,966/mo
    Get pre-qualified
    Townhouse
    Built in 1986
    2,217 Square Feet Lot
    $404,300 Zestimate®
    $298/sqft
    $385/mo HOA

    What's special

    Mature shade treeNicely landscaped yardPrivate oasisVaulted ceilingsStainless steel appliancesQuartz countertopsUpdated bathroom
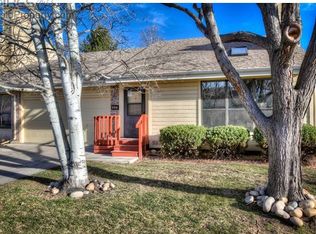
    Tucked away on a quiet street in the heart of Fort Collins, this well-maintained Sundering townhome offers the perfect blend of comfort, convenience, and low-maintenance living. A mature shade tree and nicely landscaped yard create a welcoming first impression, while inside you'll find a warm and inviting living room featuring a cozy wood-burning fireplace, vaulted ceilings, neutral finishes, and durable plank flooring that continues into the dining and kitchen areas. The spacious kitchen is both stylish and functional with quartz countertops, stainless steel appliances, and an oversized pantry for exceptional storage. Just off the kitchen, you'll appreciate the convenient powder room and attached two-car garage. Upstairs, two generously sized bedrooms provide comfortable retreats, along with an updated bathroom featuring a multi-head shower for a spa-like experience. The upstairs laundry room makes everyday living even easier. Year-round comfort is ensured with newer windows, two efficient mini-split systems for heating and cooling, plus electric baseboard heat for supplemental warmth. Out back, you'll discover your own private oasis. The secluded patio is surrounded by lush landscaping and features a tucked-away hot tub-the perfect place to unwind after a long day, enjoy your morning coffee, or relax beneath the Colorado stars. Best of all, the HOA handles the yard work, snow removal, and exterior maintenance, giving you more time to enjoy everything Fort Collins has to offer. Located just minutes from CSU, Spring Creek Trail, Rolland Moore Park, shopping, dining, and everyday conveniences, this move-in-ready home delivers an unbeatable combination of value, location, and easy living.
    40 days
    220
    15

    Likely to sell faster than

    Zillow last checked:

    Listing updated:

    Listed by:

    Marsha Petrovic 970-980-6045,

    Group Mulberry

    Source: IRES as distributed by MLS GRID,MLS#: 1065548MLS Logo

      Facts & features

      Interior

      Bedrooms & bathrooms
      • Bedrooms: 2
      • Bathrooms: 2
      • 3/4 bathrooms: 1
      • 1/2 bathrooms: 1
      • Main level bathrooms: 1
      Primary bedroom
      • Description: Carpet
      • Features: Shared Primary Bath
      • Level: Upper
      • Area: 208 Square Feet
      • Dimensions: 13 x 16
      Bedroom 2
      • Description: Carpet
      • Level: Upper
      • Area: 156 Square Feet
      • Dimensions: 12 x 13
      Dining room
      • Description: Luxury Vinyl
      • Level: Main
      • Area: 168 Square Feet
      • Dimensions: 12 x 14
      Kitchen
      • Description: Luxury Vinyl
      • Level: Main
      • Area: 132 Square Feet
      • Dimensions: 11 x 12
      Laundry
      • Level: Upper
      • Area: 15 Square Feet
      • Dimensions: 3 x 5
      Living room
      • Description: Luxury Vinyl
      • Level: Main
      • Area: 266 Square Feet
      • Dimensions: 14 x 19
      Heating
      • Baseboard, 2 or more Heat Sources, Ductless
      Appliances
      • Included: Electric Range, Dishwasher, Refrigerator, Washer, Dryer, Microwave
      • Laundry: Washer/Dryer Hookup
      Features
      • Separate Dining Room, Pantry
      • Basement: None,Crawl Space
      • Has fireplace: Yes
      • Fireplace features: Living Room
      Interior area
      • Total structure area: 1,391
      • Total interior livable area: 1,391 sqft
      • Finished area above ground: 1,391

      Property

      Parking
      • Total spaces: 2
      • Parking features: Attached
      • Attached garage spaces: 2
      • Details: Attached
      Features
      • Levels: Two
      • Stories: 2
      • Patio & porch: Deck
      Lot
      • Size: 2,217 Square Feet
      • Features: Level, Paved, Curbs, Gutters, Sidewalks
      Details
      • Parcel number: R1228820
      • Zoning: MMN
      • Special conditions: Private Owner

      Construction

      Type & style
      • Home type: Townhouse
      • Architectural style: Contemporary
      • Property subtype: Townhouse
      • Attached to another structure: Yes
      Materials
      • Frame
      • Roof: Composition
      Condition
      • New construction: No
      • Year built: 1986

      Utilities & green energy

      • Electric: City of FTC
      • Sewer: Public Sewer
      • Water: City
      • Utilities for property: Electricity Available, Cable Available, Individual Meter-Electric, High Speed Avail
      Green energy
      • Energy efficient items: Southern Exposure

      Community & HOA

      Community
      • Features: Park
      • Subdivision: Sundering Townhomes
      HOA
      • Has HOA: Yes
      • Services included: Trash, Snow Removal, Maintenance Grounds, Management, Exterior Maintenance, Insurance
      • HOA fee: $385 monthly
      • HOA name: Sundering Townhomes
      • HOA phone: 970-377-1626
      Location
      • Region: Fort Collins

      Financial & listing details

      • Price per square foot: $298/sqft
      • Tax assessed value: $375,700
      • Annual tax amount: $2,340
      • Date on market: 7/31/2026
      • Listing terms: Cash,Conventional,FHA,VA Loan
      • Exclusions: Staging items
      • Electric utility on property: Yes
      • Road surface type: Asphalt

        Estimated market value

        $404,300

        $384,000 - $425,000

        $2,738/mo

        Price history

        DateEventPrice
        9/4/2026Pending sale$415,000$298/sqft
        Source: REcolorado as distributed by MLS GRID #IR1065548 Report a problem
        7/31/2026Listed for sale$415,000+29.7%$298/sqft
        Source: REcolorado as distributed by MLS GRID #IR1065548 Report a problem
        6/19/2020Sold$320,000-1.5%$230/sqft
        Source: IRES as distributed by MLS GRID #911565 Report a problem
        5/22/2020Pending sale$324,900$234/sqft
        Source: Rocky Mountain, REALTORS #911565 Report a problem
        5/13/2020Listed for sale$324,900$234/sqft
        Source: Berkshire Hathaway-FTC #911565 Report a problem

        Public tax history

        YearProperty taxesTax assessment
        2025$2,340 +2.9%$23,481 -14.2%
        2024$2,273 +11.2%$27,376 -1%
        2023$2,044 -1%$27,642 +27.7%
        2022$2,066 +10.3%$21,649 -2.8%
        2021$1,873 -0.4%$22,272 +11.2%
        2020$1,881 +2.1%$20,020 -13.1%
        2019$1,842 $23,040 +14%
        2018$1,842 $20,210
        2017$1,842 +0.3%$20,210 +30.4%
        2016$1,836 +30.7%$15,498 -4.5%
        2015$1,405 +9.9%$16,230 +15.8%
        2014$1,278 $14,010
        2013-- $14,010 +1.2%
        2012-- $13,840
        2011-- $13,840 +0.4%
        2010-- $13,780
        2009-- $13,780 +1.8%
        2008-- $13,530
        2007-- $13,530 -0.4%
        2006-- $13,580
        2005-- $13,580 +7.4%
        2004-- $12,640 -2.3%
        2002-- $12,940
        2001-- $12,940
        Find assessor info on the county website

        Monthly payment

        Est. payment

        Payment breakdown

        Explore the cost of this home by adjusting the details. Changes won't be saved.
        All calculations are estimates and provided by Zillow, Inc. for informational purposes only. Actual amounts may vary.
        HOA fees may include property taxes on listings classified as Co-Ops. Contact the listing agent and/or owner for fee details.
        See how much you could borrow to make a competitive offer.

        Climate risks

        Neighborhood: Prospects/Shields

        Getting around

        61 / 100
        Somewhat Walkable
        41 / 100
        Some Transit
        93 / 100
        Biker's Paradise

        Nearby schools

        GreatSchools rating
        Schools provided by the listing agent
        • Elementary: Bennett
        • Middle: Blevins
        • High: Rocky Mountain

        Source: IRES as distributed by MLS GRID. This data may not be complete. We recommend contacting the local school district to confirm school assignments for this home.

        A local agent can set up tours, give advice and negotiate with sellers.

        A local lender can help you make sure your offer is ready when you are.

        Browse local experts