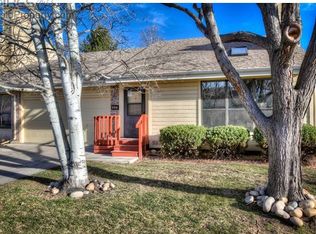
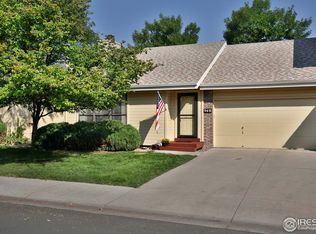
Discover easy living in the heart of Fort Collins with this beautifully updated two-story townhome. Perfect for CSU connections, first-time buyers, or anyone looking for a low-maintenance lifestyle, this home blends comfort and convenience in one of the city's most desirable locations.Step inside to soaring vaulted ceilings and a bright, open layout. The freshly painted interior includes a spacious kitchen with pantry, two bedrooms, and three bathrooms. The primary suite offers its own private bath, while a full bath upstairs and another on the main level provide flexibility for guests or shared living.Relax on your private deck backing to a greenbelt-ideal for morning coffee or evening gatherings. The rare two-car attached garage, plus attic storage with a pull-down ladder, ensures plenty of room for vehicles, bikes, and gear.With exterior maintenance, lawn care, and snow removal included in the HOA, you'll have more time to enjoy the lifestyle Fort Collins is known for-bike to CSU or Old Town, explore Rolland Moore Park and Spring Creek Trail just outside your door, or head to Horsetooth Reservoir on the weekends.
Sold for $385,000
Zillow last checked:
Listing updated:
Bought with:
Beth Bishop, 40040157
Group Harmony
Source: IRES as distributed by MLS GRID,MLS#: 1043655
Price history
| Date | Event | Price |
|---|---|---|
| 1/16/2026 | Sold | $385,000-2.5%$283/sqft |
Source:  IRES as distributed by MLS GRID #1043655 Report a problem IRES as distributed by MLS GRID #1043655 Report a problem | ||
| 12/22/2025 | Pending sale | $394,900$290/sqft |
Source:  REcolorado as distributed by MLS GRID #IR1043655 Report a problem REcolorado as distributed by MLS GRID #IR1043655 Report a problem | ||
| 9/15/2025 | Listed for sale | $394,900-1%$290/sqft |
Source: REcolorado as distributed by MLS GRID #IR1043655 Report a problem | ||
| 9/9/2025 | Listing removed | $399,000$293/sqft |
Source: IRES as distributed by MLS GRID #1034640 Report a problem | ||
| 8/7/2025 | Price change | $399,000-3.9%$293/sqft |
Source: IRES as distributed by MLS GRID #1034640 Report a problem | ||
| 5/22/2025 | Listed for sale | $415,000+23.1%$305/sqft |
Source: IRES as distributed by MLS GRID #1034640 Report a problem | ||
| 7/19/2024 | Listing removed | -- |
Source: Zillow Rentals Report a problem | ||
| 7/3/2024 | Listed for rent | $2,100+23.5%$2/sqft |
Source: Zillow Rentals Report a problem | ||
| 2/12/2021 | Sold | $337,000+0.6%$248/sqft |
Source: IRES as distributed by MLS GRID #930711 Report a problem | ||
| 1/13/2021 | Pending sale | $335,000$246/sqft |
Source: IRES as distributed by MLS GRID #930711 Report a problem | ||
| 1/7/2021 | Listed for sale | $335,000+17.5%$246/sqft |
Source: IRES as distributed by MLS GRID #930711 Report a problem | ||
| 6/17/2019 | Sold | $285,000$210/sqft |
Source: Public Record Report a problem | ||
| 5/18/2019 | Pending sale | $285,000$210/sqft |
Source: Simple Real Estate #881502 Report a problem | ||
| 5/16/2019 | Listed for sale | $285,000+57.5%$210/sqft |
Source: Simple Real Estate #881502 Report a problem | ||
| 4/24/2019 | Listing removed | $1,700$1/sqft |
Source: Stegner Property Management, LLC Report a problem | ||
| 3/26/2019 | Listed for rent | $1,700+19.3%$1/sqft |
Source: Stegner Property Management, LLC Report a problem | ||
| 7/18/2018 | Listing removed | $1,425$1/sqft |
Source: Stegner Property Management, LLC Report a problem | ||
| 7/10/2018 | Listed for rent | $1,425$1/sqft |
Source: Stegner Property Management, LLC Report a problem | ||
| 2/18/2005 | Sold | $180,900+20.6%$133/sqft |
Source: Public Record Report a problem | ||
| 8/9/2000 | Sold | $150,000$110/sqft |
Source: Public Record Report a problem | ||

Get a cash offer in 3 minutes
Find out how much your home could sell for in as little as 3 minutes with a no-obligation cash offer.
Estimated market value
$381,200
